Step into comfort and modern living with this beautifully maintained home that’s ready for its next owner! Featuring 3 spacious bedrooms and 2 full bathrooms, this property offers both style and functionality.
Enjoy cooking in the remodeled kitchen with granite countertops and updated cabinetry, perfect for everyday living or entertaining. The home also features durable wood-look vinyl flooring throughout—no carpet!—paired with fresh, modern paint colors that create a bright and welcoming atmosphere.
The open and spacious living room provides plenty of room to relax or host guests, while the nicely updated bathrooms add a touch of contemporary comfort. Conveniently located with easy access to highways, shopping, and everyday essentials, this home combines location, value, and style.
Unique Opportunity: Buyer may assume the existing contract for deed with a substantial down payment (Just proof of income needed). Opportunities like this don’t last—call today to schedule a showing! (Authorized signature for the Seller possess a Real Estate License from Oklahoma).
For sale
$145,500
3821 E Xyler St, Tulsa, OK 74115
3beds
1,031sqft
Single Family Residence
Built in 1942
8,276 Square Feet Lot
$-- Zestimate®
$141/sqft
$-- HOA
What's special
Fresh modern paint colorsBright and welcoming atmosphereNicely updated bathroomsUpdated cabinetry
- 46 days
- 470
- 35
Zillow last checked:
Listing updated:
Listed by:
Edwin Miranda, Jr. 918-902-7062,
Kingdom Homes Realty Group
Source: MLS Technology, Inc.,MLS#: 2609002 Originating MLS: MLS Technology
Originating MLS: MLS TechnologyFacts & features
Interior
Bedrooms & bathrooms
- Bedrooms: 3
- Bathrooms: 2
- Full bathrooms: 2
Primary bedroom
- Description: Master Bedroom,Private Bath
- Level: First
Primary bathroom
- Description: Master Bath,Full Bath,Shower Only,Vent
- Level: First
Bathroom
- Description: Hall Bath,Bathtub
- Level: First
Bathroom
- Description: Hall Bath,Bathtub
- Level: First
Kitchen
- Description: Kitchen,
- Level: First
Living room
- Description: Living Room,Combo
- Level: First
Utility room
- Description: Utility Room,Garage
- Level: First
Heating
- Central, Gas
Cooling
- Central Air
Appliances
- Included: Built-In Oven, Dryer, Gas Water Heater, Oven, Range, Refrigerator, Stove
- Laundry: Washer Hookup
Features
- Granite Counters, Gas Range Connection
- Flooring: Vinyl
- Windows: Vinyl
- Basement: None,Crawl Space
- Has fireplace: No
Interior area
- Total structure area: 1,031
- Total interior livable area: 1,031 sqft
Property
Parking
- Total spaces: 1
- Parking features: Attached, Garage
- Attached garage spaces: 1
Features
- Levels: One
- Stories: 1
- Patio & porch: Covered, Patio
- Exterior features: Concrete Driveway, Rain Gutters
- Pool features: None
- Fencing: Chain Link
Lot
- Size: 8,276 Square Feet
- Features: Mature Trees
Details
- Additional structures: Other
- Parcel number: 289475032808460
Construction
Type & style
- Home type: SingleFamily
- Architectural style: Bungalow
- Property subtype: Single Family Residence
Materials
- HardiPlank Type, Wood Frame
- Foundation: Crawlspace
- Roof: Asphalt,Fiberglass
Condition
- Year built: 1942
Utilities & green energy
- Sewer: Public Sewer
- Water: Public
- Utilities for property: Cable Available, Electricity Available, Natural Gas Available, Phone Available, Water Available
Green energy
- Indoor air quality: Ventilation
Community & HOA
Community
- Features: Gutter(s)
- Security: No Safety Shelter, Security System Owned, Smoke Detector(s)
- Subdivision: New Haven Addn
HOA
- Has HOA: No
Location
- Region: Tulsa
Financial & listing details
- Price per square foot: $141/sqft
- Tax assessed value: $130,000
- Annual tax amount: $1,916
- Date on market: 3/13/2026
- Cumulative days on market: 239 days
- Listing terms: Conventional,FHA,Owner Will Carry,Other,VA Loan
Estimated market value
Not available
Estimated sales range
Not available
Not available
Price history
| Date | Event | Price |
|---|---|---|
| 7/24/2026 | Listed for sale | $145,500-1.4%$141/sqft |
Source:  MLS Technology, Inc. #2609002 Report a problem MLS Technology, Inc. #2609002 Report a problem | ||
| 5/7/2026 | Listing removed | $147,500$143/sqft |
Source: MLS Technology, Inc. #2609002 Report a problem | ||
| 4/4/2026 | Price change | $147,500-1.7%$143/sqft |
Source: MLS Technology, Inc. #2609002 Report a problem | ||
| 3/13/2026 | Listed for sale | $150,000+3.4%$145/sqft |
Source: MLS Technology, Inc. #2609002 Report a problem | ||
| 2/28/2026 | Listing removed | $145,000$141/sqft |
Source: MLS Technology, Inc. #2537320 Report a problem | ||
| 10/24/2025 | Listed for sale | $145,000$141/sqft |
Source: MLS Technology, Inc. #2537320 Report a problem | ||
| 9/13/2025 | Listing removed | $145,000$141/sqft |
Source: MLS Technology, Inc. #2537320 Report a problem | ||
| 9/9/2025 | Price change | $145,000-1.4%$141/sqft |
Source: MLS Technology, Inc. #2537320 Report a problem | ||
| 8/27/2025 | Listed for sale | $147,000+13.1%$143/sqft |
Source: MLS Technology, Inc. #2537320 Report a problem | ||
| 8/30/2024 | Sold | $130,000+8.3%$126/sqft |
Source: MLS Technology, Inc. #2425597 Report a problem | ||
| 8/8/2024 | Pending sale | $120,000$116/sqft |
Source: MLS Technology, Inc. #2425597 Report a problem | ||
| 7/19/2024 | Listed for sale | $120,000+300%$116/sqft |
Source: MLS Technology, Inc. #2425597 Report a problem | ||
| 5/4/2016 | Sold | $30,000-66.7%$29/sqft |
Source: Public Record Report a problem | ||
| 5/24/2013 | Sold | $90,000+2150%$87/sqft |
Source: Public Record Report a problem | ||
| 8/2/2002 | Sold | $4,000$4/sqft |
Source: Public Record Report a problem | ||
Public tax history
| Year | Property taxes | Tax assessment |
|---|---|---|
| 2025 | $1,916 +264.3% | $14,300 +252% |
| 2024 | $526 +7.1% | $4,062 +5% |
| 2023 | $491 0% | $3,870 +5% |
| 2022 | $491 +0.9% | $3,685 |
| 2021 | $487 +1.4% | $3,685 |
| 2020 | $480 -4.9% | $3,685 |
| 2019 | $505 0% | $3,685 |
| 2018 | $505 -0.2% | $3,685 |
| 2017 | $506 +42.9% | $3,685 +39.6% |
| 2016 | $354 | $2,640 |
| 2015 | $354 -0.3% | $2,640 |
| 2014 | $355 | $2,640 |
| 2013 | -- | $2,640 |
| 2012 | -- | $2,640 |
| 2011 | -- | $2,640 |
| 2010 | -- | $2,640 |
| 2009 | -- | $2,640 -39.4% |
| 2008 | -- | $4,354 +5% |
| 2007 | -- | $4,147 +5% |
| 2006 | -- | $3,950 +5% |
| 2005 | -- | $3,762 -5.3% |
| 2004 | $469 | $3,971 |
| 2003 | -- | $3,971 +7.8% |
| 2002 | -- | $3,685 +19.2% |
| 2001 | -- | $3,091 |
| 2000 | -- | $3,091 |
Find assessor info on the county website
Monthly payment
Est. payment
Payment breakdown
Explore the cost of this home by adjusting the details. Changes won't be saved.Climate risks
Neighborhood: Xyler
Nearby schools
Schools provided by the listing agent
- Elementary: Celia Clinton
- High: McLain
- District: Tulsa - Sch Dist (1)
Source: MLS Technology, Inc.. This data may not be complete. We recommend contacting the local school district to confirm school assignments for this home.

Similar homes
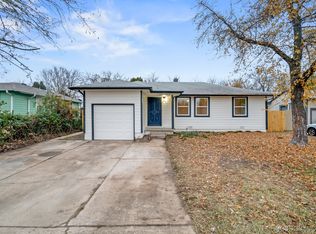
- $140,0003 bd2 ba876 sqft3536 E Latimer Pl, Tulsa, OK 74115For Sale
 MLS ID #2628496, Charo Naifeh, Casa Light Realty, LLC. MLS Technology, Inc.
 - $165,0003 bd2 ba1k sqft721 N Hudson Ave, Tulsa, OK 74115For Sale
 MLS ID #2624152, Luis Aguayo, Tulsa United Realty Group. MLS Technology, Inc.
 - $134,9003 bd1 ba1k sqft715 N Irvington Ave, Tulsa, OK 74115For Sale
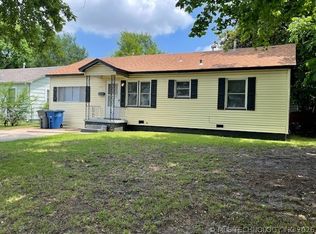 MLS ID #2619517, Janet L Ford, RE/MAX Results. MLS Technology, Inc.
 - $164,9003 bd1 ba1k sqft1055 N Canton Ave, Tulsa, OK 74115For Sale
 MLS ID #2610632, Susana A Hernandez, Susy's OK Realty, LLC. MLS Technology, Inc.
