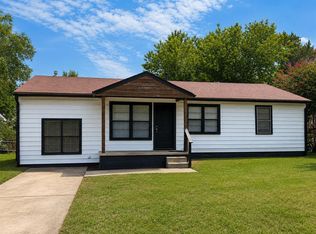
Nice home with super large yard private yard. Property offers lots of important updates, new carpet May 2026, roof approx.5 years old; new vinyl windows all round; new stove; newer dishwasher; remodeled kitchen incorporating a long breakfast bar and new cabinet; well sized rooms; open plan kitchen; spacious inside utility/mud room; electronic furnace in attic. Large fenced yard. Ready for a new owner to move in
For sale
Price cut: $5K (7/15)
$134,900
715 N Irvington Ave, Tulsa, OK 74115
3beds
1,075sqft
Single Family Residence
Built in 1952
9,016 Square Feet Lot
$-- Zestimate®
$125/sqft
$-- HOA
What's special
Large fenced yardOpen plan kitchenWell sized roomsLong breakfast barRemodeled kitchenNew cabinetNewer dishwasher
- 100 days
- 171
- 13
Zillow last checked:
Listing updated:
Listed by:
Janet L Ford 918-798-4428,
RE/MAX Results
Source: MLS Technology, Inc.,MLS#: 2619517 Originating MLS: MLS Technology
Originating MLS: MLS TechnologyFacts & features
Interior
Bedrooms & bathrooms
- Bedrooms: 3
- Bathrooms: 1
- Full bathrooms: 1
Primary bedroom
- Description: Master Bedroom,Walk-in Closet
- Level: First
Bedroom
- Description: Bedroom,Walk-in Closet
- Level: First
Bedroom
- Description: Bedroom,Walk-in Closet
- Level: First
Bathroom
- Description: Hall Bath,Bathtub,Full Bath
- Level: First
Dining room
- Description: Dining Room,Combo w/ Living
- Level: First
Kitchen
- Description: Kitchen,Breakfast Nook,Eat-In
- Level: First
Living room
- Description: Living Room,Combo
- Level: First
Utility room
- Description: Utility Room,Inside,Separate
- Level: First
Heating
- Central, Gas
Cooling
- Central Air
Appliances
- Included: Dishwasher, Disposal, Gas Water Heater, Oven, Range, Stove
- Laundry: Washer Hookup, Electric Dryer Hookup
Features
- Laminate Counters, Ceiling Fan(s), Electric Oven Connection, Electric Range Connection
- Flooring: Carpet, Tile, Vinyl
- Windows: Vinyl, Insulated Windows
- Basement: None,Crawl Space
- Has fireplace: No
Interior area
- Total structure area: 1,075
- Total interior livable area: 1,075 sqft
Property
Features
- Levels: One
- Stories: 1
- Patio & porch: Covered, Patio, Porch
- Exterior features: Concrete Driveway, None
- Pool features: None
- Fencing: Chain Link
Lot
- Size: 9,016 Square Feet
- Features: Mature Trees
Details
- Additional structures: Shed(s)
- Parcel number: 25650033412910
Construction
Type & style
- Home type: SingleFamily
- Property subtype: Single Family Residence
Materials
- Vinyl Siding, Wood Frame
- Foundation: Crawlspace
- Roof: Asphalt,Fiberglass
Condition
- Year built: 1952
Utilities & green energy
- Sewer: Public Sewer
- Water: Public
- Utilities for property: Electricity Available, Natural Gas Available, Water Available
Green energy
- Energy efficient items: Windows
Community & HOA
Community
- Security: No Safety Shelter, Smoke Detector(s)
- Subdivision: Mary Ellen Ii
HOA
- Has HOA: No
Location
- Region: Tulsa
Financial & listing details
- Price per square foot: $125/sqft
- Tax assessed value: $52,414
- Annual tax amount: $773
- Date on market: 5/29/2026
- Cumulative days on market: 101 days
- Listing terms: Conventional,Other,VA Loan
Estimated market value
Not available
Estimated sales range
Not available
Not available
Price history
| Date | Event | Price |
|---|---|---|
| 7/15/2026 | Price change | $134,900-3.6%$125/sqft |
Source:  MLS Technology, Inc. #2619517 Report a problem MLS Technology, Inc. #2619517 Report a problem | ||
| 6/11/2026 | Price change | $139,900-6.7%$130/sqft |
Source: MLS Technology, Inc. #2619517 Report a problem | ||
| 5/29/2026 | Listed for sale | $149,900+127.5%$139/sqft |
Source: MLS Technology, Inc. #2619517 Report a problem | ||
| 6/2/2016 | Listing removed | $65,900$61/sqft |
Source: McGraw Realtors #1607564 Report a problem | ||
| 4/24/2016 | Price change | $65,900-5.7%$61/sqft |
Source: McGraw Realtors #1607564 Report a problem | ||
| 3/10/2016 | Listed for sale | $69,900+99.7%$65/sqft |
Source: McGraw Realtors #1607564 Report a problem | ||
| 2/16/2005 | Sold | $35,000$33/sqft |
Source: Public Record Report a problem | ||
Public tax history
| Year | Property taxes | Tax assessment |
|---|---|---|
| 2025 | $773 +8.7% | $5,765 +5% |
| 2024 | $711 +7.1% | $5,491 +5% |
| 2023 | $664 0% | $5,230 +5% |
| 2022 | $664 +6% | $4,981 +5% |
| 2021 | $626 +1.4% | $4,743 |
| 2020 | $618 -3.9% | $4,743 +1.1% |
| 2019 | $643 +0% | $4,693 +5% |
| 2018 | $643 +4.7% | $4,470 +5% |
| 2017 | $614 +7.5% | $4,257 |
| 2016 | $571 | $4,257 |
| 2015 | $571 -0.3% | $4,257 |
| 2014 | $573 | $4,257 |
| 2013 | -- | $4,257 -19.4% |
| 2012 | -- | $5,280 |
| 2011 | -- | $5,280 |
| 2010 | -- | $5,280 |
| 2009 | -- | $5,280 |
| 2008 | -- | $5,280 +3.9% |
| 2007 | -- | $5,082 |
| 2006 | -- | $5,082 +7.7% |
| 2005 | -- | $4,719 +5% |
| 2004 | $531 | $4,495 |
| 2003 | -- | $4,495 +10.3% |
| 2002 | -- | $4,077 +5% |
| 2001 | -- | $3,883 |
| 2000 | -- | $3,883 |
Find assessor info on the county website
Monthly payment
Est. payment
Payment breakdown
Explore the cost of this home by adjusting the details. Changes won't be saved.Climate risks
Neighborhood: Maplewood
Nearby schools
Schools provided by the listing agent
- Elementary: McKinley
- High: Hale
- District: Tulsa - Sch Dist (1)
Source: MLS Technology, Inc.. This data may not be complete. We recommend contacting the local school district to confirm school assignments for this home.


Similar homes
- $125,0004 bd1 ba1.1k sqft823 N Darlington Ave, Tulsa, OK 74115For Sale
 MLS ID #2625433, Kelly Garcia Kilmer, RE/MAX Results. MLS Technology, Inc.
 - $165,0003 bd2 ba1k sqft721 N Hudson Ave, Tulsa, OK 74115For Sale
 MLS ID #2624152, Luis Aguayo, Tulsa United Realty Group. MLS Technology, Inc.
 - $139,9003 bd2 ba1.1k sqft439 S 66th East Ave, Tulsa, OK 74112For Sale
 MLS ID #1246441, Walter Bowser, Purposeful Property Management. MLSOK/OKCMAR as distributed by MLS GRID
 - $145,5003 bd2 ba1k sqft3821 E Xyler St, Tulsa, OK 74115For Sale
 MLS ID #2609002, Edwin Miranda, Jr., Kingdom Homes Realty Group. MLS Technology, Inc.
