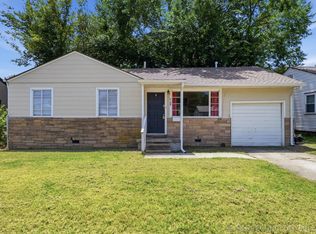
This charming single-story ranch pairs classic character with a fresh, modern update. The 3 bedroom, 1 bath home is ready for its next owner. Inside, original hardwood floors run through the living area and bedrooms, complemented by crisp neutral paint and updated lighting and ceiling fans in every room. The living space is bright and open, anchored by French doors that pull in natural light and open directly to the backyard. The updated kitchen features clean white shaker cabinetry, granite countertops, a stainless steel appliance package, a deep single basin sink with a modern pull down faucet, and easy care tile flooring. The bathroom is just as sharp, with a tiled tub and shower surround, a stone topped vanity, and updated fixtures. Out back, a large covered patio overlooks a generous, tree shaded yard with room to relax, garden, or entertain. An attached one car garage and off street driveway parking round out the package. The location is a standout. Situated just off the Mingo Road corridor, the home offers quick access to I-244 and US-169, putting shopping, dining, and everyday errands minutes away and downtown Tulsa roughly a 15 minute drive. You're close to Tulsa Community College, area parks, and nearby retail and restaurants, all with an established, settled-in neighborhood feel. Whether you're an owner-occupant or an investor, this one is worth a look.
Pending
Price cut: $5K (8/29)
$140,000
8928 E 4th St, Tulsa, OK 74112
3beds
975sqft
Single Family Residence
Built in 1952
7,318 Square Feet Lot
$-- Zestimate®
$144/sqft
$-- HOA
What's special
Stone topped vanityGenerous tree shaded yardOff street driveway parkingClean white shaker cabinetryUpdated kitchenAttached one car garageEasy care tile flooring
- 72 days
- 332
- 27
Zillow last checked:
Listing updated:
Listed by:
Corey Scarpa 918-986-7665,
Waypoint Realty
Source: MLS Technology, Inc.,MLS#: 2626793 Originating MLS: MLS Technology
Originating MLS: MLS TechnologyFacts & features
Interior
Bedrooms & bathrooms
- Bedrooms: 3
- Bathrooms: 1
- Full bathrooms: 1
Heating
- Central, Gas
Cooling
- Central Air
Appliances
- Included: Dishwasher, Disposal, Gas Water Heater, Microwave, Oven, Range, Stove
- Laundry: Washer Hookup
Features
- Granite Counters, Other, Ceiling Fan(s)
- Flooring: Tile, Wood
- Windows: Vinyl
- Basement: Crawl Space
- Has fireplace: No
Interior area
- Total structure area: 975
- Total interior livable area: 975 sqft
Video & virtual tour
Property
Parking
- Total spaces: 1
- Parking features: Attached, Garage
- Attached garage spaces: 1
Features
- Levels: One
- Stories: 1
- Patio & porch: Covered, Patio, Porch
- Exterior features: Other
- Pool features: None
- Fencing: Chain Link
Lot
- Size: 7,318 Square Feet
- Features: Mature Trees, Other
Details
- Additional structures: None
- Parcel number: 26825930108410
Construction
Type & style
- Home type: SingleFamily
- Property subtype: Single Family Residence
Materials
- Wood Siding, Wood Frame
- Foundation: Crawlspace
- Roof: Asphalt,Fiberglass
Condition
- Year built: 1952
Utilities & green energy
- Sewer: Public Sewer
- Water: Public
- Utilities for property: Electricity Available, Natural Gas Available, Water Available
Community & HOA
Community
- Security: No Safety Shelter
- Subdivision: Meadowood Addn
HOA
- Has HOA: No
Location
- Region: Tulsa
Financial & listing details
- Price per square foot: $144/sqft
- Tax assessed value: $61,991
- Annual tax amount: $914
- Date on market: 7/24/2026
- Cumulative days on market: 65 days
- Listing terms: Conventional,FHA,Owner Will Carry,VA Loan
Estimated market value
Not available
Estimated sales range
Not available
Not available
Price history
| Date | Event | Price |
|---|---|---|
| 9/22/2026 | Pending sale | $140,000$144/sqft |
Source:  MLS Technology, Inc. #2626793 Report a problem MLS Technology, Inc. #2626793 Report a problem | ||
| 9/13/2026 | Listed for sale | $140,000$144/sqft |
Source: MLS Technology, Inc. #2626793 Report a problem | ||
| 9/10/2026 | Pending sale | $140,000$144/sqft |
Source: MLS Technology, Inc. #2626793 Report a problem | ||
| 8/29/2026 | Price change | $140,000-3.4%$144/sqft |
Source: MLS Technology, Inc. #2626793 Report a problem | ||
| 7/24/2026 | Listed for sale | $145,000$149/sqft |
Source: MLS Technology, Inc. #2626793 Report a problem | ||
| 2/3/2023 | Listing removed | -- |
Source: Zillow Rentals Report a problem | ||
| 1/21/2023 | Listed for rent | $995$1/sqft |
Source: Zillow Rentals Report a problem | ||
Public tax history
| Year | Property taxes | Tax assessment |
|---|---|---|
| 2025 | $914 +8.7% | $6,819 +5% |
| 2024 | $841 +7.1% | $6,495 +5% |
| 2023 | $785 -0.1% | $6,185 +5% |
| 2022 | $785 +0.9% | $5,891 |
| 2021 | $778 +1.4% | $5,891 |
| 2020 | $767 -4.9% | $5,891 |
| 2019 | $807 +0% | $5,891 +5% |
| 2018 | $807 +4.8% | $5,610 |
| 2017 | $770 +2.3% | $5,610 |
| 2016 | $753 | $5,610 |
| 2015 | $753 -0.3% | $5,610 |
| 2014 | $755 | $5,610 |
| 2013 | -- | $5,610 |
| 2012 | -- | $5,610 |
| 2011 | -- | $5,610 |
| 2010 | -- | $5,610 |
| 2009 | -- | $5,610 |
| 2008 | -- | $5,610 |
| 2007 | -- | $5,610 |
| 2006 | -- | $5,610 |
| 2005 | -- | $5,610 +2% |
| 2004 | $650 | $5,500 +4.2% |
| 2003 | -- | $5,280 +4.8% |
| 2002 | -- | $5,038 +2.9% |
| 2001 | -- | $4,895 |
| 2000 | -- | $4,895 |
Find assessor info on the county website
Monthly payment
Est. payment
Payment breakdown
Explore the cost of this home by adjusting the details. Changes won't be saved.Climate risks
Neighborhood: 74112
Nearby schools
Schools provided by the listing agent
- Elementary: Lindbergh
- High: Hale
- District: Tulsa - Sch Dist (1)
Source: MLS Technology, Inc.. This data may not be complete. We recommend contacting the local school district to confirm school assignments for this home.
Similar homes
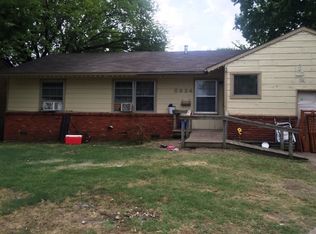
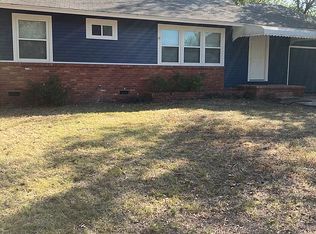
- $129,9003 bd2 ba890 sqft246 S 67th East Ave, Tulsa, OK 74112For Sale
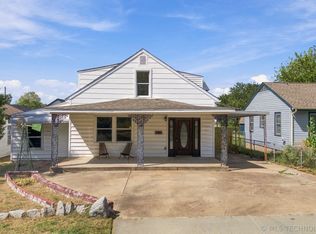 MLS ID #2634218, Kara Folkins, Keller Williams Advantage. MLS Technology, Inc.
 - $119,0002 bd1 ba962 sqft6115 E 4th St, Tulsa, OK 74112For Sale
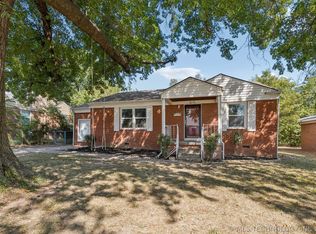 MLS ID #2630551, Bryce Gottula, Coldwell Banker Select. MLS Technology, Inc.
 - $130,0003 bd1 ba856 sqft7144 E Latimer Pl, Tulsa, OK 74115For Sale
 MLS ID #2620774, Cindy Manchester, Coldwell Banker Select. MLS Technology, Inc.
 - $164,9002 bd1 ba873 sqft4528 E 4th Pl, Tulsa, OK 74112For Sale
 MLS ID #2634349, Ashley Seay, Canvas Real Estate Partners. MLS Technology, Inc.
