Opportunity is knocking at 6934 E Marshall St! If you've been looking for your next project, this is one worth checking out. This home offers plenty of potential for someone ready to roll up their sleeves and bring it back to life. Featuring original hardwood floors, an expanded attic, and a garage conversion that provides additional living or flex space, there's a solid foundation to build on. The home sits on a generously sized lot in an established neighborhood with convenient access to highways, parks, schools, shopping, and dining.
Being sold as-is, this property needs TLC and is priced with that in mind. Whether you're an investor looking for your next renovation, a landlord searching for your next rental, or a buyer wanting to create a home of your own, this property offers the chance to add value and make it your own. Bring your vision and see what's possible!
For sale
$110,000
6934 E Marshall St, Tulsa, OK 74115
3beds
1,392sqft
Single Family Residence
Built in 1952
8,450 Square Feet Lot
$-- Zestimate®
$79/sqft
$-- HOA
What's special
- 109 days
- 329
- 38
Zillow last checked:
Listing updated:
Listed by:
Chantal Harrison 469-321-5170,
Nomad Agency LLC
Source: MLS Technology, Inc.,MLS#: 2623420 Originating MLS: MLS Technology
Originating MLS: MLS TechnologyFacts & features
Interior
Bedrooms & bathrooms
- Bedrooms: 3
- Bathrooms: 1
- Full bathrooms: 1
Primary bedroom
- Description: Master Bedroom,No Bath,Separate Closets
- Level: First
Bedroom
- Description: Bedroom,No Bath
- Level: First
Bathroom
- Description: Hall Bath,Bathtub,Full Bath,Shower Only
- Level: First
Bonus room
- Description: Additional Room,Attic,Maid,Workroom
- Level: Second
Dining room
- Description: Dining Room,
- Level: First
Kitchen
- Description: Kitchen,Mini-Kitchen
- Level: First
Living room
- Description: Living Room,
- Level: First
Utility room
- Description: Utility Room,Inside
- Level: First
Heating
- Floor Furnace, Gas
Cooling
- Window Unit(s)
Appliances
- Included: Dishwasher, Freezer, Gas Water Heater, Ice Maker, Microwave, Range, Refrigerator, Stove
- Laundry: Washer Hookup, Gas Dryer Hookup
Features
- Laminate Counters, Cable TV, Ceiling Fan(s), Gas Range Connection, Gas Oven Connection, Programmable Thermostat
- Flooring: Carpet, Hardwood
- Windows: Aluminum Frames
- Basement: None,Crawl Space
- Has fireplace: No
Interior area
- Total structure area: 1,392
- Total interior livable area: 1,392 sqft
Property
Features
- Levels: One
- Stories: 1
- Patio & porch: Deck, Patio, Porch
- Exterior features: Concrete Driveway, None
- Pool features: None
- Fencing: Chain Link
Lot
- Size: 8,450 Square Feet
- Features: None
Details
- Additional structures: Shed(s)
- Parcel number: 41700033514320
Construction
Type & style
- Home type: SingleFamily
- Architectural style: Bungalow
- Property subtype: Single Family Residence
Materials
- Vinyl Siding, Wood Frame
- Foundation: Crawlspace
- Roof: Asphalt,Fiberglass
Condition
- Year built: 1952
Utilities & green energy
- Sewer: Public Sewer
- Water: Public
- Utilities for property: Cable Available, Electricity Available, Natural Gas Available, High Speed Internet Available, Phone Available
Green energy
- Indoor air quality: Ventilation
Community & HOA
Community
- Security: No Safety Shelter, Smoke Detector(s)
- Subdivision: Sun Valley Iii
HOA
- Has HOA: No
Location
- Region: Tulsa
Financial & listing details
- Price per square foot: $79/sqft
- Tax assessed value: $87,300
- Annual tax amount: $987
- Date on market: 6/25/2026
- Cumulative days on market: 109 days
- Listing terms: Conventional,FHA,VA Loan
Estimated market value
Not available
Estimated sales range
Not available
$1,267/mo
Price history
| Date | Event | Price |
|---|---|---|
| 6/25/2026 | Listed for sale | $110,000-15.3%$79/sqft |
Source:  MLS Technology, Inc. #2623420 Report a problem MLS Technology, Inc. #2623420 Report a problem | ||
| 3/1/2026 | Listing removed | $129,900$93/sqft |
Source:  Coldwell Banker Select #2548628 Report a problem Coldwell Banker Select #2548628 Report a problem | ||
| 12/4/2025 | Listed for sale | $129,900$93/sqft |
Source: MLS Technology, Inc. #2548628 Report a problem | ||
| 12/1/2025 | Listing removed | $129,900$93/sqft |
Source: Coldwell Banker Select #2513332 Report a problem | ||
| 7/15/2025 | Price change | $129,900-1.6%$93/sqft |
Source: MLS Technology, Inc. #2513332 Report a problem | ||
| 6/26/2025 | Price change | $132,000-2.2%$95/sqft |
Source: MLS Technology, Inc. #2513332 Report a problem | ||
| 5/16/2025 | Listed for sale | $135,000-77.9%$97/sqft |
Source: MLS Technology, Inc. #2513332 Report a problem | ||
| 6/6/2024 | Sold | $611,000+1172.9%$439/sqft |
Source: Public Record Report a problem | ||
| 11/28/2023 | Listing removed | -- |
Source: Zillow Rentals Report a problem | ||
| 10/30/2023 | Listed for rent | $895$1/sqft |
Source: Zillow Rentals Report a problem | ||
| 7/7/2023 | Listing removed | -- |
Source: Zillow Rentals Report a problem | ||
| 6/23/2023 | Listed for rent | $895$1/sqft |
Source: Zillow Rentals Report a problem | ||
| 7/8/2022 | Listing removed | -- |
Source: Zillow Rental Network Premium Report a problem | ||
| 6/8/2022 | Listed for rent | $895+5.3%$1/sqft |
Source: Zillow Rental Network Premium Report a problem | ||
| 5/1/2021 | Listing removed | -- |
Source: Zillow Rental Network Premium Report a problem | ||
| 4/15/2021 | Listed for rent | $850$1/sqft |
Source: Zillow Rental Network Premium Report a problem | ||
| 3/5/2021 | Sold | $48,000+47.7%$34/sqft |
Source: Public Record Report a problem | ||
| 6/23/2017 | Sold | $32,500-7.1%$23/sqft |
Source: MLS Technology, Inc. #1716743 Report a problem | ||
| 5/18/2017 | Pending sale | $35,000$25/sqft |
Source: Chinowth & Cohen #1716743 Report a problem | ||
| 5/16/2017 | Listed for sale | $35,000$25/sqft |
Source: Chinowth & Cohen #1716743 Report a problem | ||
Public tax history
| Year | Property taxes | Tax assessment |
|---|---|---|
| 2025 | $1,287 +30.4% | $9,603 +26% |
| 2024 | $987 +7.1% | $7,624 +5% |
| 2023 | $921 +9.5% | $7,261 +15% |
| 2022 | $842 +19.7% | $6,314 -0.2% |
| 2021 | $703 +1.4% | $6,325 |
| 2020 | $694 +17.1% | $6,325 |
| 2019 | $593 -0.1% | $6,325 |
| 2018 | $593 -31.8% | $6,325 +19.5% |
| 2017 | $869 +50.9% | $5,291 |
| 2016 | $576 | $5,291 -17.1% |
| 2015 | $576 -0.2% | $6,380 |
| 2014 | $577 | $6,380 |
| 2013 | -- | $6,380 |
| 2012 | -- | $6,380 |
| 2011 | -- | $6,380 |
| 2010 | -- | $6,380 |
| 2009 | -- | $6,380 +20.6% |
| 2008 | -- | $5,291 |
| 2007 | -- | $5,291 |
| 2006 | -- | $5,291 |
| 2005 | -- | $5,291 +3% |
| 2004 | $489 | $5,137 |
| 2003 | -- | $5,137 +7.3% |
| 2002 | -- | $4,786 +5% |
| 2001 | -- | $4,559 |
| 2000 | -- | $4,559 |
Find assessor info on the county website
Monthly payment
Est. payment
Payment breakdown
Explore the cost of this home by adjusting the details. Changes won't be saved.Climate risks
Neighborhood: Mckinley Mitchell
Nearby schools
Schools provided by the listing agent
- Elementary: McKinley
- High: Hale
- District: Tulsa - Sch Dist (1)
Source: MLS Technology, Inc.. This data may not be complete. We recommend contacting the local school district to confirm school assignments for this home.

Similar homes
- $130,0003 bd1 ba856 sqft7144 E Latimer Pl, Tulsa, OK 74115For Sale
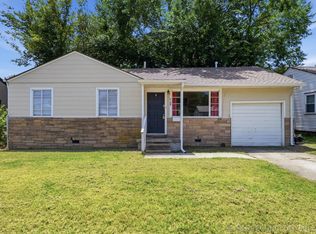 MLS ID #2620774, Cindy Manchester, Coldwell Banker Select. MLS Technology, Inc.
 - $109,9003 bd2 ba890 sqft246 S 67th East Ave, Tulsa, OK 74112For Sale
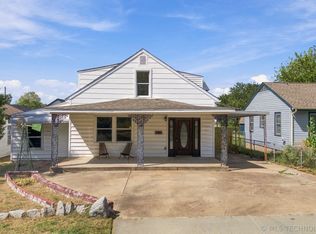 MLS ID #2634218, Kara Folkins, Keller Williams Advantage. MLS Technology, Inc.
 - $125,0004 bd1 ba1.1k sqft823 N Darlington Ave, Tulsa, OK 74115For Sale
 MLS ID #2625433, Kelly Garcia Kilmer, RE/MAX Results. MLS Technology, Inc.
 - $124,9002 bd1 ba1.2k sqft1169 N Atlanta Pl, Tulsa, OK 74110For Sale
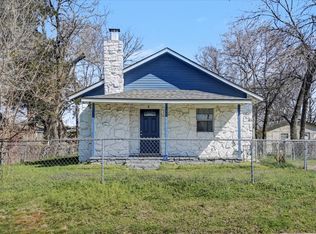 MLS ID #2636958, Angie Y Bowker-Felts, We Connect Oklahoma LLC. MLS Technology, Inc.
