Great home with open kitchen to living area, brand new A/C 2025. Large backyard. Located near hard rock casino and Interstate 44. Easy highway access for commuting.
For sale
Price cut: $12.9K (7/22)
$172,000
16619 E Admiral Blvd, Tulsa, OK 74116
3beds
994sqft
:
Get pre-qualified$1,197/mo
Single Family Residence
Built in 1985
8,494 Square Feet Lot
$-- Zestimate®
$173/sqft
$-- HOA
What's special
Tile backsplash
- 38 days |
- 326 |
- 24 |
Zillow last checked:
Listing updated:
Listed by:
Carlos Sanchez 918-734-1387,
McGraw, REALTORS
Source: MLS Technology, Inc.,MLS#: 2622139 Originating MLS: MLS Technology
Originating MLS: MLS TechnologyFacts & features
Interior
Bedrooms & bathrooms
- Bedrooms: 3
- Bathrooms: 2
- Full bathrooms: 2
Primary bedroom
- Description: Master Bedroom,Private Bath,Separate Closets,Walk-in Closet
- Level: First
Bedroom
- Description: Bedroom,No Bath
- Level: First
Bedroom
- Description: Bedroom,No Bath,Walk-in Closet
- Level: First
Primary bathroom
- Description: Master Bath,Full Bath
- Level: First
Bathroom
- Description: Hall Bath,Full Bath
- Level: First
Dining room
- Description: Dining Room,Breakfast
- Level: First
Kitchen
- Description: Kitchen,Breakfast Nook
- Level: First
Living room
- Description: Living Room,Combo
- Level: First
Utility room
- Description: Utility Room,Garage
- Level: First
Heating
- Central, Electric
Cooling
- Central Air
Appliances
- Included: Dishwasher, Disposal, Gas Water Heater, Microwave, Oven, Range, Refrigerator, Stove
- Laundry: Washer Hookup, Electric Dryer Hookup, Gas Dryer Hookup
Features
- Laminate Counters, Vaulted Ceiling(s), Ceiling Fan(s), Gas Range Connection, Gas Oven Connection
- Flooring: Vinyl
- Windows: Vinyl
- Basement: None
- Has fireplace: No
Interior area
- Total structure area: 994
- Total interior livable area: 994 sqft
Property
Parking
- Total spaces: 2
- Parking features: Attached, Garage
- Attached garage spaces: 2
Features
- Levels: One
- Stories: 1
- Patio & porch: None
- Exterior features: Concrete Driveway, Rain Gutters
- Pool features: None
- Fencing: Chain Link
Lot
- Size: 8,494 Square Feet
- Features: None
Details
- Additional structures: None
- Parcel number: 36525940200750
Construction
Type & style
- Home type: SingleFamily
- Architectural style: Ranch
- Property subtype: Single Family Residence
Materials
- Vinyl Siding, Wood Frame
- Foundation: Slab
- Roof: Asphalt,Fiberglass
Condition
- Year built: 1985
Utilities & green energy
- Sewer: Public Sewer
- Water: Public
- Utilities for property: Electricity Available, Natural Gas Available
Green energy
- Indoor air quality: Ventilation
Community & HOA
Community
- Features: Gutter(s), Sidewalks
- Security: No Safety Shelter, Security System Owned, Smoke Detector(s)
- Subdivision: Rose Dew Add
HOA
- Has HOA: No
Location
- Region: Tulsa
Financial & listing details
- Price per square foot: $173/sqft
- Tax assessed value: $145,759
- Annual tax amount: $2,149
- Date on market: 6/16/2026
- Cumulative days on market: 39 days
- Listing terms: Conventional,FHA,Other,VA Loan
Estimated market value
Not available
Estimated sales range
Not available
Not available
Price history
| Date | Event | Price |
|---|---|---|
| 7/22/2026 | Price change | $172,000-7%$173/sqft |
Source:  MLS Technology, Inc. #2622139 Report a problem MLS Technology, Inc. #2622139 Report a problem | ||
| 6/16/2026 | Listed for sale | $184,900+12.1%$186/sqft |
Source: MLS Technology, Inc. #2622139 Report a problem | ||
| 5/1/2023 | Sold | $165,000+0.1%$166/sqft |
Source: MLS Technology, Inc. #2307498 Report a problem | ||
| 4/1/2023 | Pending sale | $164,900$166/sqft |
Source: MLS Technology, Inc. #2307498 Report a problem | ||
| 3/13/2023 | Listed for sale | $164,900$166/sqft |
Source: MLS Technology, Inc. #2307498 Report a problem | ||
| 3/12/2023 | Pending sale | $164,900$166/sqft |
Source: MLS Technology, Inc. #2307498 Report a problem | ||
| 3/10/2023 | Listed for sale | $164,900+724.5%$166/sqft |
Source: MLS Technology, Inc. #2307498 Report a problem | ||
| 12/14/2018 | Listing removed | $1,000$1/sqft |
Source: Home Life Leasing & Property Management, LLC Report a problem | ||
| 9/6/2018 | Listed for rent | $1,000$1/sqft |
Source: Home Life Leasing & Property Management, LLC Report a problem | ||
| 4/19/2018 | Sold | $20,000$20/sqft |
Source: Public Record Report a problem | ||
Public tax history
| Year | Property taxes | Tax assessment |
|---|---|---|
| 2025 | $2,149 +8.6% | $16,033 +5% |
| 2024 | $1,978 +81% | $15,270 +77.4% |
| 2023 | $1,093 0% | $8,610 +5% |
| 2022 | $1,093 +6% | $8,200 +5% |
| 2021 | $1,031 +1.4% | $7,810 |
| 2020 | $1,017 -4.9% | $7,810 |
| 2019 | $1,070 +0% | $7,810 +127% |
| 2018 | $1,070 +126.2% | $3,441 -36.8% |
| 2017 | $473 +2.4% | $5,441 |
| 2016 | $462 | $5,441 -23.9% |
| 2015 | $462 -0.2% | $7,147 |
| 2014 | $463 | $7,147 |
| 2013 | -- | $7,147 |
| 2012 | -- | $7,147 |
| 2011 | -- | $7,147 |
| 2010 | -- | $7,147 |
| 2009 | -- | $7,147 +31.4% |
| 2008 | -- | $5,441 |
| 2007 | -- | $5,441 |
| 2006 | -- | $5,441 |
| 2005 | -- | $5,441 |
| 2004 | $407 | $5,441 |
| 2003 | -- | $5,441 |
| 2002 | -- | $5,441 |
| 2001 | -- | $5,441 |
| 2000 | -- | $5,441 |
Find assessor info on the county website
Monthly payment
Est. payment
Payment breakdown
Explore the cost of this home by adjusting the details. Changes won't be saved.Climate risks
Neighborhood: Lynn Lane
Nearby schools
GreatSchools rating
- 3/10Kerr Elementary SchoolGrades: PK-5Distance: 3.2 mi
- 2/10East Central Middle SchoolGrades: 6-8Distance: 3.3 mi
- 1/10East Central High SchoolGrades: 9-12Distance: 2.9 mi
Schools provided by the listing agent
- Elementary: Kerr
- High: East Central
- District: Tulsa - Sch Dist (1)
Source: MLS Technology, Inc.. This data may not be complete. We recommend contacting the local school district to confirm school assignments for this home.
- $152,3003 bd1 ba1k sqft16615 E Admiral Blvd, Tulsa, OK 74116Off Market
- $196,600-- bd1 ba1.2k sqft16625 E Admiral Blvd, Tulsa, OK 74116Off Market
- $156,000-- bd1 ba988 sqft16609 E Admiral Blvd, Tulsa, OK 74116Off Market
- $178,200-- bd1 ba1.1k sqft16631 E Admiral Blvd, Tulsa, OK 74116Off Market
- $177,9003 bd1 ba1.4k sqft16620 E Admiral Blvd, Tulsa, OK 74116Off Market
- $181,600-- bd2 ba1.1k sqft16616 E Admiral Blvd, Tulsa, OK 74116Off Market
- $203,4004 bd2 ba1.5k sqft16626 E Admiral Blvd, Tulsa, OK 74116Off Market
- $160,800-- bd1 ba962 sqft16612 E Admiral Blvd, Tulsa, OK 74116Off Market
A local agent can set up tours, give advice and negotiate with sellers.
Similar homes
- $179,9003 bd2 ba1.2k sqft11409 E 4th Pl, Tulsa, OK 74128For Sale
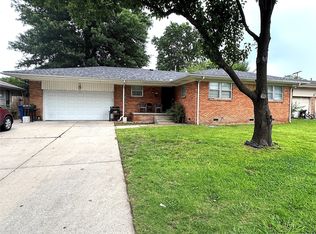 MLS ID #2620625, Edwin Miranda, Kingdom Homes Realty Group. MLS Technology, Inc.
 - $169,9003 bd1 ba1.1k sqft13051 E 27th St, Tulsa, OK 74134For Sale
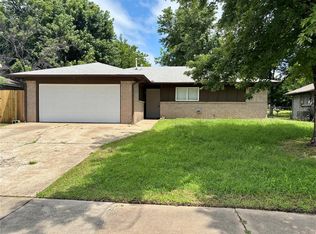 MLS ID #1228730, Gene Van Horn, Keller Williams Central OK. MLSOK/OKCMAR as distributed by MLS GRID
 - $175,0003 bd1 ba1k sqft409 S 67th East Ave, Tulsa, OK 74112For Sale
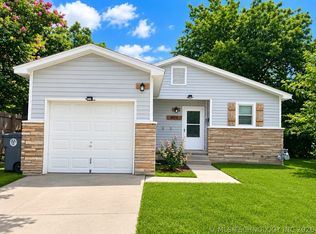 MLS ID #2624612, Yadira Farmer, Elevate Realty. MLS Technology, Inc.
 - $220,0003 bd1 ba971 sqft520 S 104th East Ave, Tulsa, OK 74128For Sale
 MLS ID #2627007, Paulina Martinez-Moreno, Keller Williams Advantage. MLS Technology, Inc.
 - $169,0002 bd1 ba818 sqft1304 N Yale Ave, Tulsa, OK 74115For SaleMLS ID #2625969, Trina Davis, Linked Realty LLC. MLS Technology, Inc.
- $138,0003 bd1 ba920 sqft7220 E Newton Pl, Tulsa, OK 74115For SaleMLS ID #2626589, Allison Kamm, Chinowth & Cohen. MLS Technology, Inc.
- $180,0002 bd2 ba1k sqft4826 W 27th St, Tulsa, OK 74107For SaleMLS ID #2626889, Walker Davidson, Impact Realty, LLC.. MLS Technology, Inc.
- $164,9003 bd1 ba1.3k sqft4521 W 3rd St, Tulsa, OK 74127For SaleMLS ID #2625591, Juli Couch, McGraw, REALTORS. MLS Technology, Inc.
- $165,0003 bd1 ba1.1k sqft12012 E 37th St, Tulsa, OK 74146For SaleMLS ID #2619130, Charo Naifeh, Casa Light Realty, LLC. MLS Technology, Inc.
- $199,9003 bd2 ba1.3k sqft4434 W Princeton Pl, Broken Arrow, OK 74012For SaleMLS ID #2626895, Amber Davis, Keller Williams Advantage. MLS Technology, Inc.
- $164,9003 bd1 ba1k sqft1055 N Canton Ave, Tulsa, OK 74115For SaleMLS ID #2610632, Susana A Hernandez, Susy's OK Realty, LLC. MLS Technology, Inc.
- $179,0002 bd2 ba1.1k sqft4225 E 2nd Pl, Tulsa, OK 74112For SaleMLS ID #2606509, Randy Hayes, Hayes Realty Group. MLS Technology, Inc.
- $220,0003 bd2 ba1.2k sqft29866 S Cameron Rd, Inola, OK 74036For SaleMLS ID #2623613, Angela West, Hearth Homes Realty. MLS Technology, Inc.
- $220,0003 bd2 ba1.4k sqft3243 S 138th East Ave, Tulsa, OK 74134For SaleMLS ID #2625275, Carlos Sanchez, McGraw, REALTORS. MLS Technology, Inc.
- $179,9902 bd1 ba888 sqft702 N Atlanta St, Owasso, OK 74055For SaleMLS ID #2626118, Kasia Olek, Keller Williams Advantage. MLS Technology, Inc.
- $189,0003 bd1 ba1.3k sqft2405 S 123rd East Ave, Tulsa, OK 74129For SaleMLS ID #2610651, Patty Contreras, Shyft Real Estate LLC. MLS Technology, Inc.
- $234,9003 bd2 ba1.2k sqft1208 W Jackson St, Broken Arrow, OK 74012For SaleMLS ID #2626783, Michelle McClellan, Private Label Real Estate. MLS Technology, Inc.
- $175,0002 bd1 ba1.2k sqft723 N Knoxville Ave, Tulsa, OK 74115For SaleMLS ID #2616126, Charo Naifeh, Casa Light Realty, LLC. MLS Technology, Inc.
- $180,0003 bd2 ba1.1k sqft204 E 58th St N, Tulsa, OK 74126For SaleMLS ID #2622469, Shannon Woodard, Chinowth & Cohen. MLS Technology, Inc.
- $220,0003 bd1 ba952 sqft3331 S Louisville Ave, Tulsa, OK 74135For SaleMLS ID #2626973, Trina Moore, Keller Williams Advantage. MLS Technology, Inc.
