Move-In Ready - Welcome to this charming **3-bedroom, 1-bathroom** home offering **1,104 square feet** (source: tax records) of comfortable living space. This move-in-ready home features excellent curb appeal with **four mature fruit trees** that add beauty and shade to the front yard.
Inside, you'll love the **custom kitchen**, designed with **abundant countertop space**, **plenty of cabinets for storage**, and a **deep double-basin sink**, making meal prep and everyday living both functional and enjoyable. The home also features a **new roof, new windows, and new exterior doors**, along with **brand-new carpet in all three bedrooms and the living room**, giving the home a fresh, clean, and welcoming feel.
Step outside to enjoy the **patio**, perfect for relaxing or entertaining, along with a **fully fenced front yard** and **fenced backyard**, providing privacy and plenty of room for pets, gardening, or family gatherings. A **detached garage** offers additional parking, storage, or workshop space.
This beautifully updated home combines modern improvements with classic charm and exceptional value. With major upgrades already completed, fresh new carpet throughout the main living areas. This move-in-ready home is ready for its next owner. Schedule your private showing today!
For sale
Price cut: $1K (7/22)
$158,999
417 S 47th West Ave, Tulsa, OK 74127
3beds
1,104sqft
:
Get pre-qualified$1,107/mo
Single Family Residence
Built in 1935
6,664 Square Feet Lot
$-- Zestimate®
$144/sqft
$-- HOA
What's special
Four mature fruit treesFenced backyardFully fenced front yardDetached garageDeep double-basin sinkNew windowsNew roof
- 31 days |
- 447 |
- 30 |
Zillow last checked:
Listing updated:
Listed by:
Kelly Garrison 918-808-3065,
The Garrison Group LLC.
Source: MLS Technology, Inc.,MLS#: 2623664 Originating MLS: MLS Technology
Originating MLS: MLS TechnologyFacts & features
Interior
Bedrooms & bathrooms
- Bedrooms: 3
- Bathrooms: 1
- Full bathrooms: 1
Bedroom
- Description: Bedroom,
- Level: First
Bedroom
- Description: Bedroom,
- Level: First
Bathroom
- Description: Hall Bath,Full Bath
- Level: First
Kitchen
- Description: Kitchen,
- Level: First
Living room
- Description: Living Room,
- Level: First
Heating
- Electric, Other
Cooling
- Window Unit(s)
Appliances
- Included: Electric Water Heater, Oven, Range, Stove
- Laundry: Electric Dryer Hookup
Features
- High Ceilings, Hot Tub/Spa, Laminate Counters, Ceiling Fan(s), Electric Oven Connection, Electric Range Connection
- Flooring: Carpet, Laminate, Vinyl
- Windows: Vinyl
- Basement: None,Crawl Space
- Has fireplace: No
Interior area
- Total structure area: 1,104
- Total interior livable area: 1,104 sqft
Property
Parking
- Total spaces: 1
- Parking features: Detached, Garage
- Garage spaces: 1
Features
- Levels: One
- Stories: 1
- Patio & porch: Patio
- Exterior features: Concrete Driveway, Dog Run
- Pool features: None
- Has spa: Yes
- Spa features: Hot Tub
- Fencing: Other
- Waterfront features: Other
- Body of water: Arkansas River
Lot
- Size: 6,664 Square Feet
- Features: Mature Trees
Details
- Additional structures: None
- Parcel number: 44625920410620
Construction
Type & style
- Home type: SingleFamily
- Architectural style: Ranch
- Property subtype: Single Family Residence
Materials
- Wood Siding, Wood Frame
- Foundation: Crawlspace
- Roof: Asphalt,Fiberglass
Condition
- Year built: 1935
Utilities & green energy
- Sewer: Public Sewer
- Water: Public
- Utilities for property: Electricity Available, Fiber Optic Available, Natural Gas Available, Water Available
Community & HOA
Community
- Security: Storm Shelter
- Subdivision: Verndale
HOA
- Has HOA: No
Location
- Region: Tulsa
Financial & listing details
- Price per square foot: $144/sqft
- Tax assessed value: $31,500
- Annual tax amount: $488
- Date on market: 6/27/2026
- Cumulative days on market: 31 days
- Listing terms: Conventional,FHA,Other,VA Loan
Estimated market value
Not available
Estimated sales range
Not available
Not available
Price history
| Date | Event | Price |
|---|---|---|
| 7/22/2026 | Price change | $158,999-0.6%$144/sqft |
Source:  MLS Technology, Inc. #2623664 Report a problem MLS Technology, Inc. #2623664 Report a problem | ||
| 7/10/2026 | Price change | $159,999-5.9%$145/sqft |
Source: MLS Technology, Inc. #2623664 Report a problem | ||
| 7/6/2026 | Price change | $170,000-2.9%$154/sqft |
Source: MLS Technology, Inc. #2623664 Report a problem | ||
| 6/27/2026 | Listed for sale | $175,000+25.1%$159/sqft |
Source: MLS Technology, Inc. #2623664 Report a problem | ||
| 5/1/2023 | Listing removed | -- |
Source: MLS Technology, Inc. #2301989 Report a problem | ||
| 4/12/2023 | Listed for sale | $139,900$127/sqft |
Source: MLS Technology, Inc. #2301989 Report a problem | ||
| 3/30/2023 | Pending sale | $139,900$127/sqft |
Source: MLS Technology, Inc. #2301989 Report a problem | ||
| 3/24/2023 | Price change | $139,900-3.5%$127/sqft |
Source: MLS Technology, Inc. #2301989 Report a problem | ||
| 3/10/2023 | Listed for sale | $145,000$131/sqft |
Source: MLS Technology, Inc. #2301989 Report a problem | ||
| 3/2/2023 | Pending sale | $145,000$131/sqft |
Source: MLS Technology, Inc. #2301989 Report a problem | ||
| 2/17/2023 | Price change | $145,000-3.3%$131/sqft |
Source: MLS Technology, Inc. #2301989 Report a problem | ||
| 1/26/2023 | Listed for sale | $149,900+399.7%$136/sqft |
Source: MLS Technology, Inc. #2301989 Report a problem | ||
| 6/28/2022 | Sold | $30,000-8.9%$27/sqft |
Source: MLS Technology, Inc. #2213792 Report a problem | ||
| 5/7/2022 | Pending sale | $32,918$30/sqft |
Source: MLS Technology, Inc. #2213792 Report a problem | ||
| 4/30/2022 | Listed for sale | $32,918+153.2%$30/sqft |
Source: MLS Technology, Inc. #2213792 Report a problem | ||
| 3/20/2015 | Sold | $13,000$12/sqft |
Source: MLS Technology, Inc. #1500470 Report a problem | ||
| 2/6/2015 | Pending sale | $13,000$12/sqft |
Source: Ron Cain #1500470 Report a problem | ||
| 1/8/2015 | Listed for sale | $13,000-60.6%$12/sqft |
Source: Ron Cain, Realtors #1500470 Report a problem | ||
| 11/19/2014 | Sold | $32,958$30/sqft |
Source: Public Record Report a problem | ||
Public tax history
| Year | Property taxes | Tax assessment |
|---|---|---|
| 2025 | $464 +8.7% | $3,465 +5% |
| 2024 | $427 +2% | $3,300 |
| 2023 | $419 +8.8% | $3,300 +14.3% |
| 2022 | $385 +6% | $2,888 +5% |
| 2021 | $363 +1.4% | $2,750 |
| 2020 | $358 -4.9% | $2,750 |
| 2019 | $377 -0.1% | $2,750 |
| 2018 | $377 -0.3% | $2,750 |
| 2017 | $378 -33.8% | $2,750 -30.6% |
| 2016 | $571 | $3,960 -0.8% |
| 2015 | $571 +35% | $3,993 |
| 2014 | $423 | $3,993 |
| 2013 | -- | $3,993 |
| 2012 | -- | $3,993 |
| 2011 | -- | $3,993 |
| 2010 | -- | $3,993 |
| 2009 | -- | $3,993 +45.2% |
| 2008 | -- | $2,750 |
| 2007 | -- | $2,750 |
| 2006 | -- | $2,750 |
| 2005 | -- | $2,750 |
| 2004 | $89 | $2,750 |
| 2003 | -- | $2,750 |
| 2002 | -- | $2,750 |
| 2001 | -- | $2,750 |
| 2000 | -- | $2,750 |
Find assessor info on the county website
Monthly payment
Est. payment
Payment breakdown
Explore the cost of this home by adjusting the details. Changes won't be saved.Climate risks
Neighborhood: West O' Main
Nearby schools
GreatSchools rating
- 3/10Wayman Tisdale Fine Arts AcademyGrades: PK-5Distance: 0.5 mi
- 2/10Central Middle SchoolGrades: 6-8Distance: 1.3 mi
- 1/10Central High SchoolGrades: 9-12Distance: 1.3 mi
Schools provided by the listing agent
- Elementary: Wayman Tisdale Fine Arts Academy (Former Choutea)
- Middle: Central
- High: Central
- District: Tulsa - Sch Dist (1)
Source: MLS Technology, Inc.. This data may not be complete. We recommend contacting the local school district to confirm school assignments for this home.
- $98,300-- bd1 ba1k sqft419 S 47th Ave W, Tulsa, OK 74127Off Market
- $98,900-- bd1 ba1.2k sqft411 S 47th West Ave, Tulsa, OK 74127Off Market
- $92,200-- bd1 ba1k sqft423 S 47th West Ave, Tulsa, OK 74127Off Market
- $99,9002 bd1 ba846 sqft403 S 47th West Ave, Tulsa, OK 74127For Sale

- $82,5002 bd1 ba624 sqft403 S 47th Ave W, Tulsa, OK 74127Sold
- $101,0002 bd1 ba966 sqft427 S 47th Ave W, Tulsa, OK 74127Sold
- $25,0001 bd1 ba660 sqft401 S 47th West Ave, Tulsa, OK 74127Sold
- $132,0003 bd1 ba983 sqft414 S 47th West Ave, Tulsa, OK 74127Sold
A local agent can set up tours, give advice and negotiate with sellers.
A local lender can help you make sure your offer is ready when you are.
Similar homes
- $164,9003 bd1 ba1.3k sqft4521 W 3rd St, Tulsa, OK 74127For Sale
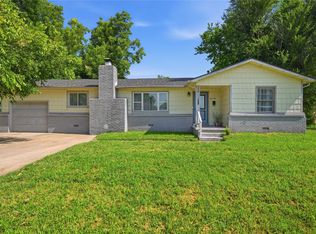 MLS ID #2625591, Juli Couch, McGraw, REALTORS. MLS Technology, Inc.
 - $169,9002 bd1 ba1.2k sqft4933 W 2nd St, Tulsa, OK 74127For Sale
 MLS ID #2620726, Kelly Garrison, The Garrison Group LLC.. MLS Technology, Inc.
 - $165,0003 bd1 ba1.2k sqft1230 N Olympia Ave, Tulsa, OK 74127For Sale
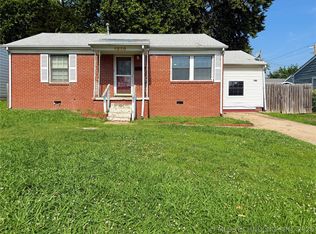 MLS ID #2615547, Carolyn D Thompson, Nassau Ridge Realty. MLS Technology, Inc.
 - $155,0003 bd1 ba1.1k sqft2323 S Olympia Ave, Tulsa, OK 74107For Sale
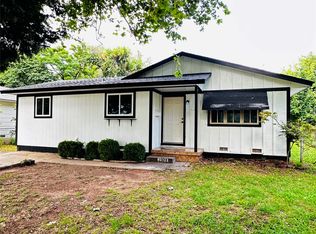 MLS ID #2626897, Sandra Garcia, Kevo LLC. MLS Technology, Inc.
 - $119,9003 bd1 ba980 sqft525 N 44th Ave W, Tulsa, OK 74127For SaleMLS ID #2626997, Jessica Ortega, CG Realty Group LLC. MLS Technology, Inc.
- $159,9903 bd2 ba1.1k sqft217 E Young St, Tulsa, OK 74106For SaleMLS ID #2626969, Jessica Ortega, CG Realty Group LLC. MLS Technology, Inc.
- $160,0003 bd2 ba1.5k sqft5039 S 26th West Ave, Tulsa, OK 74107For SaleMLS ID #2627046, Micah Tjeerdsma, McGraw, REALTORS. MLS Technology, Inc.
- $179,0003 bd1 ba864 sqft2131 W 46th Pl, Tulsa, OK 74107For SaleMLS ID #2627307, Alissa Hauck, Hauck Realty LLC. MLS Technology, Inc.
- $142,5002 bd1 ba967 sqft419 S 37th West Ave, Tulsa, OK 74127For SaleMLS ID #2617732, BC Flanigan, Keller Williams Advantage. MLS Technology, Inc.
- $150,0002 bd1 ba1.3k sqft3027 W Cameron St, Tulsa, OK 74127For SaleMLS ID #2548810, David Vaughanfulk, Kevo LLC. MLS Technology, Inc.
- $180,0002 bd2 ba1k sqft4826 W 27th St, Tulsa, OK 74107For SaleMLS ID #2626889, Walker Davidson, Impact Realty, LLC.. MLS Technology, Inc.
- $175,0003 bd2 ba1.4k sqft1322 W Easton Pl, Tulsa, OK 74127For SaleMLS ID #2602740, Julie Godwin, Chinowth & Cohen. MLS Technology, Inc.
- $149,9003 bd2 ba1k sqft1576 N Knoxville Ave, Tulsa, OK 74115For SaleMLS ID #2627123, Hieu Le, Eagle Rock Realty & Prop Mgmt. MLS Technology, Inc.
- $145,5003 bd2 ba1k sqft3821 E Xyler St, Tulsa, OK 74115For SaleMLS ID #2609002, Edwin Miranda, Jr., Kingdom Homes Realty Group. MLS Technology, Inc.
- $91,5003 bd1 ba1.2k sqft5128 Charles Page Blvd, Tulsa, OK 74127For SaleMLS ID #2620716, Julie Wood, Henry Hinds Realty, LLC. MLS Technology, Inc.
- $100,0003 bd1 ba1.2k sqft412 S 43rd Ave W, Tulsa, OK 74127For SaleMLS ID #2619875, Amber Quillman, CG Realty Group LLC. MLS Technology, Inc.
- $89,9002 bd1 ba720 sqft2320 W Easton Ct, Tulsa, OK 74127For SaleMLS ID #2626909, Chantal Harrison, Nomad Agency LLC. MLS Technology, Inc.
- $165,0003 bd2 ba1.4k sqft4504 S 28th West Ave, Tulsa, OK 74107For SaleMLS ID #1229836, Michele Hoshaw, Castles & Homes Real Estate. MLSOK/OKCMAR as distributed by MLS GRID
- $99,9002 bd1 ba846 sqft403 S 47th West Ave, Tulsa, OK 74127For SaleMLS ID #2624593, Samantha O'Connor, Chinowth & Cohen. MLS Technology, Inc.
- $138,0003 bd1 ba1.1k sqft545 E Young St, Tulsa, OK 74106For SaleMLS ID #2623378, Victoria Sicking, Chinowth & Cohen. MLS Technology, Inc.
