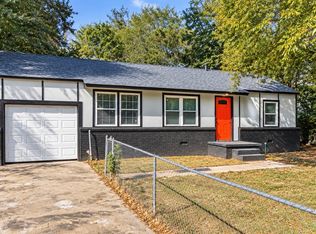
** THREE Bedrooms ** TWO Full Remodeled Bathrooms! ** 2026 Installed Tankless Hot Water Heater. ** 2026 Rebuilt Front Porch ** 2026 GAS Stove, Microwave and Dishwasher to stay with home ** 2026 Installed Countertops and Kitchen Cabinetry ** Roof is only 8 years old! ** Move IN Ready ! 1928 Solid Home with Sturdy foundation, foundation has been reinforced by a qualified contractor! ** Home is just 7 minutes away from Downtown Tulsa! ** Long Driveway can fit up to five cars! ** Spacious Backyard! ** Gorgeous original HARDWOOD Floors! ** WINDOWS to be replaced with a competitive offer!!! **Affordable Home Priced to Sell Quickly! This Home Checks All The Boxes and More! Homes this updated and affordable don’t last long! Book your showing before it’s gone.
Pending
$145,000
217 E Young St, Tulsa, OK 74106
3beds
1,100sqft
Single Family Residence
Built in 1928
7,013 Square Feet Lot
$140,700 Zestimate®
$132/sqft
$-- HOA
What's special
Spacious backyardThree bedroomsTwo full remodeled bathroomsGorgeous original hardwood floors
- 44 days
- 1,427
- 163
Likely to sell faster than
Zillow last checked:
Listing updated:
Listed by:
Jessica Ortega 918-671-0381,
McGraw, REALTORS
Source: MLS Technology, Inc.,MLS#: 2632294 Originating MLS: MLS Technology
Originating MLS: MLS TechnologyFacts & features
Interior
Bedrooms & bathrooms
- Bedrooms: 3
- Bathrooms: 2
- Full bathrooms: 2
Primary bedroom
- Description: Primary Bedroom,Private Bath,Separate Closets
- Level: First
Bedroom
- Description: Bedroom,No Bath,Walk-in Closet
- Level: First
Bedroom
- Description: Bedroom,No Bath,Walk-in Closet
- Level: First
Primary bathroom
- Description: Primary Bath,Full Bath
- Level: First
Bathroom
- Description: Hall Bath,Full Bath
- Level: First
Dining room
- Description: Dining Room,Formal
- Level: First
Kitchen
- Description: Kitchen,
- Level: First
Living room
- Description: Living Room,
- Level: First
Utility room
- Description: Utility Room,Inside
- Level: First
Heating
- Central, Electric, Gas
Cooling
- Central Air
Appliances
- Included: Dishwasher, Electric Water Heater, Disposal, Microwave, Oven, Range
- Laundry: Electric Dryer Hookup
Features
- High Ceilings, Wood Counters, Ceiling Fan(s), Electric Oven Connection
- Flooring: Carpet, Wood
- Windows: Wood Frames
- Basement: None,Crawl Space
- Has fireplace: No
Interior area
- Total structure area: 1,100
- Total interior livable area: 1,100 sqft
Property
Features
- Levels: One
- Stories: 1
- Patio & porch: Porch
- Exterior features: Other
- Pool features: None
- Fencing: Chain Link
Lot
- Size: 7,013 Square Feet
- Features: Other
Details
- Additional structures: None
- Parcel number: 34800022522450
Construction
Type & style
- Home type: SingleFamily
- Property subtype: Single Family Residence
Materials
- Stone, Wood Frame
- Foundation: Crawlspace
- Roof: Asphalt,Fiberglass
Condition
- Year built: 1928
Utilities & green energy
- Sewer: Public Sewer
- Water: Public
- Utilities for property: Electricity Available, Natural Gas Available, Water Available
Community & HOA
Community
- Security: No Safety Shelter
- Subdivision: Reservoir View Addn Sub
HOA
- Has HOA: No
Location
- Region: Tulsa
Financial & listing details
- Price per square foot: $132/sqft
- Tax assessed value: $42,833
- Annual tax amount: $631
- Date on market: 8/31/2026
- Cumulative days on market: 100 days
- Listing terms: Conventional,FHA,Other,VA Loan
Estimated market value
$140,700
$134,000 - $148,000
$1,381/mo
Price history
| Date | Event | Price |
|---|---|---|
| 10/3/2026 | Pending sale | $145,000$132/sqft |
Source:  MLS Technology, Inc. #2632294 Report a problem MLS Technology, Inc. #2632294 Report a problem | ||
| 8/31/2026 | Listed for sale | $145,000-2.7%$132/sqft |
Source: MLS Technology, Inc. #2632294 Report a problem | ||
| 8/31/2026 | Listing removed | $149,000$135/sqft |
Source: MLS Technology, Inc. #2626969 Report a problem | ||
| 8/15/2026 | Price change | $149,000-6.9%$135/sqft |
Source: MLS Technology, Inc. #2626969 Report a problem | ||
| 8/8/2026 | Listed for sale | $159,990$145/sqft |
Source: MLS Technology, Inc. #2626969 Report a problem | ||
| 7/29/2026 | Pending sale | $159,990$145/sqft |
Source: MLS Technology, Inc. #2626969 Report a problem | ||
| 7/23/2026 | Price change | $159,990-3%$145/sqft |
Source: MLS Technology, Inc. #2626969 Report a problem | ||
| 7/16/2026 | Price change | $164,900-2.9%$150/sqft |
Source: MLS Technology, Inc. #2623616 Report a problem | ||
| 6/26/2026 | Listed for sale | $169,900+257.7%$154/sqft |
Source: MLS Technology, Inc. #2623616 Report a problem | ||
| 3/11/2026 | Sold | $47,500-36.7%$43/sqft |
Source: Public Record Report a problem | ||
| 3/7/2023 | Listing removed | -- |
Source: MLS Technology, Inc. #2241834 Report a problem | ||
| 1/5/2023 | Listed for sale | $75,000$68/sqft |
Source: MLS Technology, Inc. #2241834 Report a problem | ||
| 12/30/2022 | Pending sale | $75,000$68/sqft |
Source: MLS Technology, Inc. #2241834 Report a problem | ||
| 12/13/2022 | Listed for sale | $75,000+42.9%$68/sqft |
Source: MLS Technology, Inc. #2241834 Report a problem | ||
| 12/20/2017 | Sold | $52,500-5.4%$48/sqft |
Source: Public Record Report a problem | ||
| 4/29/2009 | Listing removed | $55,500$50/sqft |
Source: Listhub #833602 Report a problem | ||
| 4/3/2009 | Listed for sale | $55,500+136.2%$50/sqft |
Source: Listhub #833602 Report a problem | ||
| 11/27/2007 | Sold | $23,500+147.4%$21/sqft |
Source: Public Record Report a problem | ||
| 12/3/1997 | Sold | $9,500$9/sqft |
Source: Public Record Report a problem | ||
Public tax history
| Year | Property taxes | Tax assessment |
|---|---|---|
| 2025 | $631 +8.6% | $4,712 +5% |
| 2024 | $581 +7.1% | $4,487 +5% |
| 2023 | $542 -0.1% | $4,273 +5% |
| 2022 | $543 +0.9% | $4,070 |
| 2021 | $538 +1.4% | $4,070 |
| 2020 | $530 -4.9% | $4,070 |
| 2019 | $558 -0.1% | $4,070 |
| 2018 | $558 -0.2% | $4,070 -1.9% |
| 2017 | $559 +0.4% | $4,147 |
| 2016 | $557 | $4,147 |
| 2015 | $557 -0.2% | $4,147 |
| 2014 | $558 | $4,147 |
| 2013 | -- | $4,147 |
| 2012 | -- | $4,147 |
| 2011 | -- | $4,147 |
| 2010 | -- | $4,147 |
| 2009 | -- | $4,147 |
| 2008 | -- | $4,147 +94.1% |
| 2007 | -- | $2,136 +5% |
| 2006 | -- | $2,035 +5% |
| 2005 | -- | $1,938 +5% |
| 2004 | $218 | $1,846 |
| 2003 | -- | $1,846 +10.2% |
| 2002 | -- | $1,675 +5% |
| 2001 | -- | $1,595 |
| 2000 | -- | $1,595 |
Find assessor info on the county website
Monthly payment
Est. payment
Payment breakdown
Explore the cost of this home by adjusting the details. Changes won't be saved.Climate risks
Neighborhood: 74106
Nearby schools
Schools provided by the listing agent
- Elementary: Burroughs
- High: Central
- District: Tulsa - Sch Dist (1)
Source: MLS Technology, Inc.. This data may not be complete. We recommend contacting the local school district to confirm school assignments for this home.

Similar homes
- $140,0002 bd1 ba925 sqft248 E Zion Pl, Tulsa, OK 74106For Sale
 MLS ID #2623133, Aaron Bachert, McGraw, REALTORS. MLS Technology, Inc.
 - $144,0003 bd1 ba864 sqft333 W 47th Pl N, Tulsa, OK 74126For Sale
 MLS ID #2634309, Alejandro Laurens, Platinum Realty, LLC.. MLS Technology, Inc.
 - $179,0002 bd1 ba1.3k sqft2432 N Boston Ave, Tulsa, OK 74106For Sale
 MLS ID #2614398, Jennifer Samuelson, eXp Realty, LLC. MLS Technology, Inc.
 - $189,0003 bd2 ba1k sqft503 E Marshall Pl, Tulsa, OK 74106For Sale
 MLS ID #2628683, Paul Bush, Anthem Realty. MLS Technology, Inc.
