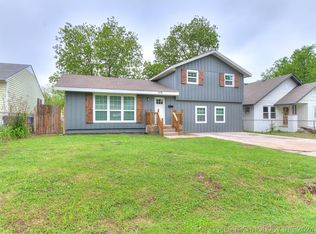
Discover timeless charm with modern updates in this beautifully renovated one-owner home! Situated on a spacious corner lot, this move-in-ready property has been thoughtfully updated from top to bottom in 2024, including a new roof, windows, tankless water heater, electrical, plumbing, heating, air and fresh interior and exterior paint. The stunning kitchen is the heart of the home, featuring gorgeous quartz countertops, new soft-close cabinetry, ceramic tile flooring, and brand-new stainless steel appliances, including the refrigerator. The updated bathroom offers matching quartz countertops, a new shower, and stylish flooring. A large 2-car carport provides covered parking and added convenience. With quality craftsmanship, modern finishes, and major system upgrades already complete, this home is truly move-in ready and waiting for its next owner. Don't miss this incredible opportunity to own a beautifully updated home with lasting value!
For sale
$199,999
520 N 27th West Ave, Tulsa, OK 74127
3beds
1,325sqft
:
Get pre-qualified$1,353/mo
Single Family Residence
Built in 1926
8,407 Square Feet Lot
$-- Zestimate®
$151/sqft
$-- HOA
What's special
Stylish flooringGorgeous quartz countertopsMatching quartz countertopsNew showerUpdated bathroomCovered parkingSpacious corner lot
- 12 days |
- 182 |
- 13 |
Zillow last checked:
Listing updated:
Listed by:
Mitchell Chadwick 918-740-1345,
HomeSmart Stellar Realty
Source: MLS Technology, Inc.,MLS#: 2626233 Originating MLS: MLS Technology
Originating MLS: MLS TechnologyFacts & features
Interior
Bedrooms & bathrooms
- Bedrooms: 3
- Bathrooms: 1
- Full bathrooms: 1
Primary bedroom
- Description: Master Bedroom,No Bath
- Level: First
Bedroom
- Description: Bedroom,No Bath
- Level: First
Bedroom
- Description: Bedroom,No Bath
- Level: First
Bathroom
- Description: Hall Bath,Shower Only
- Level: First
Dining room
- Description: Dining Room,Formal
- Level: First
Utility room
- Description: Utility Room,Inside
- Level: First
Heating
- Central, Gas
Cooling
- Central Air
Appliances
- Included: Dishwasher, Disposal, Microwave, Oven, Range, Refrigerator, Stove, Tankless Water Heater
Features
- Quartz Counters, Stone Counters, Ceiling Fan(s), Gas Range Connection, Gas Oven Connection, Programmable Thermostat
- Flooring: Tile, Vinyl
- Windows: Vinyl
- Basement: None,Crawl Space
- Number of fireplaces: 1
- Fireplace features: Decorative
Interior area
- Total structure area: 1,325
- Total interior livable area: 1,325 sqft
Property
Parking
- Total spaces: 2
- Parking features: Carport, Detached, Garage, Garage Faces Rear
- Garage spaces: 2
- Has carport: Yes
Features
- Levels: One
- Stories: 1
- Patio & porch: Covered, Porch
- Exterior features: Gravel Driveway, Rain Gutters
- Pool features: None
- Fencing: Chain Link,Full
Lot
- Size: 8,407 Square Feet
- Features: Corner Lot, Mature Trees
Details
- Additional structures: None
- Parcel number: 12325920303310
Construction
Type & style
- Home type: SingleFamily
- Architectural style: Bungalow
- Property subtype: Single Family Residence
Materials
- Brick, Vinyl Siding, Wood Frame
- Foundation: Crawlspace
- Roof: Asphalt,Fiberglass
Condition
- Year built: 1926
Utilities & green energy
- Sewer: Public Sewer
- Water: Public
- Utilities for property: Electricity Available, Natural Gas Available, Water Available
Community & HOA
Community
- Features: Gutter(s)
- Security: No Safety Shelter, Smoke Detector(s)
- Subdivision: Edison Heights Addn
HOA
- Has HOA: No
Location
- Region: Tulsa
Financial & listing details
- Price per square foot: $151/sqft
- Tax assessed value: $179,000
- Annual tax amount: $2,505
- Date on market: 7/21/2026
- Cumulative days on market: 13 days
- Listing terms: Conventional,FHA,VA Loan
Estimated market value
Not available
Estimated sales range
Not available
Not available
Price history
| Date | Event | Price |
|---|---|---|
| 7/21/2026 | Listed for sale | $199,999+29%$151/sqft |
Source:  MLS Technology, Inc. #2626233 Report a problem MLS Technology, Inc. #2626233 Report a problem | ||
| 10/31/2024 | Sold | $155,000-11.4%$117/sqft |
Source: MLS Technology, Inc. #2425993 Report a problem | ||
| 10/12/2024 | Pending sale | $175,000$132/sqft |
Source: MLS Technology, Inc. #2425993 Report a problem | ||
| 9/26/2024 | Price change | $175,000-2.2%$132/sqft |
Source: MLS Technology, Inc. #2425993 Report a problem | ||
| 8/28/2024 | Price change | $179,000-3.5%$135/sqft |
Source: MLS Technology, Inc. #2425993 Report a problem | ||
| 8/7/2024 | Listed for sale | $185,500$140/sqft |
Source: MLS Technology, Inc. #2425993 Report a problem | ||
| 7/29/2024 | Pending sale | $185,500$140/sqft |
Source: MLS Technology, Inc. #2425993 Report a problem | ||
| 7/23/2024 | Listed for sale | $185,500+68.6%$140/sqft |
Source: MLS Technology, Inc. #2425993 Report a problem | ||
| 8/15/2023 | Listing removed | -- |
Source: Owner Report a problem | ||
| 4/15/2023 | Listed for sale | $110,000$83/sqft |
Source: Owner Report a problem | ||
Public tax history
| Year | Property taxes | Tax assessment |
|---|---|---|
| 2025 | $2,505 +144.9% | $18,690 +136.6% |
| 2024 | $1,023 +7.1% | $7,900 +5% |
| 2023 | $955 0% | $7,524 +5% |
| 2022 | $955 +6% | $7,165 +5% |
| 2021 | $901 +1.4% | $6,824 |
| 2020 | $889 -3.3% | $6,824 +1.7% |
| 2019 | $920 -0.1% | $6,711 +5% |
| 2018 | $920 +4.8% | $6,391 +5% |
| 2017 | $878 +12.9% | $6,087 +5% |
| 2016 | $778 | $5,797 |
| 2015 | $778 -0.3% | $5,797 |
| 2014 | $780 | $5,797 |
| 2013 | -- | $5,797 |
| 2012 | -- | $5,797 |
| 2011 | -- | $5,797 |
| 2010 | -- | $5,797 |
| 2009 | -- | $5,797 +16.6% |
| 2008 | -- | $4,972 +5% |
| 2007 | -- | $4,735 +5% |
| 2006 | -- | $4,510 +3% |
| 2005 | -- | $4,380 +5% |
| 2004 | $316 | $4,171 |
| 2003 | -- | $4,171 +10.2% |
| 2002 | -- | $3,784 +3.9% |
| 2001 | -- | $3,641 |
| 2000 | -- | $3,641 |
Find assessor info on the county website
Monthly payment
Est. payment
Payment breakdown
Explore the cost of this home by adjusting the details. Changes won't be saved.Climate risks
Neighborhood: West O' Main
Nearby schools
GreatSchools rating
- 3/10Wayman Tisdale Fine Arts AcademyGrades: PK-5Distance: 1 mi
- 2/10Central Middle SchoolGrades: 6-8Distance: 0.3 mi
- 1/10Central High SchoolGrades: 9-12Distance: 0.3 mi
Schools provided by the listing agent
- Elementary: Emerson
- High: Central
- District: Tulsa - Sch Dist (1)
Source: MLS Technology, Inc.. This data may not be complete. We recommend contacting the local school district to confirm school assignments for this home.
- $187,0003 bd1 ba1.8k sqft516 N 27th West Ave, Tulsa, OK 74127Sold
- $187,0004 bd1 ba2k sqft516 N 27th Ave W, Tulsa, OK 74127Sold
- $78,900-- bd1 ba805 sqft512 N 27th Ave W, Tulsa, OK 74127Off Market
- $102,500-- bd1 ba728 sqft528 N 27th West Ave, Tulsa, OK 74127Off Market
- $150,1003 bd1 ba1.2k sqft521 N 28th Ave W, Tulsa, OK 74127Off Market
- $85,500-- bd1 ba912 sqft519 N 28th Ave W, Tulsa, OK 74127Off Market
- $213,500-- bd2 ba2.1k sqft517 N 27th Ave W, Tulsa, OK 74127Off Market
- $1,360-- bd-- ba-- sqft517 N 27th West Ave, Tulsa, OK 74127Off Market
A local agent can set up tours, give advice and negotiate with sellers.
Similar homes
- $205,0003 bd2 ba1.4k sqft244 E 27th Ct N, Tulsa, OK 74106For Sale
 MLS ID #2625100, Christina Shortsleeve, RE/MAX Results. MLS Technology, Inc.
 - $263,0002 bd2 ba1.3k sqft542 N Tacoma Ave, Tulsa, OK 74127For Sale
 MLS ID #2624691, Regina Kring, McGraw, REALTORS. MLS Technology, Inc.
 - $220,0003 bd2 ba1.5k sqft1316 N Main St, Tulsa, OK 74106For Sale
 MLS ID #2611554, Durdana Rafiq, Coldwell Banker Select. MLS Technology, Inc.
 - $217,5003 bd2 ba1.2k sqft2139 W 46th Pl, Tulsa, OK 74107For Sale
 MLS ID #2622104, Jennifer Parker, Sage Sotheby's International. MLS Technology, Inc.
 - $210,0004 bd2 ba1.7k sqft1923 N Elwood Ave, Tulsa, OK 74106For SaleMLS ID #2613350, Jennifer Samuelson, eXp Realty, LLC. MLS Technology, Inc.
- $211,0003 bd2 ba1.4k sqft1633 E 4th St, Tulsa, OK 74120For SaleMLS ID #2622539, Natalie Richardson, Chinowth & Cohen. MLS Technology, Inc.
- $172,5004 bd1 ba1.4k sqft3741 S 31st West Ave, Tulsa, OK 74107For SaleMLS ID #2624652, Kasia Olek, Keller Williams Advantage. MLS Technology, Inc.
- $141,4993 bd1 ba936 sqft510 S 39th West Ave, Tulsa, OK 74127For SaleMLS ID #2621167, Angie Johns, Brix Realty Group LLC (BO). MLS Technology, Inc.
- $199,0003 bd2 ba1.3k sqft11338 E 7th St, Tulsa, OK 74128For SaleMLS ID #2624438, James Sumter II, Keller Williams Realty Central. MLS Technology, Inc.
- $195,0002 bd2 ba1.1k sqft2910 W 48th St, Tulsa, OK 74107For SaleMLS ID #2619821, Krestina Kolomiyets, Realty One Group Dreamers. MLS Technology, Inc.
- $183,0003 bd2 ba1.1k sqft4702 E 4th Pl, Tulsa, OK 74112For SaleMLS ID #2617089, Cara Robertson, Coldwell Banker Select. MLS Technology, Inc.
- $184,9993 bd2 ba1.1k sqft5335 E 4th Ter, Tulsa, OK 74112For SaleMLS ID #2609884, Shawn Afuwape, Rockford Ave Real Estate. MLS Technology, Inc.
- $214,9003 bd2 ba1.1k sqft1939 N Norwood Ave, Tulsa, OK 74115For SaleMLS ID #2624580, Norma Rojas, McGraw, REALTORS. MLS Technology, Inc.
- $233,0003 bd2 ba1.6k sqft1604 N Boston Pl, Tulsa, OK 74106For SaleMLS ID #2615432, David Fletcher, RE/MAX Results. MLS Technology, Inc.
- $260,0002 bd1 ba1k sqft1240 S Birmingham Ave, Tulsa, OK 74104For Sale By Owner
- $165,0003 bd1 ba888 sqft3727 W 45th St, Tulsa, OK 74107For SaleMLS ID #2625662, Connor Ellard, Realty of America, LLC. MLS Technology, Inc.
- $205,0002 bd1 ba1k sqft2503 E 8th St, Tulsa, OK 74104For SaleMLS ID #2606562, Farah Dib, Coldwell Banker Select. MLS Technology, Inc.
- $189,9004 bd2 ba1.1k sqft4237 E Young Pl, Tulsa, OK 74115For SaleMLS ID #2623234, Miscee Smith, Avenue 23 Realty. MLS Technology, Inc.
- $210,0003 bd2 ba1.2k sqft5929 E 26th St, Tulsa, OK 74114For SaleMLS ID #2623811, Jessica Davis, Realty One Group Dreamers. MLS Technology, Inc.
- $225,0003 bd2 ba1.3k sqft3130 W 58th St, Tulsa, OK 74107For SaleMLS ID #2622362, Oscar Aguilera, Key Solutions Real Estate LLC. MLS Technology, Inc.
