Step into the charm of a 1920s Craftsman w/ modern upgrades in Historical Owen Park! This beautifully restored 2-bed, 2-bath home blends timeless architecture w/ contemporary living. The heart of the home features a chef's dream kitchen complete w/ 8ft double cabinets, while the hall bath boasts a luxurious, new cast-iron clawfoot tub. The home also has beautifully restored hardwoods & an unmatched primary bedroom/bathroom remodel. Easy access to Tulsa, Sand Springs, parks, museums & shopping.
For sale
$263,000
542 N Tacoma Ave, Tulsa, OK 74127
2beds
1,313sqft
:
Get pre-qualified$1,743/mo
Single Family Residence
Built in 1920
3,702 Square Feet Lot
$-- Zestimate®
$200/sqft
$-- HOA
What's special
Beautifully restoredBeautifully restored hardwoods
- 26 days |
- 855 |
- 70 |
Zillow last checked:
Listing updated:
Listed by:
Regina Kring 918-645-7242,
McGraw, REALTORS
Source: MLS Technology, Inc.,MLS#: 2624691 Originating MLS: MLS Technology
Originating MLS: MLS TechnologyFacts & features
Interior
Bedrooms & bathrooms
- Bedrooms: 2
- Bathrooms: 2
- Full bathrooms: 2
Primary bedroom
- Description: Master Bedroom,Private Bath,Separate Closets,Walk-in Closet
- Level: First
Bedroom
- Description: Bedroom,No Bath
- Level: First
Primary bathroom
- Description: Master Bath,Double Sink,Full Bath,Shower Only,Vent
- Level: First
Bathroom
- Description: Hall Bath,Bathtub,Full Bath,Vent
- Level: First
Dining room
- Description: Dining Room,Combo w/ Living
- Level: First
Kitchen
- Description: Kitchen,Eat-In,Island,Pantry
- Level: First
Living room
- Description: Living Room,Combo,Fireplace
- Level: First
Utility room
- Description: Utility Room,Inside,Separate
- Level: First
Heating
- Central, Gas
Cooling
- Central Air
Appliances
- Included: Convection Oven, Cooktop, Double Oven, Dishwasher, Disposal, Gas Water Heater, Microwave, Oven, Range, Refrigerator, Plumbed For Ice Maker
- Laundry: Washer Hookup, Electric Dryer Hookup
Features
- Granite Counters, Ceiling Fan(s), Gas Range Connection, Gas Oven Connection, Programmable Thermostat
- Flooring: Tile, Wood
- Windows: Wood Frames
- Basement: Unfinished,Crawl Space,Partial
- Number of fireplaces: 1
- Fireplace features: Decorative
Interior area
- Total structure area: 1,313
- Total interior livable area: 1,313 sqft
Property
Parking
- Total spaces: 1
- Parking features: Detached, Garage
- Garage spaces: 1
Features
- Levels: One
- Stories: 1
- Patio & porch: Covered, Porch
- Exterior features: Concrete Driveway, Landscaping
- Pool features: None
- Fencing: Privacy
Lot
- Size: 3,702 Square Feet
- Topography: Terraced
Details
- Additional structures: None
- Parcel number: 31275920208530
Construction
Type & style
- Home type: SingleFamily
- Architectural style: Craftsman
- Property subtype: Single Family Residence
Materials
- Brick, Wood Siding, Wood Frame
- Foundation: Basement, Crawlspace
- Roof: Asphalt,Fiberglass
Condition
- Year built: 1920
Utilities & green energy
- Sewer: Public Sewer
- Water: Public
- Utilities for property: Cable Available, Electricity Available, Natural Gas Available, High Speed Internet Available, Phone Available, Water Available
Community & HOA
Community
- Features: Sidewalks
- Security: No Safety Shelter, Smoke Detector(s)
- Subdivision: Park Hill Addn Amd
HOA
- Has HOA: No
Location
- Region: Tulsa
Financial & listing details
- Price per square foot: $200/sqft
- Tax assessed value: $162,000
- Annual tax amount: $2,388
- Date on market: 7/10/2026
- Cumulative days on market: 26 days
- Listing terms: Conventional,FHA,VA Loan
- Exclusions: Detached garage excluded from inspections.
Estimated market value
Not available
Estimated sales range
Not available
Not available
Price history
| Date | Event | Price |
|---|---|---|
| 7/10/2026 | Listed for sale | $263,000+84.6%$200/sqft |
Source:  MLS Technology, Inc. #2624691 Report a problem MLS Technology, Inc. #2624691 Report a problem | ||
| 8/6/2019 | Sold | $142,500-4.9%$109/sqft |
Source: MLS Technology, Inc. #1923700 Report a problem | ||
| 7/3/2019 | Listed for sale | $149,900$114/sqft |
Source: Coldwell Banker Select #1923700 Report a problem | ||
| 7/3/2019 | Pending sale | $149,900$114/sqft |
Source: Coldwell Banker Select #1923700 Report a problem | ||
| 6/29/2019 | Listed for sale | $149,900+50.7%$114/sqft |
Source: Coldwell Banker Select #1923700 Report a problem | ||
| 1/16/2008 | Sold | $99,500+4.7%$76/sqft |
Source: Agent Provided Report a problem | ||
| 7/14/2004 | Sold | $95,000$72/sqft |
Source: Public Record Report a problem | ||
Public tax history
| Year | Property taxes | Tax assessment |
|---|---|---|
| 2025 | $2,388 +1.6% | $17,820 -1.8% |
| 2024 | $2,350 +7.1% | $18,146 +5% |
| 2023 | $2,193 0% | $17,282 +5% |
| 2022 | $2,194 +6% | $16,459 +5% |
| 2021 | $2,070 +1.4% | $15,675 |
| 2020 | $2,042 +36.2% | $15,675 +43.2% |
| 2019 | $1,500 0% | $10,945 |
| 2018 | $1,500 -0.2% | $10,945 |
| 2017 | $1,503 +2.3% | $10,945 |
| 2016 | $1,469 | $10,945 |
| 2015 | $1,469 -0.2% | $10,945 |
| 2014 | $1,472 | $10,945 |
| 2013 | -- | $10,945 |
| 2012 | -- | $10,945 |
| 2011 | -- | $10,945 |
| 2010 | -- | $10,945 |
| 2009 | -- | $10,945 +4.7% |
| 2008 | -- | $10,450 |
| 2007 | -- | $10,450 |
| 2006 | -- | $10,450 |
| 2005 | -- | $10,450 +126.2% |
| 2001 | -- | $4,620 |
| 2000 | -- | $4,620 |
Find assessor info on the county website
Monthly payment
Est. payment
Payment breakdown
Explore the cost of this home by adjusting the details. Changes won't be saved.Climate risks
Neighborhood: Easton Heights
Nearby schools
GreatSchools rating
- 3/10Wayman Tisdale Fine Arts AcademyGrades: PK-5Distance: 1.6 mi
- 2/10Central Middle SchoolGrades: 6-8Distance: 0.9 mi
- 1/10Central High SchoolGrades: 9-12Distance: 0.9 mi
Schools provided by the listing agent
- Elementary: Wayman Tisdale Fine Arts Academy (Former Choutea)
- Middle: Central
- High: Central
- District: Tulsa - Sch Dist (1)
Source: MLS Technology, Inc.. This data may not be complete. We recommend contacting the local school district to confirm school assignments for this home.
- $265,1004 bd2 ba1.8k sqft1611 W Easton Pl, Tulsa, OK 74127Off Market
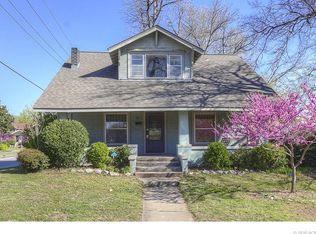
- $299,0003 bd2 ba1.9k sqft546 N Tacoma Ave, Tulsa, OK 74127Sold

- $247,1003 bd2 ba1.3k sqft540 N Tacoma Ave, Tulsa, OK 74127Off Market
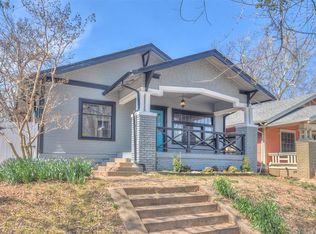
- $---- bd1 ba550 sqft550 N Tacoma Ave #B, Tulsa, OK 74127Off Market

- $255,0004 bd2 ba1.7k sqft550 N Tacoma Ave, Tulsa, OK 74127Sold
- $457,7004 bd3 ba2.5k sqft1610 W Easton Pl, Tulsa, OK 74127Off Market
- $147,6003 bd1 ba1.4k sqft583 N Union Ave, Tulsa, OK 74127Off Market
- $230,2003 bd2 ba1.5k sqft558 N Tacoma Ave, Tulsa, OK 74127Off Market
A local agent can set up tours, give advice and negotiate with sellers.
A local lender can help you make sure your offer is ready when you are.
Similar homes
- $225,0003 bd2 ba1.2k sqft516 N Xenophon Ave, Tulsa, OK 74127For Sale
 MLS ID #2619463, Jennifer Samuelson, eXp Realty, LLC. MLS Technology, Inc.
 - $260,0004 bd2 ba1.3k sqft1544 N Main St, Tulsa, OK 74106For Sale
 MLS ID #2626127, Raynece Million, Keller Williams Advantage. MLS Technology, Inc.
 - $260,0002 bd1 ba1k sqft1240 S Birmingham Ave, Tulsa, OK 74104For Sale By Owner
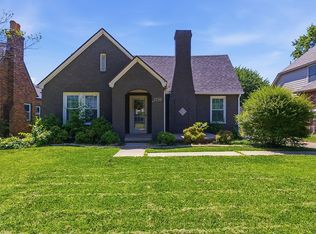
- $199,9993 bd1 ba1.3k sqft520 N 27th West Ave, Tulsa, OK 74127For Sale
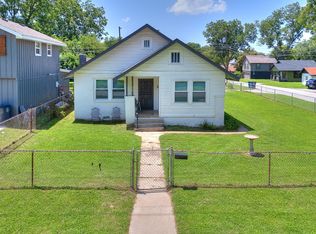 MLS ID #2626233, Mitchell Chadwick, HomeSmart Stellar Realty. MLS Technology, Inc.
 - $284,9003 bd2 ba1.5k sqft1415 N Main St, Tulsa, OK 74106For SaleMLS ID #2621855, Kristy Kowalski, BHGRE GREEN COUNTRY. MLS Technology, Inc.
- $269,9003 bd2 ba1.6k sqft1228 S 76th East Ave, Tulsa, OK 74112For SaleMLS ID #2625494, Josh Gerig, Gerig Group Real Estate. MLS Technology, Inc.
- $233,0003 bd2 ba1.6k sqft1604 N Boston Pl, Tulsa, OK 74106For SaleMLS ID #2615432, David Fletcher, RE/MAX Results. MLS Technology, Inc.
- $299,0002 bd2 ba1.3k sqft1004 E 36th St, Tulsa, OK 74105For SaleMLS ID #2626002, Jeff L Thomas, Walter & Associates, Inc.. MLS Technology, Inc.
- $273,0003 bd2 ba1.2k sqft2617 E 10th St, Tulsa, OK 74104For SaleMLS ID #2607966, Angela Miller, Keller Williams Advantage. MLS Technology, Inc.
- $259,9003 bd2 ba1.5k sqft6781 E 26th Pl, Tulsa, OK 74129For SaleMLS ID #2624694, Bradley Sides, REAL Broker LLC. MLS Technology, Inc.
- $275,0004 bd2 ba1.9k sqft1816 S Nogales Ave, Tulsa, OK 74107For SaleMLS ID #2618415, Jayme Fritz, Guthrie Realty, LLC. MLS Technology, Inc.
- $285,0002 bd2 ba1k sqft510 S Yorktown Ave, Tulsa, OK 74104For SaleMLS ID #2610283, Toby Kubler, AOG Real Estate. MLS Technology, Inc.
- $264,9003 bd2 ba1.5k sqft1737 W 63rd St, Tulsa, OK 74132For SaleMLS ID #2614656, Rick L Love, eXp Realty, LLC (BO). MLS Technology, Inc.
- $290,0004 bd2 ba1.8k sqft2719 E 1st St, Tulsa, OK 74104For SaleMLS ID #2618886, Deric Williams, McGraw, REALTORS. MLS Technology, Inc.
- $279,9003 bd1 ba1.4k sqft2225 E 12th Pl, Tulsa, OK 74104For SaleMLS ID #2620563, Dustin Demeter, Waypoint Realty. MLS Technology, Inc.
- $220,0003 bd2 ba1.5k sqft1316 N Main St, Tulsa, OK 74106For SaleMLS ID #2611554, Durdana Rafiq, Coldwell Banker Select. MLS Technology, Inc.
- $275,0003 bd1 ba920 sqft507 E 27th Pl N, Tulsa, OK 74106For SaleMLS ID #2622994, Yvonne Carreno, Keller Williams Preferred. MLS Technology, Inc.
- $250,0003 bd2 ba1.3k sqft4556 E 28th St, Tulsa, OK 74114For SaleMLS ID #2625228, Becky L Moore, eXp Realty, LLC (BO). MLS Technology, Inc.
- $275,0003 bd2 ba1.3k sqft3711 S Knoxville Ave, Tulsa, OK 74135For SaleMLS ID #2624007, Axay Parekh, Epique Realty. MLS Technology, Inc.
- $289,0003 bd2 ba1.6k sqft1536 S Atlanta Pl, Tulsa, OK 74104For SaleMLS ID #2618455, Kasia Olek, Keller Williams Advantage. MLS Technology, Inc.
