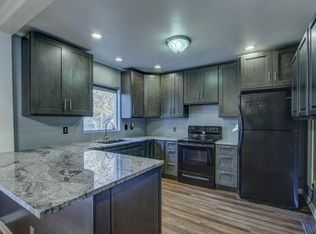
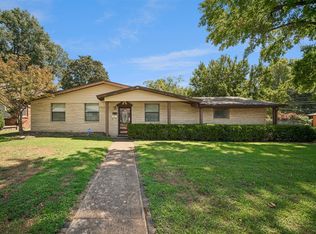
Brand new roof! Move in ready Brookside gem just blocks from the Gathering Place! This tastefully updated home combines character with modern updates, featuring two inviting living areas, two fireplaces, an updated kitchen with bar-top seating, beautifully maintained hardwood floors, and a 2023 HVAC package unit. A versatile third room offers endless possibilities as a bedroom, guest suite, office, or flex space and includes a full bath and washer/ dryer area. Step outside to a spacious backyard with a storage shed, then enjoy one of Tulsa's most desirable neighborhoods with Brookside's dining, shopping, and entertainment just minutes away.
For sale
$299,000
1004 E 36th St, Tulsa, OK 74105
2beds
1,389sqft
Single Family Residence
Built in 1935
7,056 Square Feet Lot
$-- Zestimate®
$215/sqft
$-- HOA
What's special
Beautifully maintained hardwood floorsTwo fireplacesBrand new roof
- 61 days
- 945
- 93
Zillow last checked:
Listing updated:
Listed by:
Jeff L Thomas 918-740-1858,
MORE Agency
Source: MLS Technology, Inc.,MLS#: 2629214 Originating MLS: MLS Technology
Originating MLS: MLS TechnologyFacts & features
Interior
Bedrooms & bathrooms
- Bedrooms: 2
- Bathrooms: 2
- Full bathrooms: 2
Primary bedroom
- Description: Primary Bedroom,Private Bath
- Level: First
Bedroom
- Description: Bedroom,No Bath
- Level: First
Bedroom
- Description: Bedroom,No Bath
- Level: First
Bathroom
- Description: Hall Bath,Bathtub,Full Bath
- Level: First
Den
- Description: Den/Family Room,Fireplace
- Level: First
Dining room
- Description: Dining Room,Formal
- Level: First
Kitchen
- Description: Kitchen,Breakfast Nook
- Level: First
Living room
- Description: Living Room,Fireplace,Formal
- Level: First
Utility room
- Description: Utility Room,Inside
- Level: First
Heating
- Central, Gas
Cooling
- Central Air
Appliances
- Included: Dryer, Dishwasher, Disposal, Gas Water Heater, Oven, Range, Refrigerator, Stove, Washer
- Laundry: Washer Hookup, Electric Dryer Hookup
Features
- Granite Counters, Ceiling Fan(s), Electric Oven Connection, Electric Range Connection
- Flooring: Tile, Wood
- Windows: Aluminum Frames
- Basement: None,Crawl Space
- Number of fireplaces: 2
- Fireplace features: Gas Log
Interior area
- Total structure area: 1,389
- Total interior livable area: 1,389 sqft
Property
Parking
- Total spaces: 2
- Parking features: Carport, Garage Faces Side
- Garage spaces: 2
- Has carport: Yes
Features
- Levels: One
- Stories: 1
- Patio & porch: Covered, Patio, Porch
- Exterior features: Dog Run, Rain Gutters
- Pool features: None
- Fencing: Chain Link,Privacy
Lot
- Size: 7,056 Square Feet
- Features: Mature Trees
Details
- Additional structures: None, Second Residence
- Parcel number: 32525922406790
Construction
Type & style
- Home type: SingleFamily
- Architectural style: Bungalow
- Property subtype: Single Family Residence
Materials
- Brick, Wood Frame
- Foundation: Crawlspace
- Roof: Asphalt,Fiberglass
Condition
- Year built: 1935
Utilities & green energy
- Sewer: Public Sewer
- Water: Public
- Utilities for property: Cable Available, Electricity Available, Natural Gas Available, Water Available
Community & HOA
Community
- Features: Gutter(s)
- Security: No Safety Shelter, Smoke Detector(s)
- Subdivision: Peoria Park Addn
HOA
- Has HOA: No
Location
- Region: Tulsa
Financial & listing details
- Price per square foot: $215/sqft
- Annual tax amount: $2,678
- Date on market: 8/7/2026
- Cumulative days on market: 238 days
- Listing terms: Conventional,FHA,Other,VA Loan
Estimated market value
Not available
Estimated sales range
Not available
Not available
Price history
| Date | Event | Price |
|---|---|---|
| 9/8/2026 | Listed for sale | $299,000$215/sqft |
Source:  MLS Technology, Inc. #2629214 Report a problem MLS Technology, Inc. #2629214 Report a problem | ||
| 8/29/2026 | Pending sale | $299,000$215/sqft |
Source: MLS Technology, Inc. #2629214 Report a problem | ||
| 8/7/2026 | Listed for sale | $299,000$215/sqft |
Source: MLS Technology, Inc. #2629214 Report a problem | ||
| 8/7/2026 | Listing removed | $299,000$215/sqft |
Source: MLS Technology, Inc. #2626002 Report a problem | ||
| 7/15/2026 | Listed for sale | $299,000-0.3%$215/sqft |
Source: MLS Technology, Inc. #2626002 Report a problem | ||
| 7/1/2026 | Listing removed | $299,900$216/sqft |
Source: MLS Technology, Inc. #2601952 Report a problem | ||
| 6/17/2026 | Price change | $299,900-3.2%$216/sqft |
Source: MLS Technology, Inc. #2601952 Report a problem | ||
| 5/18/2026 | Price change | $309,900-1.6%$223/sqft |
Source: MLS Technology, Inc. #2601952 Report a problem | ||
| 4/28/2026 | Price change | $314,900-1.6%$227/sqft |
Source: MLS Technology, Inc. #2601952 Report a problem | ||
| 4/8/2026 | Price change | $319,900-1.5%$230/sqft |
Source: MLS Technology, Inc. #2601952 Report a problem | ||
| 2/17/2026 | Price change | $324,900-1.2%$234/sqft |
Source: MLS Technology, Inc. #2601952 Report a problem | ||
| 1/27/2026 | Price change | $329,000-1.8%$237/sqft |
Source: MLS Technology, Inc. #2601952 Report a problem | ||
| 1/17/2026 | Listed for sale | $335,000$241/sqft |
Source: MLS Technology, Inc. #2601952 Report a problem | ||
Public tax history
Tax history is unavailable.
Monthly payment
Est. payment
Payment breakdown
Explore the cost of this home by adjusting the details. Changes won't be saved.Climate risks
Neighborhood: Brookside
Nearby schools
Schools provided by the listing agent
- Elementary: Eliot
- High: Edison
- District: Tulsa - Sch Dist (1)
Source: MLS Technology, Inc.. This data may not be complete. We recommend contacting the local school district to confirm school assignments for this home.
Similar homes
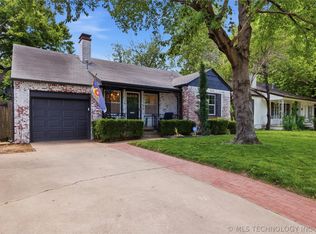
- $294,0002 bd1 ba1.2k sqft131 E 35th St, Tulsa, OK 74105For Sale
 MLS ID #2615979, Rosetta Britton, RE/MAX Results. MLS Technology, Inc.
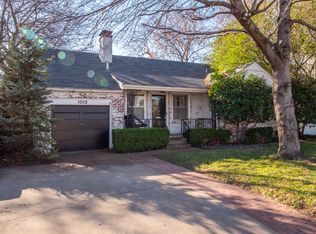
 - $305,0003 bd2 ba1.4k sqft4918 S Madison Ave, Tulsa, OK 74105For Sale
 MLS ID #2627248, Carri Ray, Trinity Properties. MLS Technology, Inc.
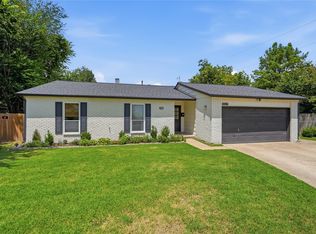
 - $320,0003 bd2 ba1.3k sqft4315 S Detroit Ave, Tulsa, OK 74105For Sale
 MLS ID #2626762, Lacey Woodring, MORE Agency. MLS Technology, Inc.
 - $305,0003 bd2 ba1.7k sqft5247 S Columbia Ave, Tulsa, OK 74105For Sale
 MLS ID #2631451, Cindi Knippers, C21/First Choice Realty. MLS Technology, Inc.
