Welcome to 4662 E 58th St, a charming Tulsa home offering comfortable living in a convenient location! This inviting 3-bedroom, 2-bath home offers approximately 1,560 square feet of living space and sits on a generously sized lot of approximately 0.21 acres. The functional layout provides plenty of room for everyday living, entertaining, and making the home your own. The property features a spacious living area with gas fireplace, beautiful hardwood floors throughout, a practical kitchen and dining space, three comfortable bedrooms, two full bathrooms, and an attached garage. The established residential setting provides a great combination of convenience and neighborhood appeal. Located in the heart of south Tulsa, this home puts you close to Saint Francis hospital, shopping, dining, schools, LaFortune park, major roadways, and many of the amenities that make this area so desirable. Whether you're looking for a comfortable primary residence or an investment opportunity, this property is worth a look.
For sale
$265,000
4662 E 58th St S, Tulsa, OK 74135
3beds
1,560sqft
Single Family Residence
Built in 1956
9,016 Square Feet Lot
$-- Zestimate®
$170/sqft
$-- HOA
What's special
Three comfortable bedroomsAttached garageBeautiful hardwood floors throughoutEstablished residential setting
- 1 day
- 267
- 25
Likely to sell faster than
Zillow last checked:
Listing updated:
Listed by:
Todd Clifton 918-633-7284,
RE/MAX Results
Source: MLS Technology, Inc.,MLS#: 2638418 Originating MLS: MLS Technology
Facts & features
Interior
Bedrooms & bathrooms
- Bedrooms: 3
- Bathrooms: 2
- Full bathrooms: 2
Primary bedroom
- Description: Primary Bedroom,Private Bath
- Level: First
Bedroom
- Description: Bedroom,No Bath
- Level: First
Bedroom
- Description: Bedroom,No Bath
- Level: First
Primary bathroom
- Description: Primary Bath,Full Bath
- Level: First
Bathroom
- Description: Hall Bath,Bathtub,Full Bath
- Level: First
Bonus room
- Description: Additional Room,Mud Room
- Level: First
Dining room
- Description: Dining Room,Combo w/ Family
- Level: First
Kitchen
- Description: Kitchen,Country
- Level: First
Living room
- Description: Living Room,Great Room
- Level: First
Utility room
- Description: Utility Room,Inside
- Level: First
Heating
- Central, Gas
Cooling
- Central Air
Appliances
- Included: Cooktop, Dishwasher, Disposal, Gas Water Heater, Microwave, Oven, Range, Plumbed For Ice Maker
- Laundry: Washer Hookup, Gas Dryer Hookup
Features
- High Speed Internet, Laminate Counters, Electric Range Connection
- Flooring: Hardwood, Tile, Wood
- Windows: Wood Frames
- Basement: Crawl Space
- Number of fireplaces: 1
- Fireplace features: Gas Log
Interior area
- Total structure area: 1,560
- Total interior livable area: 1,560 sqft
Property
Parking
- Total spaces: 2
- Parking features: Attached, Garage, Garage Faces Side
- Attached garage spaces: 2
Features
- Levels: One
- Stories: 1
- Patio & porch: None
- Pool features: None
- Fencing: Chain Link,Privacy
Lot
- Size: 9,016 Square Feet
- Features: Corner Lot
Details
- Additional structures: None
- Parcel number: 18950933301220
Construction
Type & style
- Home type: SingleFamily
- Property subtype: Single Family Residence
Materials
- Brick, Concrete, Wood Siding
- Foundation: Crawlspace
- Roof: Asphalt,Fiberglass
Condition
- Year built: 1956
Utilities & green energy
- Sewer: Public Sewer
- Water: Public
- Utilities for property: Electricity Available, Natural Gas Available, High Speed Internet Available, Water Available
Community & HOA
Community
- Features: Sidewalks
- Security: No Safety Shelter
- Subdivision: Holliday Hills Addn
HOA
- Has HOA: No
Location
- Region: Tulsa
Financial & listing details
- Price per square foot: $170/sqft
- Tax assessed value: $202,585
- Annual tax amount: $2,986
- Date on market: 10/22/2026
- Cumulative days on market: 1 day
- Listing terms: Conventional
Estimated market value
Not available
Estimated sales range
Not available
Not available
Price history
| Date | Event | Price |
|---|---|---|
| 10/22/2026 | Listed for sale | $265,000+51.4%$170/sqft |
Source:  MLS Technology, Inc. #2638418 Report a problem | ||
| 11/28/2024 | Listing removed | $1,650$1/sqft |
Source: Zillow Rentals Report a problem | ||
| 11/28/2024 | Price change | $1,650-8.3%$1/sqft |
Source: Zillow Rentals Report a problem | ||
| 10/27/2024 | Listed for rent | $1,800+71.4%$1/sqft |
Source: Zillow Rentals Report a problem | ||
| 2/8/2021 | Sold | $175,000+0.1%$112/sqft |
Source: Public Record Report a problem | ||
| 12/30/2020 | Pending sale | $174,900$112/sqft |
Source: Owner Report a problem | ||
| 12/27/2020 | Listed for sale | $174,900$112/sqft |
Source: Owner Report a problem | ||
| 8/29/2020 | Listing removed | $1,050$1/sqft |
Source: Owner Report a problem | ||
| 8/14/2020 | Listed for rent | $1,050+10.5%$1/sqft |
Source: Owner Report a problem | ||
| 5/27/2019 | Listing removed | $950$1/sqft |
Source: Owner Report a problem | ||
| 5/23/2019 | Listed for rent | $950$1/sqft |
Source: Owner Report a problem | ||
Public tax history
| Year | Property taxes | Tax assessment |
|---|---|---|
| 2025 | $2,986 +8.6% | $22,284 +5% |
| 2024 | $2,749 +7.2% | $21,223 +5% |
| 2023 | $2,565 -0.1% | $20,212 +5% |
| 2022 | $2,566 +33.6% | $19,250 +32.3% |
| 2021 | $1,921 +6.5% | $14,548 +5% |
| 2020 | $1,805 -4.9% | $13,854 |
| 2019 | $1,898 +0% | $13,854 |
| 2018 | $1,898 -0.3% | $13,854 +5% |
| 2017 | $1,903 +7.4% | $13,200 |
| 2016 | $1,772 | $13,200 |
| 2015 | $1,772 -0.2% | $13,200 |
| 2014 | $1,776 | $13,200 |
| 2013 | -- | $13,200 |
| 2012 | -- | $13,200 |
| 2011 | -- | $13,200 -12.2% |
| 2010 | -- | $15,026 |
| 2009 | -- | $15,026 +20% |
| 2008 | -- | $12,523 +5% |
| 2007 | -- | $11,926 +5% |
| 2006 | -- | $11,359 +5% |
| 2005 | -- | $10,817 +5% |
| 2004 | $1,218 | $10,303 +5% |
| 2003 | -- | $9,812 +5% |
| 2002 | -- | $9,345 +5% |
| 2001 | -- | $8,900 |
| 2000 | -- | $8,900 |
Find assessor info on the county website
Monthly payment
Est. payment
Payment breakdown
Explore the cost of this home by adjusting the details. Changes won't be saved.Climate risks
Neighborhood: 74135
Nearby schools
Schools provided by the listing agent
- Elementary: Carnegie
- High: Memorial
- District: Tulsa - Sch Dist (1)
Source: MLS Technology, Inc.. This data may not be complete. We recommend contacting the local school district to confirm school assignments for this home.

Similar homes
- $281,5003 bd2 ba1.5k sqft3551 S Toledo Pl, Tulsa, OK 74135For Sale
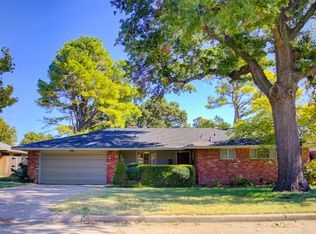 MLS ID #2638564, Mickie Bingham, McGraw, REALTORS. MLS Technology, Inc.
- $263,9004 bd2 ba1.5k sqft5315 E 33rd St, Tulsa, OK 74135For Sale
 MLS ID #2637943, Diego Aguilar Mendez, HomeSmart Stellar Realty. MLS Technology, Inc.
- $295,0003 bd2 ba1.4k sqft4136 E 34th St, Tulsa, OK 74135For Sale
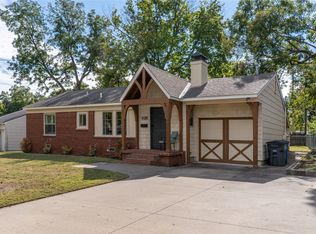 MLS ID #2638424, Max Heckenkemper, Keller Williams Advantage. MLS Technology, Inc.
- $290,0003 bd2 ba1.6k sqft5879 S Quebec Ave, Tulsa, OK 74135For Sale By Owner

