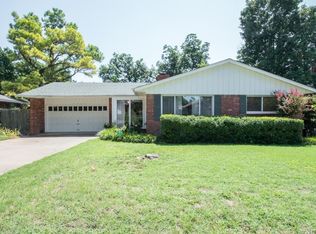
Classic mid-century character meets comfortable living in this inviting traditional home! Warm wood tones, clean architectural lines, and a wall of windows spanning the back of the home reflect the era’s emphasis on natural light and bringing the outdoors in. The flexible living, dining, and family spaces are anchored by a central two-sided fireplace, creating a natural connection between the rooms. An eat-in kitchen provides everyday functionality, while the deep, covered front porch offers a welcoming place to relax. Brand-new carpet in the family room and three bedrooms adds a fresh touch. The primary bedroom features an ensuite full bath, and the renovated hall bath offers updated finishes. Outdoors, a backyard patio overlooks the in-ground gunite swimming pool, creating an inviting setting for entertaining or enjoying a quiet afternoon. Major improvements in 2025 include a new roof, HVAC system, and exterior paint. Timeless mid-century appeal, flexible living spaces, and classic architectural character make this home a wonderful place to call your own.
For sale
$281,500
3551 S Toledo Pl, Tulsa, OK 74135
3beds
1,584sqft
Single Family Residence
Built in 1954
9,060 Square Feet Lot
$-- Zestimate®
$178/sqft
$-- HOA
What's special
In-ground gunite swimming poolBackyard patioClean architectural linesClassic architectural characterWarm wood tonesClassic mid-century characterDeep covered front porch
- 5 hours
- 163
- 22
Zillow last checked:
Listing updated:
Listed by:
Mickie Bingham 918-630-4434,
McGraw, REALTORS
Source: MLS Technology, Inc.,MLS#: 2638564 Originating MLS: MLS Technology
Facts & features
Interior
Bedrooms & bathrooms
- Bedrooms: 3
- Bathrooms: 2
- Full bathrooms: 2
Primary bedroom
- Description: Primary Bedroom,
- Level: First
Bedroom
- Description: Bedroom,No Bath
- Level: First
Bedroom
- Description: Bedroom,No Bath
- Level: First
Primary bathroom
- Description: Primary Bath,Bathtub,Full Bath,Heater
- Level: First
Bathroom
- Description: Hall Bath,Bathtub,Full Bath,Heater
- Level: First
Den
- Description: Den/Family Room,Combo,Fireplace
- Level: First
Kitchen
- Description: Kitchen,Eat-In
- Level: First
Living room
- Description: Living Room,Combo,Fireplace
- Level: First
Utility room
- Description: Utility Room,Garage
- Level: First
Heating
- Central, Gas
Cooling
- Central Air
Appliances
- Included: Dryer, Disposal, Gas Water Heater, Oven, Range, Washer
- Laundry: Washer Hookup, Electric Dryer Hookup
Features
- Ceramic Counters, Ceiling Fan(s), Gas Range Connection, Gas Oven Connection
- Flooring: Carpet, Other, Tile
- Doors: Storm Door(s)
- Windows: Aluminum Frames
- Basement: None
- Number of fireplaces: 1
- Fireplace features: Wood Burning, Outside
Interior area
- Total structure area: 1,584
- Total interior livable area: 1,584 sqft
Property
Parking
- Total spaces: 2
- Parking features: Storage
- Garage spaces: 2
Features
- Levels: One
- Stories: 1
- Patio & porch: Covered, Patio, Porch
- Exterior features: Concrete Driveway, Fire Pit
- Pool features: Gunite, In Ground
- Fencing: Privacy
Lot
- Size: 9,060 Square Feet
- Features: Mature Trees
Details
- Additional structures: None
- Parcel number: 34275932111770
Construction
Type & style
- Home type: SingleFamily
- Architectural style: Other
- Property subtype: Single Family Residence
Materials
- Brick, Wood Frame
- Foundation: Slab
- Roof: Asphalt,Fiberglass
Condition
- Year built: 1954
Utilities & green energy
- Sewer: Public Sewer
- Water: Public
- Utilities for property: Electricity Available, Fiber Optic Available, Natural Gas Available, Phone Available, Water Available
Community & HOA
Community
- Security: No Safety Shelter, Smoke Detector(s)
- Subdivision: Redbud
HOA
- Has HOA: No
- Amenities included: None
Location
- Region: Tulsa
Financial & listing details
- Price per square foot: $178/sqft
- Tax assessed value: $177,228
- Annual tax amount: $2,524
- Date on market: 10/23/2026
- Listing terms: Conventional,FHA,Other,VA Loan
- Exclusions: Swimming pool exempt from Seller repair
Estimated market value
Not available
Estimated sales range
Not available
Not available
Price history
| Date | Event | Price |
|---|---|---|
| 10/23/2026 | Listed for sale | $281,500+138.6%$178/sqft |
Source:  MLS Technology, Inc. #2638564 Report a problem | ||
| 6/24/1999 | Sold | $118,000$74/sqft |
Source: Public Record Report a problem | ||
Public tax history
| Year | Property taxes | Tax assessment |
|---|---|---|
| 2025 | $2,479 +6.8% | $18,495 +3.2% |
| 2024 | $2,322 +5.3% | $17,928 +3.2% |
| 2023 | $2,205 -1.8% | $17,376 +3.2% |
| 2022 | $2,245 +0.9% | $16,841 -5.6% |
| 2021 | $2,224 +1.4% | $17,841 |
| 2020 | $2,194 -2.6% | $17,841 +2.4% |
| 2019 | $2,251 +0% | $17,431 +3% |
| 2018 | $2,251 -3.1% | $16,923 +5% |
| 2017 | $2,324 +12.8% | $16,118 +5% |
| 2016 | $2,061 | $15,350 +5% |
| 2015 | $2,061 +4.8% | $14,619 |
| 2014 | $1,966 | $14,619 |
| 2013 | -- | $14,619 |
| 2012 | -- | $14,619 |
| 2011 | -- | $14,619 |
| 2010 | -- | $14,619 |
| 2009 | -- | $14,619 +6.3% |
| 2008 | -- | $13,756 +5% |
| 2007 | -- | $13,101 |
| 2006 | -- | $13,101 |
| 2005 | -- | $13,101 |
| 2004 | $1,548 | $13,101 |
| 2003 | -- | $13,101 +0.9% |
| 2002 | -- | $12,980 |
| 2001 | -- | $12,980 |
| 2000 | -- | $12,980 |
Find assessor info on the county website
Monthly payment
Est. payment
Payment breakdown
Explore the cost of this home by adjusting the details. Changes won't be saved.Climate risks
Neighborhood: 74135
Nearby schools
Schools provided by the listing agent
- Elementary: Patrick Henry
- High: Edison
- District: Tulsa - Sch Dist (1)
Source: MLS Technology, Inc.. This data may not be complete. We recommend contacting the local school district to confirm school assignments for this home.

Similar homes
- $295,0003 bd2 ba1.4k sqft4136 E 34th St, Tulsa, OK 74135For Sale
 MLS ID #2638424, Max Heckenkemper, Keller Williams Advantage. MLS Technology, Inc.
- $263,9004 bd2 ba1.5k sqft5315 E 33rd St, Tulsa, OK 74135For Sale
 MLS ID #2637943, Diego Aguilar Mendez, HomeSmart Stellar Realty. MLS Technology, Inc.
- $339,5003 bd2 ba1.8k sqft5962 E 36th St S, Tulsa, OK 74135For Sale
 MLS ID #2638147, Sarah Hutcherson, Chinowth & Cohen. MLS Technology, Inc.
- $230,0003 bd2 ba1.1k sqft3811 S Jamestown Ave, Tulsa, OK 74135For Sale
 MLS ID #2638410, Vicky Watkins, Chinowth & Cohen. MLS Technology, Inc.
