Beautifully Updated Home with Space, Comfort & Versatility!
Welcome to this updated 4-bedroom, 2-bath home. Major updates include a new roof (2025), updated windows, and an updated heating and air conditioning system This home features two spacious living areas with an oversized dining area perfect for entertaining family and friends and a convenient indoor laundry room that adds everyday functionality. The updated kitchen offers a gas stove, updated flooring and new microwave oven. Two bedrooms feature large walk-in closets, providing excellent storage.
Enjoy the outdoors with professionally landscaped grounds, an oversized driveway, an oversized beautifully handcrafted two-car carport with built in storage building. The backyard even features a designated garden area perfect for growing your own fresh vegetables!
With its spacious layout, thoughtful updates, flexible living options, this well-maintained property offers so much to appreciate.
For sale
$315,000
5318 E 35th St, Tulsa, OK 74135
4beds
2,082sqft
Single Family Residence
Built in 1945
0.29 Acres Lot
$-- Zestimate®
$151/sqft
$-- HOA
What's special
Professionally landscaped groundsSpacious layoutOversized drivewayUpdated kitchenConvenient indoor laundry roomUpdated flooringGas stove
- 1 day
- 243
- 13
Likely to sell faster than
Zillow last checked:
Listing updated:
Listed by:
Michele Travis 918-810-1971,
Chinowth & Cohen
Source: MLS Technology, Inc.,MLS#: 2637563 Originating MLS: MLS Technology
Originating MLS: MLS TechnologyFacts & features
Interior
Bedrooms & bathrooms
- Bedrooms: 4
- Bathrooms: 2
- Full bathrooms: 2
Primary bedroom
- Description: Primary Bedroom,
- Level: First
Bedroom
- Description: Bedroom,
- Level: First
Bedroom
- Description: Bedroom,Walk-in Closet
- Level: First
Bedroom
- Description: Bedroom,Walk-in Closet
- Level: First
Primary bathroom
- Description: Primary Bath,Bathtub,Full Bath
- Level: First
Bathroom
- Description: Hall Bath,Full Bath,Shower Only
- Level: First
Den
- Description: Den/Family Room,Separate
- Level: First
Dining room
- Description: Dining Room,Formal
- Level: First
Kitchen
- Description: Kitchen,
- Level: First
Living room
- Description: Living Room,Great Room
- Level: First
Utility room
- Description: Utility Room,Inside
- Level: First
Heating
- Central, Gas
Cooling
- Central Air
Appliances
- Included: Dishwasher, Disposal, Gas Water Heater, Microwave, Oven, Range, Stove
- Laundry: Gas Dryer Hookup
Features
- Granite Counters, Laminate Counters, Ceiling Fan(s), Gas Range Connection, Gas Oven Connection
- Flooring: Laminate, Wood
- Windows: Aluminum Frames, Insulated Windows
- Basement: None,Crawl Space
- Has fireplace: No
Interior area
- Total structure area: 2,082
- Total interior livable area: 2,082 sqft
Property
Features
- Levels: One
- Stories: 1
- Patio & porch: Other
- Exterior features: Concrete Driveway, Landscaping
- Pool features: None
- Fencing: Chain Link,Full,Privacy
Lot
- Size: 0.29 Acres
- Features: None
Details
- Additional structures: Storage
- Parcel number: 50025932208745
Construction
Type & style
- Home type: SingleFamily
- Architectural style: Other
- Property subtype: Single Family Residence
Materials
- Brick, Vinyl Siding, Wood Frame
- Foundation: Crawlspace, Slab
- Roof: Asphalt,Fiberglass
Condition
- Year built: 1945
Utilities & green energy
- Sewer: Public Sewer
- Water: Public
- Utilities for property: Natural Gas Available, High Speed Internet Available
Green energy
- Energy efficient items: Windows
Community & HOA
Community
- Security: No Safety Shelter, Security System Owned
- Subdivision: Yorkshire Estates Resub
HOA
- Has HOA: No
Location
- Region: Tulsa
Financial & listing details
- Price per square foot: $151/sqft
- Tax assessed value: $138,571
- Annual tax amount: $1,909
- Date on market: 10/14/2026
- Cumulative days on market: 2 days
- Listing terms: Conventional,FHA,VA Loan
Estimated market value
Not available
Estimated sales range
Not available
Not available
Price history
| Date | Event | Price |
|---|---|---|
| 10/14/2026 | Listed for sale | $315,000$151/sqft |
Source:  MLS Technology, Inc. #2637563 Report a problem MLS Technology, Inc. #2637563 Report a problem | ||
Public tax history
| Year | Property taxes | Tax assessment |
|---|---|---|
| 2025 | $1,909 +3.5% | $14,243 |
| 2024 | $1,845 +2.1% | $14,243 |
| 2023 | $1,808 -1.7% | $14,243 +3.2% |
| 2022 | $1,840 +4.2% | $13,799 -4% |
| 2021 | $1,766 +4.7% | $14,368 +3% |
| 2020 | $1,687 -1.8% | $13,950 +3% |
| 2019 | $1,719 0% | $13,543 +11.5% |
| 2018 | $1,719 +3% | $12,149 -4.8% |
| 2017 | $1,669 +9.1% | $12,765 +3% |
| 2016 | $1,530 | $12,394 |
| 2015 | $1,530 +0.8% | $12,394 |
| 2014 | $1,518 | $12,394 +7% |
| 2013 | -- | $11,583 |
| 2012 | -- | $11,583 |
| 2011 | -- | $11,583 |
| 2010 | -- | $11,583 |
| 2009 | -- | $11,583 +18.1% |
| 2008 | -- | $9,806 +5% |
| 2007 | -- | $9,339 |
| 2006 | -- | $9,339 |
| 2005 | -- | $9,339 +4.5% |
| 2004 | $938 | $8,938 +5% |
| 2003 | -- | $8,513 +5% |
| 2002 | -- | $8,107 |
| 2001 | -- | $8,107 |
| 2000 | -- | $8,107 |
Find assessor info on the county website
Monthly payment
Est. payment
Payment breakdown
Explore the cost of this home by adjusting the details. Changes won't be saved.Climate risks
Neighborhood: Highland Park
Nearby schools
Schools provided by the listing agent
- Elementary: Patrick Henry
- High: Edison
- District: Tulsa - Sch Dist (1)
Source: MLS Technology, Inc.. This data may not be complete. We recommend contacting the local school district to confirm school assignments for this home.

Similar homes
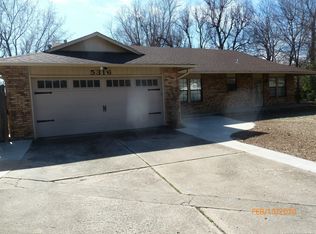
- $325,0003 bd2 ba1.4k sqft3709 E 40th St S, Tulsa, OK 74135For Sale
 MLS ID #2637205, Kendra Sims, Chinowth & Cohen. MLS Technology, Inc.
 - $295,0003 bd2 ba1.9k sqft3642 S Hudson Ave, Tulsa, OK 74135For Sale
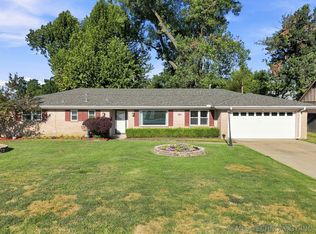 MLS ID #2633272, Shohreh Gardner, Coldwell Banker Select. MLS Technology, Inc.
 - $325,0003 bd2 ba1.5k sqft5311 E 32nd Pl, Tulsa, OK 74135For Sale
 MLS ID #2615828, Angela Y Alred, Coldwell Banker Select. MLS Technology, Inc.
 - $--3 bd2 ba1.9k sqft5113 S Irvington Ave, Tulsa, OK 74135Auction
 Auction.com 2
