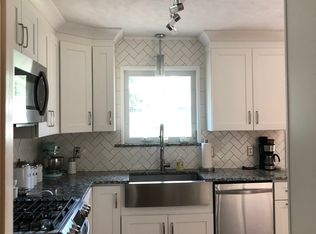
One story brick home in Holiday Hills 3/2 with 2-car garage. Freshly painted inside throughout. Updated kitchen with new appliances, countertops, and decorative backsplash. Has 2 living areas. One area with fireplace and second separate sunroom with vaulted & beamed ceiling. All bedrooms have walk-in closets. Primary bedroom with ensuite bath with shower. Outside covered patio and large backyard. New roof to be installed with acceptible and negotiated offer. New fridge, washer and dryer stay!
For sale
$335,000
4204 E 52nd St, Tulsa, OK 74135
3beds
2,044sqft
Single Family Residence
Built in 1975
0.25 Acres Lot
$324,000 Zestimate®
$164/sqft
$-- HOA
What's special
Large backyardOne story brick homeUpdated kitchenFreshly painted inside throughoutDecorative backsplashNew appliancesCovered patio
- 16 days
- 748
- 64
Likely to sell faster than
Zillow last checked:
Listing updated:
Listed by:
Dathel Golden 918-810-4530,
Keller Williams Advantage
Source: MLS Technology, Inc.,MLS#: 2634500 Originating MLS: MLS Technology
Originating MLS: MLS TechnologyFacts & features
Interior
Bedrooms & bathrooms
- Bedrooms: 3
- Bathrooms: 2
- Full bathrooms: 2
Primary bedroom
- Description: Primary Bedroom,Walk-in Closet
- Level: First
Bedroom
- Description: Bedroom,Walk-in Closet
- Level: First
Bedroom
- Description: Bedroom,Walk-in Closet
- Level: First
Primary bathroom
- Description: Primary Bath,Shower Only
- Level: First
Bathroom
- Description: Hall Bath,Bathtub
- Level: First
Den
- Description: Den/Family Room,Separate
- Level: First
Kitchen
- Description: Kitchen,Eat-In
- Level: First
Living room
- Description: Living Room,Fireplace
- Level: First
Utility room
- Description: Utility Room,Inside
- Level: First
Heating
- Central, Gas
Cooling
- Central Air
Appliances
- Included: Cooktop, Dryer, Dishwasher, Disposal, Gas Water Heater, Oven, Refrigerator, Washer, Plumbed For Ice Maker
- Laundry: Washer Hookup, Electric Dryer Hookup
Features
- High Speed Internet, Solid Surface Counters, Wired for Data, Ceiling Fan(s), Gas Oven Connection, Programmable Thermostat
- Flooring: Carpet, Tile, Vinyl
- Doors: Insulated Doors
- Windows: Vinyl, Insulated Windows
- Basement: None
- Number of fireplaces: 1
- Fireplace features: Gas Log, Gas Starter
Interior area
- Total structure area: 2,044
- Total interior livable area: 2,044 sqft
Property
Parking
- Total spaces: 2
- Parking features: Attached, Garage, Shelves
- Attached garage spaces: 2
Features
- Levels: One
- Stories: 1
- Patio & porch: Covered, Patio, Porch
- Exterior features: Concrete Driveway, Sprinkler/Irrigation, Landscaping, Rain Gutters
- Pool features: None
- Fencing: None
Lot
- Size: 0.25 Acres
- Features: None
Details
- Additional structures: None
- Parcel number: 99333933317500
Construction
Type & style
- Home type: SingleFamily
- Architectural style: Ranch
- Property subtype: Single Family Residence
Materials
- Brick, Wood Frame
- Foundation: Slab
- Roof: Asphalt,Fiberglass
Condition
- Year built: 1975
Utilities & green energy
- Sewer: Public Sewer
- Water: Public
- Utilities for property: Electricity Available, Natural Gas Available, Water Available
Green energy
- Energy efficient items: Doors, Windows
Community & HOA
Community
- Features: Gutter(s)
- Security: No Safety Shelter, Security System Owned, Smoke Detector(s)
- Subdivision: Holliday Hills Addn
HOA
- Has HOA: No
Location
- Region: Tulsa
Financial & listing details
- Price per square foot: $164/sqft
- Annual tax amount: $3,130
- Date on market: 9/18/2026
- Cumulative days on market: 17 days
- Listing terms: Conventional,FHA,VA Loan
Estimated market value
$324,000
$308,000 - $340,000
$1,980/mo
Price history
| Date | Event | Price |
|---|---|---|
| 9/18/2026 | Listed for sale | $335,000$164/sqft |
Source:  MLS Technology, Inc. #2634500 Report a problem MLS Technology, Inc. #2634500 Report a problem | ||
Public tax history
Tax history is unavailable.
Monthly payment
Est. payment
Payment breakdown
Explore the cost of this home by adjusting the details. Changes won't be saved.Climate risks
Neighborhood: Holiday Hills North
Nearby schools
Schools provided by the listing agent
- Elementary: Carnegie
- Middle: Memorial
- High: Memorial
- District: Tulsa - Sch Dist (1)
Source: MLS Technology, Inc.. This data may not be complete. We recommend contacting the local school district to confirm school assignments for this home.

Similar homes
- $315,0003 bd2 ba1.9k sqft4416 E 58th Pl, Tulsa, OK 74135For Sale
 MLS ID #2634888, Ashley Elizondo, Keller Williams Preferred. MLS Technology, Inc.
 - $319,0003 bd2 ba1.7k sqft3844 E 54th St S, Tulsa, OK 74135For Sale
 MLS ID #2633181, Brent Clark, McGraw, REALTORS. MLS Technology, Inc.
 - $335,0003 bd3 ba1.9k sqft5748 E 47th Pl, Tulsa, OK 74135For Sale
 MLS ID #2633122, Stacey Turnage, Rockford Ave Real Estate. MLS Technology, Inc.
 - $339,5003 bd2 ba2.6k sqft6124 E 60th St, Tulsa, OK 74135For Sale
 MLS ID #2632957, Carri Ray, Trinity Properties. MLS Technology, Inc.
