Thoughtfully updated 3-bedroom, 2-bath, single-story home in the highly desirable Jenks School District with an open, light-filled layout and exceptional everyday functionality. The spacious main living area features vaulted ceilings, a fireplace and extensive built-in shelving, creating a comfortable central gathering space with plenty of architectural interest. The adjoining kitchen features granite countertops, stainless appliances, updated cabinetry and a convenient breakfast bar, while the separate dining area provides additional space for entertaining. The large primary suite offers generous proportions and backyard access, complemented by two additional bedrooms and a second full bath. Outside, a covered patio overlooks the fully fenced backyard with plenty of room for entertaining, pets or play. An attached two-car garage, dedicated laundry room and established neighborhood setting complete the package. Conveniently located near shopping, dining and major roadways with easy access throughout South Tulsa.
For sale
$335,000
6749 S Oswego Ave, Tulsa, OK 74136
3beds
1,970sqft
Single Family Residence
Built in 1973
9,365 Square Feet Lot
$-- Zestimate®
$170/sqft
$-- HOA
What's special
Fully fenced backyardExceptional everyday functionalityBackyard accessAdjoining kitchenLarge primary suiteAttached two-car garageDedicated laundry room
- 31 days
- 1,580
- 165
Zillow last checked:
Listing updated:
Listed by:
Rob Schmidt 918-688-7201,
McGraw, REALTORS
Source: MLS Technology, Inc.,MLS#: 2629780 Originating MLS: MLS Technology
Originating MLS: MLS TechnologyFacts & features
Interior
Bedrooms & bathrooms
- Bedrooms: 3
- Bathrooms: 2
- Full bathrooms: 2
Primary bedroom
- Description: Primary Bedroom,Private Bath,Walk-in Closet
- Level: First
Bedroom
- Description: Bedroom,Walk-in Closet
- Level: First
Bedroom
- Description: Bedroom,Walk-in Closet
- Level: First
Primary bathroom
- Description: Primary Bath,Bathtub,Full Bath
- Level: First
Bathroom
- Description: Hall Bath,Bathtub,Full Bath
- Level: First
Dining room
- Description: Dining Room,Combo w/ Living
- Level: First
Kitchen
- Description: Kitchen,Eat-In,Pantry
- Level: First
Living room
- Description: Living Room,Fireplace,Great Room,Sunken
- Level: First
Utility room
- Description: Utility Room,Inside
- Level: First
Heating
- Central, Gas
Cooling
- Central Air
Appliances
- Included: Built-In Oven, Dishwasher, Disposal, Gas Water Heater, Oven, Range, Stove, Plumbed For Ice Maker
- Laundry: Washer Hookup, Electric Dryer Hookup
Features
- Granite Counters, None, Ceiling Fan(s), Electric Oven Connection, Electric Range Connection, Programmable Thermostat, Solar Tube(s)
- Flooring: Carpet, Other, Wood
- Windows: Vinyl
- Basement: None
- Number of fireplaces: 1
- Fireplace features: Glass Doors, Gas Starter, Wood Burning
Interior area
- Total structure area: 1,970
- Total interior livable area: 1,970 sqft
Property
Parking
- Total spaces: 2
- Parking features: Attached, Garage, Shelves, Storage
- Attached garage spaces: 2
Features
- Levels: One
- Stories: 1
- Patio & porch: Covered, Patio, Porch
- Exterior features: Concrete Driveway, Rain Gutters
- Pool features: None
- Fencing: Full,Privacy
Lot
- Size: 9,365 Square Feet
- Features: Mature Trees
Details
- Additional structures: None
- Parcel number: 74190830421650
Construction
Type & style
- Home type: SingleFamily
- Architectural style: Ranch
- Property subtype: Single Family Residence
Materials
- Brick, Masonite, Wood Frame
- Foundation: Slab
- Roof: Asphalt,Fiberglass
Condition
- Year built: 1973
Utilities & green energy
- Sewer: Public Sewer
- Water: Public
- Utilities for property: Cable Available, Electricity Available, Natural Gas Available, Water Available
Green energy
- Indoor air quality: Ventilation
Community & HOA
Community
- Features: Gutter(s)
- Security: No Safety Shelter
- Subdivision: Windsor Park South Ext
HOA
- Has HOA: No
Location
- Region: Tulsa
Financial & listing details
- Price per square foot: $170/sqft
- Tax assessed value: $242,043
- Annual tax amount: $4,008
- Date on market: 9/19/2026
- Cumulative days on market: 26 days
- Listing terms: Conventional,FHA,VA Loan
Estimated market value
Not available
Estimated sales range
Not available
Not available
Price history
| Date | Event | Price |
|---|---|---|
| 10/20/2026 | Listed for sale | $335,000$170/sqft |
Source:  MLS Technology, Inc. #2629780 Report a problem MLS Technology, Inc. #2629780 Report a problem | ||
| 10/16/2026 | Pending sale | $335,000$170/sqft |
Source: MLS Technology, Inc. #2629780 Report a problem | ||
| 9/19/2026 | Listed for sale | $335,000+17.1%$170/sqft |
Source: MLS Technology, Inc. #2629780 Report a problem | ||
| 8/25/2022 | Sold | $286,000+4%$145/sqft |
Source: MLS Technology, Inc. #2223319 Report a problem | ||
| 7/21/2022 | Pending sale | $275,000$140/sqft |
Source: MLS Technology, Inc. #2223319 Report a problem | ||
| 7/14/2022 | Listed for sale | $275,000+52.8%$140/sqft |
Source: MLS Technology, Inc. #2223319 Report a problem | ||
| 8/28/2019 | Sold | $180,000+65.1%$91/sqft |
Source: MLS Technology, Inc. #1931545 Report a problem | ||
| 3/18/2003 | Sold | $109,000$55/sqft |
Source: Agent Provided Report a problem | ||
Public tax history
| Year | Property taxes | Tax assessment |
|---|---|---|
| 2023 | $3,545 +24.2% | $26,625 +28.1% |
| 2022 | $2,854 +3.6% | $20,790 +5% |
| 2021 | $2,756 +2.2% | $19,800 |
| 2020 | $2,698 +12% | $19,800 +15.8% |
| 2019 | $2,410 0% | $17,105 |
| 2018 | $2,410 +0.1% | $17,105 -6.1% |
| 2017 | $2,408 +0.5% | $18,224 +5% |
| 2016 | $2,395 | $17,356 -5.3% |
| 2015 | $2,395 +3.1% | $18,334 +15.4% |
| 2014 | $2,324 | $15,892 +6% |
| 2013 | -- | $14,993 |
| 2012 | -- | $14,993 |
| 2011 | -- | $14,993 |
| 2010 | -- | $14,993 |
| 2009 | -- | $14,993 +4.3% |
| 2008 | -- | $14,371 +5% |
| 2007 | -- | $13,687 +5% |
| 2006 | -- | $13,035 |
| 2005 | -- | $13,035 |
| 2004 | $1,645 | $13,035 -0.1% |
| 2003 | -- | $13,042 +5% |
| 2002 | -- | $12,421 +5% |
| 2001 | -- | $11,829 |
| 2000 | -- | $11,829 |
Find assessor info on the county website
Monthly payment
Est. payment
Payment breakdown
Explore the cost of this home by adjusting the details. Changes won't be saved.Climate risks
Neighborhood: Windsor Park South
Nearby schools
Schools provided by the listing agent
- Elementary: East
- High: Jenks
- District: Jenks - Sch Dist (5)
Source: MLS Technology, Inc.. This data may not be complete. We recommend contacting the local school district to confirm school assignments for this home.
Similar homes
- $345,0004 bd3 ba2.9k sqft3512 E 70th Pl, Tulsa, OK 74136For Sale
 MLS ID #2635860, Paula Stevenson, Realty One Group Dreamers. MLS Technology, Inc.
 - $339,0003 bd3 ba1.9k sqft3709 E 59th St, Tulsa, OK 74135For Sale
 MLS ID #2615649, Jennie Wolek, Keller Williams Advantage. MLS Technology, Inc.
 - $350,0004 bd4 ba2.9k sqft7007 S Sandusky Ave, Tulsa, OK 74136For Sale
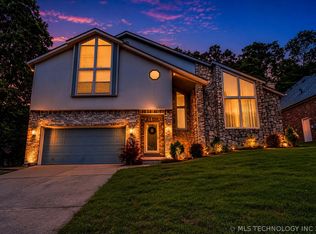 MLS ID #2612713, Marco Seitz, Solid Rock REALTORS. MLS Technology, Inc.
 - $379,9003 bd2 ba2.1k sqft3422 E 75th St, Tulsa, OK 74136For Sale
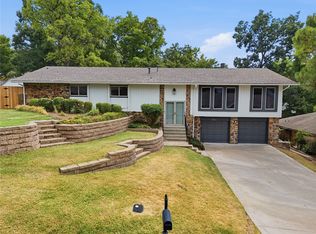 MLS ID #2630511, Bradley Sides, REAL Broker LLC. MLS Technology, Inc.
