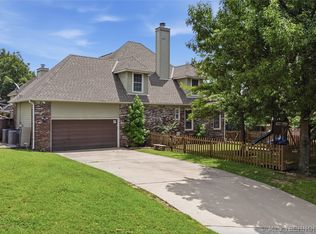
Welcome to this spacious South Tulsa home where comfort, location, and summertime living come together! Offering 4 bedrooms, 2.5 baths, this home features a flexible floor plan with plenty of room to spread out. The updated kitchen features quartz countertops, stainless steel appliances, and a refrigerator that stays, opening to inviting living spaces perfect for everyday life and entertaining. The primary bedroom and bath are conveniently located downstairs, while the additional bedrooms upstairs offer flexibility for family, guests, a home office, or game room. Step outside to your own backyard retreat featuring a sparkling in-ground pool—ready for long Oklahoma summers, weekend gatherings, and evenings spent poolside. Additional highlights include windows less than 5 years old and roof approximately 8 years old. Located in the highly sought-after Union School District and serving Darnaby Elementary, this home delivers the combination buyers are looking for: space, a downstairs primary suite, an updated kitchen, a pool, and a fantastic South Tulsa location. Come see it for yourself!
For sale
$320,000
7725 S Erie Ave, Tulsa, OK 74136
4beds
2,388sqft
Single Family Residence
Built in 1987
5,880 Square Feet Lot
$-- Zestimate®
$134/sqft
$5/mo HOA
What's special
Refrigerator that staysFlexible floor planInviting living spacesUpdated kitchenQuartz countertopsStainless steel appliances
- 17 days
- 1,631
- 172
Likely to sell faster than
Zillow last checked:
Listing updated:
Listed by:
Jaybee Hawkins 918-212-6506,
Cochran & Co Realtors
Source: MLS Technology, Inc.,MLS#: 2635995 Originating MLS: MLS Technology
Originating MLS: MLS TechnologyFacts & features
Interior
Bedrooms & bathrooms
- Bedrooms: 4
- Bathrooms: 3
- Full bathrooms: 2
- 1/2 bathrooms: 1
Heating
- Central, Gas
Cooling
- Central Air
Appliances
- Included: Convection Oven, Dishwasher, Disposal, Gas Water Heater, Microwave, Oven, Range, Stove
- Laundry: Washer Hookup, Electric Dryer Hookup, Gas Dryer Hookup
Features
- Granite Counters, High Ceilings, Cable TV, Vaulted Ceiling(s), Ceiling Fan(s), Electric Oven Connection, Gas Range Connection, Gas Oven Connection, Programmable Thermostat
- Flooring: Carpet, Tile, Vinyl
- Doors: Insulated Doors
- Windows: Vinyl, Insulated Windows
- Number of fireplaces: 1
- Fireplace features: Gas Log
Interior area
- Total structure area: 2,388
- Total interior livable area: 2,388 sqft
Property
Parking
- Total spaces: 2
- Parking features: Attached, Garage
- Attached garage spaces: 2
Features
- Levels: Two
- Stories: 2
- Patio & porch: Deck
- Exterior features: Rain Gutters
- Pool features: Gunite, In Ground
- Fencing: Cross Fenced
Lot
- Size: 5,880 Square Feet
- Features: None
Details
- Additional structures: None
- Parcel number: 76400831043750
Construction
Type & style
- Home type: SingleFamily
- Property subtype: Single Family Residence
Materials
- Brick, Wood Frame
- Foundation: Slab
- Roof: Asphalt,Fiberglass
Condition
- Year built: 1987
Utilities & green energy
- Sewer: Public Sewer
- Water: Public
- Utilities for property: Cable Available, Electricity Available, Natural Gas Available, Phone Available, Water Available
Green energy
- Energy efficient items: Doors, Windows
Community & HOA
Community
- Features: Gutter(s)
- Security: No Safety Shelter, Security System Owned, Smoke Detector(s)
- Subdivision: Minshall Park Iv
HOA
- Has HOA: Yes
- Amenities included: Park, Guard
- HOA fee: $65 annually
Location
- Region: Tulsa
Financial & listing details
- Price per square foot: $134/sqft
- Tax assessed value: $230,339
- Annual tax amount: $3,465
- Date on market: 9/30/2026
- Cumulative days on market: 18 days
- Listing terms: Conventional,FHA,Other,VA Loan
Estimated market value
Not available
Estimated sales range
Not available
Not available
Price history
| Date | Event | Price |
|---|---|---|
| 9/30/2026 | Listed for sale | $320,000+68.9%$134/sqft |
Source:  MLS Technology, Inc. #2635995 Report a problem MLS Technology, Inc. #2635995 Report a problem | ||
| 4/8/2008 | Sold | $189,500-3.1%$79/sqft |
Source: Public Record Report a problem | ||
| 1/19/2008 | Price change | $195,500-3.1%$82/sqft |
Source: ERA #736756 Report a problem | ||
| 12/21/2007 | Listed for sale | $201,700$84/sqft |
Source: ERA #736756 Report a problem | ||
Public tax history
| Year | Property taxes | Tax assessment |
|---|---|---|
| 2025 | $3,465 +9.4% | $25,337 +5% |
| 2024 | $3,167 +7.8% | $24,131 +5% |
| 2023 | $2,939 +0.8% | $22,981 +5% |
| 2022 | $2,916 +3.7% | $21,887 +5% |
| 2021 | $2,813 +1.5% | $20,845 |
| 2020 | $2,772 -3.4% | $20,845 |
| 2019 | $2,870 0% | $20,845 |
| 2018 | $2,870 +0.2% | $20,845 |
| 2017 | $2,863 +1.7% | $20,845 |
| 2016 | $2,816 | $20,845 |
| 2015 | $2,816 -1.1% | $20,845 |
| 2014 | $2,847 | $20,845 |
| 2013 | -- | $20,845 |
| 2012 | -- | $20,845 |
| 2011 | -- | $20,845 |
| 2010 | -- | $20,845 |
| 2009 | -- | $20,845 +7.6% |
| 2008 | -- | $19,380 +5% |
| 2007 | -- | $18,457 +5% |
| 2006 | -- | $17,578 |
| 2005 | -- | $17,578 +2.7% |
| 2004 | $2,153 | $17,111 +5% |
| 2003 | -- | $16,297 +5% |
| 2002 | -- | $15,521 |
| 2001 | -- | $15,521 |
| 2000 | -- | $15,521 |
Find assessor info on the county website
Monthly payment
Est. payment
Payment breakdown
Explore the cost of this home by adjusting the details. Changes won't be saved.Climate risks
Neighborhood: Minshall Park
Nearby schools
Schools provided by the listing agent
- Elementary: Darnaby
- High: Union
- District: Union - Sch Dist (9)
Source: MLS Technology, Inc.. This data may not be complete. We recommend contacting the local school district to confirm school assignments for this home.

Similar homes
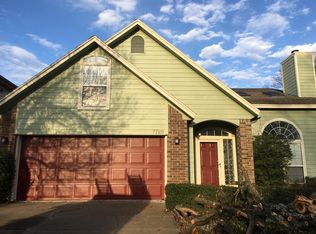
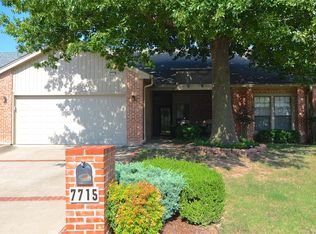
- $364,9004 bd3 ba2.8k sqft5117 E 77th St, Tulsa, OK 74136For Sale
 MLS ID #2626611, Brian R Baysinger, Henry Hinds Realty, LLC. MLS Technology, Inc.
 - $347,5004 bd3 ba2.5k sqft7859 S 69th East Ave, Tulsa, OK 74133For Sale
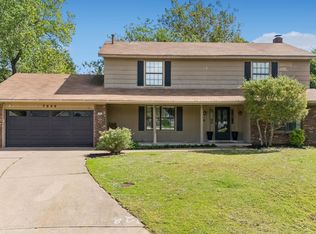 MLS ID #2636128, Erin Catron, Erin Catron & Company, LLC. MLS Technology, Inc.
 - $343,0005 bd3 ba2.8k sqft8027 S Irvington Ave, Tulsa, OK 74136For Sale
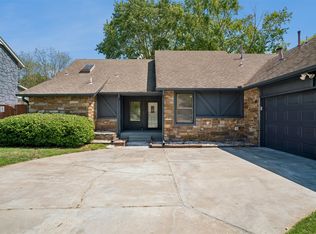 MLS ID #2632546, Lori Moody, Chinowth & Cohen. MLS Technology, Inc.
 - $399,9994 bd3 ba2.9k sqft5541 E 77th St, Tulsa, OK 74136For Sale
 MLS ID #2635879, Josh Rainwater, Coldwell Banker Select. MLS Technology, Inc.
