Welcome to this beautiful corner-lot home in the highly desirable Minshall Park of South Tulsa. Offering an exceptional floor plan, this move-in-ready home is full of charm and ready for your personal touch. The open-concept layout features rich hardwood floors, a spacious living room with custom built-ins and a fireplace, plus a formal dining room and a dedicated office with built-in file cabinets and extra storage. The kitchen is designed for everyday living and entertaining with granite countertops, a breakfast bar, stainless steel appliances, abundant cabinetry, a spacious pantry, and a breakfast nook overlooking the backyard. Wake up each morning to peaceful views of the expansive backyard from the primary suite, living room, or kitchen nook. The oversized primary bedroom features a large ensuite bath and walk-in closet, while the secondary bedrooms share a unique connected walk-through closet. The huge upstairs game room can easily serve as a fourth bedroom, media room, or second living area. Step outside to enjoy the covered patio, mature pear tree, basketball court, and one of the largest backyards in the neighborhood—perfect for relaxing, entertaining, or creating your dream outdoor oasis.
Located in a quiet, prestigious South Tulsa neighborhood, this solid, well-maintained home offers space, character, and incredible potential. Don’t miss the opportunity to make it your own!
For sale
Price cut: $5K (9/21)
$364,900
5117 E 77th St, Tulsa, OK 74136
4beds
2,825sqft
Single Family Residence
Built in 1993
0.41 Acres Lot
$-- Zestimate®
$129/sqft
$4/mo HOA
What's special
Mature pear treeBasketball courtOpen-concept layoutFormal dining roomBreakfast barRich hardwood floorsStainless steel appliances
- 73 days
- 704
- 75
Zillow last checked:
Listing updated:
Listed by:
Brian R Baysinger 918-260-5595,
Henry Hinds Realty, LLC
Source: MLS Technology, Inc.,MLS#: 2626611 Originating MLS: MLS Technology
Originating MLS: MLS TechnologyFacts & features
Interior
Bedrooms & bathrooms
- Bedrooms: 4
- Bathrooms: 3
- Full bathrooms: 2
- 1/2 bathrooms: 1
Primary bedroom
- Description: Master Bedroom,Private Bath,Walk-in Closet
- Level: Second
Bedroom
- Description: Bedroom,Walk-in Closet
- Level: Second
Bedroom
- Description: Bedroom,Walk-in Closet
- Level: Second
Bedroom
- Description: Bedroom,
- Level: Second
Primary bathroom
- Description: Master Bath,Bathtub,Double Sink,Full Bath,Separate Shower,Whirlpool
- Level: Second
Bathroom
- Description: Hall Bath,Double Sink,Full Bath
- Level: Second
Other
- Description: ,
- Level: Second
Other
- Description: ,
Den
- Description: Den/Family Room,Bookcase,Fireplace
- Level: First
Dining room
- Description: Dining Room,Formal
- Level: First
Kitchen
- Description: Kitchen,Breakfast Nook,Eat-In
- Level: First
Living room
- Description: Living Room,Formal
- Level: First
Utility room
- Description: Utility Room,Inside,Sink
- Level: First
Heating
- Central, Gas, Multiple Heating Units, Zoned
Cooling
- Central Air, 2 Units, Zoned
Appliances
- Included: Built-In Range, Built-In Oven, Convection Oven, Dishwasher, Disposal, Gas Water Heater, Microwave, Oven, Range
- Laundry: Electric Dryer Hookup, Gas Dryer Hookup
Features
- Attic, Granite Counters, High Ceilings, Stone Counters, Cable TV, Ceiling Fan(s), Electric Oven Connection, Gas Range Connection
- Flooring: Carpet, Hardwood, Tile
- Windows: Vinyl, Insulated Windows
- Basement: None
- Number of fireplaces: 1
- Fireplace features: Glass Doors, Gas Log, Gas Starter
Interior area
- Total structure area: 2,825
- Total interior livable area: 2,825 sqft
Property
Parking
- Total spaces: 2
- Parking features: Attached, Garage, Garage Faces Rear
- Attached garage spaces: 2
Features
- Levels: Two
- Stories: 2
- Patio & porch: Covered, Porch
- Exterior features: Concrete Driveway, Rain Gutters
- Pool features: None
- Fencing: Decorative,Full,Privacy
Lot
- Size: 0.41 Acres
- Features: Corner Lot, Mature Trees
Details
- Additional structures: None
- Parcel number: 76400831043180
Construction
Type & style
- Home type: SingleFamily
- Architectural style: Victorian
- Property subtype: Single Family Residence
Materials
- Brick, Masonite, Wood Frame
- Foundation: Slab
- Roof: Metal
Condition
- Year built: 1993
Utilities & green energy
- Sewer: Public Sewer
- Water: Public
- Utilities for property: Cable Available, Electricity Available, Natural Gas Available, High Speed Internet Available, Phone Available, Water Available
Green energy
- Energy efficient items: Windows
Community & HOA
Community
- Features: Gutter(s), Home Owners Association
- Security: No Safety Shelter, Security System Owned, Smoke Detector(s)
- Subdivision: Minshall Park Iv
HOA
- Has HOA: No
- HOA fee: $50 annually
Location
- Region: Tulsa
Financial & listing details
- Price per square foot: $129/sqft
- Annual tax amount: $4,064
- Date on market: 7/25/2026
- Cumulative days on market: 74 days
- Listing terms: Conventional,FHA,VA Loan
Estimated market value
Not available
Estimated sales range
Not available
Not available
Price history
| Date | Event | Price |
|---|---|---|
| 9/21/2026 | Price change | $364,900-1.4%$129/sqft |
Source:  MLS Technology, Inc. #2626611 Report a problem MLS Technology, Inc. #2626611 Report a problem | ||
| 9/14/2026 | Price change | $369,900-1.3%$131/sqft |
Source: MLS Technology, Inc. #2626611 Report a problem | ||
| 8/8/2026 | Price change | $374,900-3.8%$133/sqft |
Source: MLS Technology, Inc. #2626611 Report a problem | ||
| 7/25/2026 | Listed for sale | $389,900+69%$138/sqft |
Source: MLS Technology, Inc. #2626611 Report a problem | ||
| 10/18/2019 | Sold | $230,650$82/sqft |
Source: MLS Technology, Inc. #1931028 Report a problem | ||
Public tax history
Tax history is unavailable.
Monthly payment
Est. payment
Payment breakdown
Explore the cost of this home by adjusting the details. Changes won't be saved.Climate risks
Neighborhood: Minshall Park
Nearby schools
Schools provided by the listing agent
- Elementary: Darnaby
- Middle: Union
- High: Union
- District: Union - Sch Dist (9)
Source: MLS Technology, Inc.. This data may not be complete. We recommend contacting the local school district to confirm school assignments for this home.

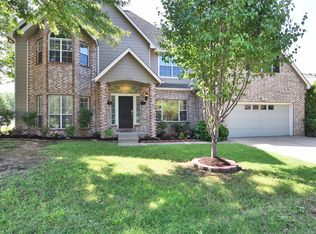
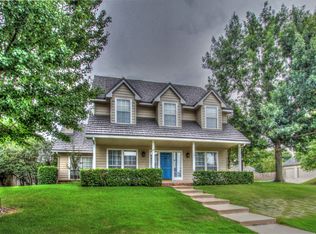
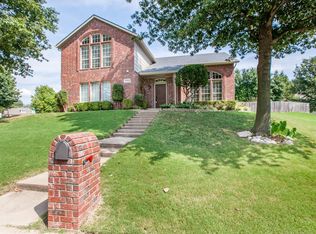
Similar homes
- $369,9004 bd3 ba2.5k sqft2972 E 76th St, Tulsa, OK 74136For Sale
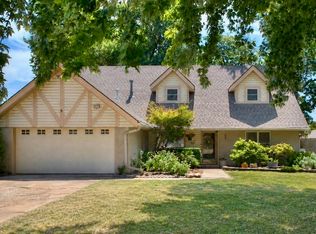 MLS ID #2630480, Bethany Ashlock, MORE Agency. MLS Technology, Inc.
 - $379,0005 bd3 ba3.1k sqft6605 E 65th St, Tulsa, OK 74133For Sale
 MLS ID #2633481, Lisa Soltesz, Opendoor Brokerage LLC. MLS Technology, Inc.
 - $375,0004 bd4 ba3.3k sqft9636 S 67th East Ave, Tulsa, OK 74133For Sale
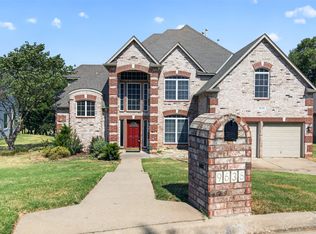 MLS ID #2629808, Becky L Moore, eXp Realty, LLC (BO). MLS Technology, Inc.
 - $375,0004 bd4 ba3.5k sqft9724 S 99th East Ave, Tulsa, OK 74133For Sale
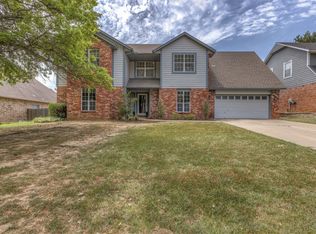 MLS ID #2626122, Kasia Olek, Keller Williams Advantage. MLS Technology, Inc.
