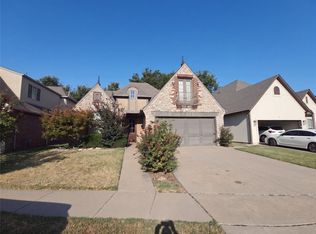
Discover the potential for a vibrant lifestyle close to restaurants and shopping, a charming single-family residence that has had all the big ticket upgrades done for you. The windows were replaced 3 years ago and the roof was re-done 2 years ago, with both of these major upgrades having transferrable warranties, there are no worries ahead.
This home is available with an assumable mortgage at a 3.75% fixed interest rate giving buyers more financing options.
This property offers a unique opportunity to craft your ideal living environment within a well-established community. The home provides ample space for comfortable living with four bedrooms, offering flexibility for family, guests, or dedicated workspaces. Two full bathrooms and a convenient half bath for guests. Further enhancing daily life, a two-car garage provides secure parking and additional storage solutions. This home offers comfortable upgrades such as a water softener and full home generator.
Relax outside on the oversized patio listening to the water from your own swim spa and the greenery of the garden. Imagine the possibilities this delightful Broken Arrow residence holds for your future; schedule a private viewing today.
For sale
$394,900
812 N Butternut Ave, Broken Arrow, OK 74012
4beds
2,650sqft
Single Family Residence
Built in 1995
8,712 Square Feet Lot
$387,700 Zestimate®
$149/sqft
$33/mo HOA
What's special
Swim spaGreenery of the gardenWater softenerFour bedroomsOversized patio
- 41 days
- 591
- 44
Likely to sell faster than
Zillow last checked:
Listing updated:
Listed by:
Casandra Blair 940-445-2078,
MY Place Real Estate LLC
Source: MLS Technology, Inc.,MLS#: 2633815 Originating MLS: MLS Technology
Facts & features
Interior
Bedrooms & bathrooms
- Bedrooms: 4
- Bathrooms: 3
- Full bathrooms: 2
- 1/2 bathrooms: 1
Primary bedroom
- Description: Primary Bedroom,
- Level: First
Office
- Description: Office,
- Level: First
Heating
- Central, Gas, Multiple Heating Units
Cooling
- Central Air, 2 Units
Appliances
- Included: Double Oven, Dryer, Dishwasher, Disposal, Gas Water Heater, Microwave, Oven, Range, Refrigerator, Stove, Water Softener, Washer
Features
- Granite Counters, Vaulted Ceiling(s), Ceiling Fan(s), Gas Range Connection, Gas Oven Connection
- Flooring: Carpet, Tile, Wood
- Windows: Vinyl, Insulated Windows
- Number of fireplaces: 1
- Fireplace features: Gas Log
Interior area
- Total structure area: 2,650
- Total interior livable area: 2,650 sqft
Property
Parking
- Total spaces: 2
- Parking features: Attached, Garage
- Attached garage spaces: 2
Features
- Levels: Two
- Stories: 2
- Patio & porch: Deck
- Exterior features: Rain Gutters
- Pool features: None
- Has spa: Yes
- Spa features: Hot Tub
- Fencing: Privacy
Lot
- Size: 8,712 Square Feet
- Features: Fruit Trees
Details
- Additional structures: None
- Parcel number: 83663840817720
Construction
Type & style
- Home type: SingleFamily
- Property subtype: Single Family Residence
Materials
- Brick, Wood Frame
- Foundation: Slab
- Roof: Asphalt,Fiberglass
Condition
- Year built: 1995
Utilities & green energy
- Sewer: Public Sewer
- Water: Public
Green energy
- Energy efficient items: Windows
Community & HOA
Community
- Features: Gutter(s), Sidewalks
- Security: No Safety Shelter, Smoke Detector(s)
- Subdivision: Lancaster Park
HOA
- Has HOA: Yes
- Amenities included: Park
- HOA fee: $400 annually
Location
- Region: Broken Arrow
Financial & listing details
- Price per square foot: $149/sqft
- Tax assessed value: $329,400
- Annual tax amount: $4,758
- Date on market: 9/12/2026
- Cumulative days on market: 43 days
- Listing terms: Conventional,FHA,VA Loan
Estimated market value
$387,700
$368,000 - $407,000
$2,648/mo
Price history
| Date | Event | Price |
|---|---|---|
| 9/13/2026 | Listed for sale | $394,900-4.8%$149/sqft |
Source:  MLS Technology, Inc. #2633815 Report a problem | ||
| 8/23/2025 | Listing removed | $415,000$157/sqft |
Source:  Coldwell Banker Select #2524519 Report a problem | ||
| 7/11/2025 | Price change | $415,000-2.4%$157/sqft |
Source: MLS Technology, Inc. #2524519 Report a problem | ||
| 6/11/2025 | Listed for sale | $425,000+20.4%$160/sqft |
Source: MLS Technology, Inc. #2524519 Report a problem | ||
| 3/23/2022 | Sold | $353,000-3.3%$133/sqft |
Source: MLS Technology, Inc. #2201228 Report a problem | ||
| 2/20/2022 | Pending sale | $364,900$138/sqft |
Source: MLS Technology, Inc. #2201228 Report a problem | ||
| 2/9/2022 | Price change | $364,900-1.4%$138/sqft |
Source: MLS Technology, Inc. #2201228 Report a problem | ||
| 2/6/2022 | Price change | $369,900-1.3%$140/sqft |
Source: MLS Technology, Inc. #2201228 Report a problem | ||
| 1/19/2022 | Listed for sale | $374,900+65.5%$141/sqft |
Source: MLS Technology, Inc. #2201228 Report a problem | ||
| 12/8/2016 | Listing removed | $226,500$85/sqft |
Source: Coldwell Banker Select #1427756 Report a problem | ||
| 2/24/2016 | Pending sale | $226,500$85/sqft |
Source: Coldwell Banker Select #1427756 Report a problem | ||
| 2/24/2016 | Listed for sale | $226,500+5.3%$85/sqft |
Source: Coldwell Banker Select #1427756 Report a problem | ||
| 11/19/2014 | Sold | $215,000-5.1%$81/sqft |
Source: MLS Technology, Inc. #1427756 Report a problem | ||
| 9/11/2014 | Listed for sale | $226,500+54.6%$85/sqft |
Source: Coldwell Banker Select #1427756 Report a problem | ||
| 7/15/1997 | Sold | $146,500$55/sqft |
Source: Public Record Report a problem | ||
Public tax history
| Year | Property taxes | Tax assessment |
|---|---|---|
| 2025 | $4,758 +4.3% | $36,234 +3.2% |
| 2024 | $4,561 -1.3% | $35,126 -1.9% |
| 2023 | $4,622 +52% | $35,810 +53.3% |
| 2022 | $3,040 +2.8% | $23,360 -1.2% |
| 2021 | $2,957 -0.7% | $23,650 |
| 2020 | $2,976 +0.2% | $23,650 |
| 2019 | $2,972 0% | $23,650 +4.4% |
| 2018 | $2,972 +0.3% | $22,650 -4.2% |
| 2017 | $2,963 | $23,650 |
| 2016 | $2,963 | $23,650 |
| 2015 | $2,963 -4.3% | $23,650 +15.1% |
| 2014 | $3,095 | $20,548 |
| 2013 | -- | $20,548 |
| 2012 | -- | $20,548 |
| 2011 | -- | $20,548 |
| 2010 | -- | $20,548 |
| 2009 | -- | $20,548 |
| 2008 | -- | $20,548 |
| 2007 | -- | $20,548 |
| 2006 | -- | $20,548 +0.5% |
| 2005 | -- | $20,455 +5% |
| 2004 | $2,418 | $19,481 +1.5% |
| 2003 | -- | $19,202 +5% |
| 2002 | -- | $18,288 +5% |
| 2001 | -- | $17,418 +5% |
| 2000 | -- | $16,588 |
Find assessor info on the county website
Monthly payment
Est. payment
Payment breakdown
Explore the cost of this home by adjusting the details. Changes won't be saved.Climate risks
Neighborhood: 74012
Nearby schools
Schools provided by the listing agent
- Elementary: Moore
- High: Union
- District: Union - Sch Dist (9)
Source: MLS Technology, Inc.. This data may not be complete. We recommend contacting the local school district to confirm school assignments for this home.
- $325,1004 bd2 ba2.3k sqft816 N Butternut Ave, Broken Arrow, OK 74012Off Market
- $368,2004 bd3 ba2.9k sqft808 N Butternut Ave, Broken Arrow, OK 74012Off Market

- $360,6004 bd3 ba3k sqft820 N Butternut Ave, Broken Arrow, OK 74012Off Market
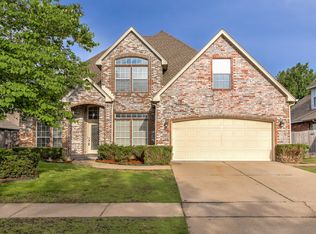
- $349,7004 bd3 ba2.4k sqft804 N Butternut Ave, Broken Arrow, OK 74012Off Market
Similar homes
- $419,0004 bd3 ba2.9k sqft908 S Umbrella Cir, Broken Arrow, OK 74012For Sale
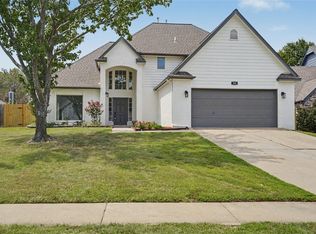 MLS ID #2631828, Habib Tata, Coldwell Banker Select. MLS Technology, Inc.
- $350,0003 bd2 ba2.1k sqft105 S Laurel Ave, Broken Arrow, OK 74012For Sale
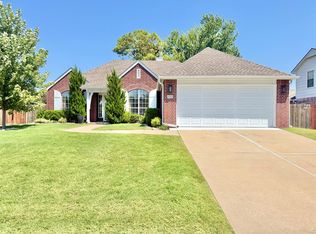 MLS ID #2630167, Bobbie Yardy, Private Label Real Estate. MLS Technology, Inc.
- $390,0004 bd4 ba2.9k sqft4125 S Tamarack Ave, Broken Arrow, OK 74011For Sale
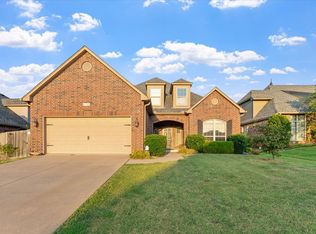 MLS ID #2631099, Carri Ray, Trinity Properties. MLS Technology, Inc.
- $339,0003 bd3 ba2.8k sqft3908 N Pine Ave, Broken Arrow, OK 74012For Sale
 MLS ID #2633464, Lisa Soltesz, Opendoor Brokerage LLC. MLS Technology, Inc.
