Beautifully Remodeled 2-Story Home in Tulsa! Fall in love with this spacious, beautifully updated home featuring 4 bedrooms, 2.5 bathrooms, and plenty of room for comfortable living and entertaining! Home Features: New appliances and granite countertops, New laminate flooring and ceramic tile, Large formal living room and separate family room, Formal dining room, Covered back patio, perfect for outdoor gatherings. Great Location! Convenient access to universities, shopping centers, restaurants, and major highways. Owner Financing Available! Contract for deed with 10% down, subject to seller approval and agreed terms. Don't miss this opportunity to own a beautiful, move-in-ready Tulsa home! Schedule your private showing today!
For sale
Price cut: $4K (10/29)
$365,000
8106 S Pittsburg Ave, Tulsa, OK 74137
4beds
2,531sqft
Single Family Residence
Built in 1976
0.26 Acres Lot
$359,900 Zestimate®
$144/sqft
$-- HOA
What's special
Spacious beautifully updated homeSeparate family roomFormal dining roomCeramic tileNew laminate flooringGranite countertopsNew appliances
- 74 days
- 524
- 42
Zillow last checked:
Listing updated:
Listed by:
Edwin Miranda 918-812-2373,
Kingdom Homes Realty Group
Source: MLS Technology, Inc.,MLS#: 2631971 Originating MLS: MLS Technology
Facts & features
Interior
Bedrooms & bathrooms
- Bedrooms: 4
- Bathrooms: 3
- Full bathrooms: 2
- 1/2 bathrooms: 1
Primary bedroom
- Description: Primary Bedroom,Private Bath,Walk-in Closet
- Level: Second
Bedroom
- Description: Bedroom,Walk-in Closet
- Level: Second
Bedroom
- Description: Bedroom,No Bath
- Level: Second
Bedroom
- Description: Bedroom,No Bath,Walk-in Closet
- Level: Second
Heating
- Central, Gas, Multiple Heating Units
Cooling
- Central Air
Appliances
- Included: Dishwasher, Disposal, Gas Water Heater, Microwave, Oven, Range, Refrigerator, Stove
- Laundry: Washer Hookup
Features
- Granite Counters, Other, Ceiling Fan(s), Electric Oven Connection, Electric Range Connection
- Flooring: Laminate, Tile
- Windows: Vinyl
- Number of fireplaces: 1
- Fireplace features: Gas Starter
Interior area
- Total structure area: 2,531
- Total interior livable area: 2,531 sqft
Property
Parking
- Total spaces: 2
- Parking features: Attached, Garage, Circular Driveway
- Attached garage spaces: 2
Features
- Levels: Two
- Stories: 2
- Patio & porch: Covered, Porch
- Exterior features: Concrete Driveway, Rain Gutters
- Pool features: None
- Fencing: Full,Privacy
Lot
- Size: 0.26 Acres
- Features: Corner Lot, Mature Trees
Details
- Additional structures: None
- Parcel number: 70645831655450
Construction
Type & style
- Home type: SingleFamily
- Architectural style: Other
- Property subtype: Single Family Residence
Materials
- Brick Veneer, Wood Siding, Wood Frame
- Foundation: Slab
- Roof: Asphalt,Fiberglass
Condition
- Year built: 1976
Utilities & green energy
- Sewer: Public Sewer
- Water: Public
- Utilities for property: Cable Available, Electricity Available, Natural Gas Available, Phone Available, Sewer Available, Water Available
Community & HOA
Community
- Features: Gutter(s)
- Security: No Safety Shelter, Smoke Detector(s)
- Subdivision: Forest Creek Ii Amd
HOA
- Has HOA: No
Location
- Region: Tulsa
Financial & listing details
- Price per square foot: $144/sqft
- Tax assessed value: $344,900
- Annual tax amount: $5,364
- Date on market: 8/27/2026
- Cumulative days on market: 75 days
- Listing terms: Conventional,FHA,Owner Will Carry,VA Loan
Estimated market value
$359,900
$342,000 - $378,000
$2,372/mo
Price history
| Date | Event | Price |
|---|---|---|
| 10/29/2026 | Price change | $365,000-1.1%$144/sqft |
Source:  MLS Technology, Inc. #2631971 Report a problem | ||
| 10/3/2026 | Price change | $369,000-2.6%$146/sqft |
Source: MLS Technology, Inc. #2631971 Report a problem | ||
| 8/28/2026 | Listed for sale | $379,000-0.3%$150/sqft |
Source: MLS Technology, Inc. #2631971 Report a problem | ||
| 8/10/2024 | Listing removed | -- |
Source: Owner Report a problem | ||
| 5/12/2024 | Pending sale | $380,000$150/sqft |
Source: Owner Report a problem | ||
| 5/7/2024 | Listed for sale | $380,000+104.3%$150/sqft |
Source: Owner Report a problem | ||
| 1/12/2024 | Sold | $186,000-27.1%$73/sqft |
Source: MLS Technology, Inc. #2332886 Report a problem | ||
| 12/14/2023 | Pending sale | $255,000$101/sqft |
Source: MLS Technology, Inc. #2332886 Report a problem | ||
| 11/8/2023 | Price change | $255,000-5.4%$101/sqft |
Source: MLS Technology, Inc. #2332886 Report a problem | ||
| 10/2/2023 | Price change | $269,500-2%$106/sqft |
Source: MLS Technology, Inc. #2332886 Report a problem | ||
| 9/20/2023 | Listed for sale | $275,000+25.6%$109/sqft |
Source: MLS Technology, Inc. #2332886 Report a problem | ||
| 10/20/2018 | Listing removed | $219,000$87/sqft |
Source: Keller Williams Realty Preferred #1815583 Report a problem | ||
| 7/28/2018 | Price change | $219,000-1.6%$87/sqft |
Source: Keller Williams Realty Preferred #1815583 Report a problem | ||
| 6/16/2018 | Price change | $222,500-1.1%$88/sqft |
Source: Keller Williams Realty Preferred #1815583 Report a problem | ||
| 5/18/2018 | Listed for sale | $225,000+18.7%$89/sqft |
Source: Keller Williams Preferred #1815583 Report a problem | ||
| 8/11/2015 | Listing removed | $189,500$75/sqft |
Source: Keller Williams - Keller Williams Realty Preferred #1528516 Report a problem | ||
| 5/1/2015 | Listed for sale | $189,500+8.9%$75/sqft |
Source: Keller Williams Preferred #1528516 Report a problem | ||
| 3/11/2013 | Sold | $174,000-17.1%$69/sqft |
Source: Public Record Report a problem | ||
| 1/16/2013 | Listed for sale | $209,900-4.5%$83/sqft |
Source: Coldwell Banker Select #1301419 Report a problem | ||
| 6/12/2012 | Listing removed | $219,900$87/sqft |
Source: Chinowth & Cohen Realtors #1207533 Report a problem | ||
| 7/3/2011 | Price change | $219,900-2.2%$87/sqft |
Source: Chinowth & Cohen Realtors #1119417 Report a problem | ||
| 3/16/2011 | Listed for sale | $224,900-2.2%$89/sqft |
Source: Keller Williams Realty #1107370 Report a problem | ||
| 8/27/2010 | Listed for sale | $230,000$91/sqft |
Source: Chinowth & Cohen of OK, REALTORS #1025992 Report a problem | ||
Public tax history
| Year | Property taxes | Tax assessment |
|---|---|---|
| 2025 | $5,364 +55.9% | $37,939 +49.7% |
| 2024 | $3,441 +7.1% | $25,346 +5% |
| 2023 | $3,214 +1.8% | $24,140 +5% |
| 2022 | $3,157 -1.4% | $22,990 |
| 2021 | $3,200 +19% | $22,990 +10.8% |
| 2020 | $2,690 -3.3% | $20,740 |
| 2019 | $2,781 +0% | $20,740 +7.4% |
| 2018 | $2,781 +2.3% | $19,305 -2.1% |
| 2017 | $2,718 +8.6% | $19,714 +3% |
| 2016 | $2,503 | $19,140 |
| 2015 | $2,503 -1.9% | $19,140 |
| 2014 | $2,551 | $19,140 +4.4% |
| 2013 | -- | $18,337 |
| 2012 | -- | $18,337 |
| 2011 | -- | $18,337 |
| 2010 | -- | $18,337 |
| 2009 | -- | $18,337 |
| 2008 | -- | $18,337 +2.3% |
| 2007 | -- | $17,926 +5% |
| 2006 | -- | $17,072 |
| 2005 | -- | $17,072 +4% |
| 2004 | $1,945 | $16,408 +5% |
| 2003 | -- | $15,627 +5% |
| 2002 | -- | $14,883 +3% |
| 2001 | -- | $14,454 |
| 2000 | -- | $14,454 |
Find assessor info on the county website
Monthly payment
Est. payment
Payment breakdown
Explore the cost of this home by adjusting the details. Changes won't be saved.Climate risks
Neighborhood: Forest Creek
Nearby schools
Schools provided by the listing agent
- Elementary: East
- High: Jenks
- District: Jenks - Sch Dist (5)
Source: MLS Technology, Inc.. This data may not be complete. We recommend contacting the local school district to confirm school assignments for this home.


Similar homes
- $339,9003 bd3 ba2.2k sqft7037 E 59th St, Tulsa, OK 74145For Sale
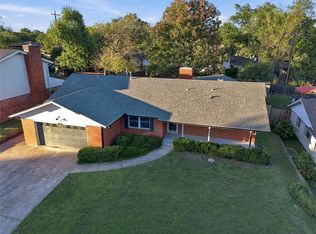 MLS ID #2639996, Bradley Sides, REAL Broker LLC. MLS Technology, Inc.
- $329,9003 bd3 ba2.2k sqft5503 E 92nd St, Tulsa, OK 74132For Sale
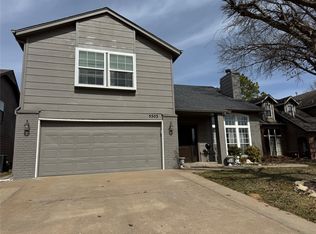 MLS ID #2631209, Rosa Esther Martos, HomeSmart Stellar Realty. MLS Technology, Inc.
- $340,0003 bd3 ba1.7k sqft4408 S Joplin Ave, Tulsa, OK 74135For Sale
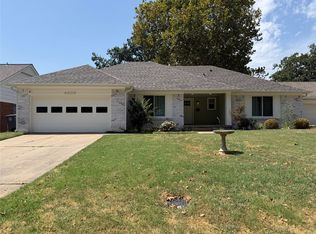 MLS ID #2631851, Leticia Sanchez, McGraw, REALTORS. MLS Technology, Inc.
- $364,9003 bd3 ba2.3k sqft3313 E 68th Pl #6, Tulsa, OK 74136For Sale
 MLS ID #2630359, Rodney L Dixon, Coldwell Banker Select. MLS Technology, Inc.
