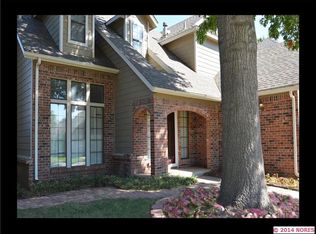
Welcome to this beautifully updated home 3 Beds/2.5 Baths/2 Gar., featuring numerous improvements throughout The interior and exterior has been refreshed with fresh paint, updates flooring, new ROOF and stylish lighting. The home also features updated windows upstairs, adding to its comfort and appeal. Outside, enjoy the updated concrete, new sprinkler system, and lovely covered back porch- perfect for relaxing or entertaining. This move in ready home offers a great combination of updates functionality, and outdoor living space. Come see all this home has to offer.
For sale
$339,900
5503 E 92nd St, Tulsa, OK 74132
3beds
2,251sqft
Single Family Residence
Built in 1989
5,488 Square Feet Lot
$-- Zestimate®
$151/sqft
$19/mo HOA
What's special
Stylish lightingNew sprinkler systemFresh paintOutdoor living spaceLovely covered back porchNew roofUpdated windows upstairs
- 46 days
- 155
- 14
Zillow last checked:
Listing updated:
Listed by:
Rosa Esther Martos 918-951-1936,
HomeSmart Stellar Realty
Source: MLS Technology, Inc.,MLS#: 2631209 Originating MLS: MLS Technology
Originating MLS: MLS TechnologyFacts & features
Interior
Bedrooms & bathrooms
- Bedrooms: 3
- Bathrooms: 3
- Full bathrooms: 2
- 1/2 bathrooms: 1
Primary bedroom
- Description: Primary Bedroom,Walk-in Closet
- Level: Second
Bedroom
- Description: Bedroom,Walk-in Closet
- Level: Second
Bedroom
- Description: Bedroom,
- Level: Second
Primary bathroom
- Description: Primary Bath,Double Sink,Separate Shower
- Level: Second
Den
- Description: Den/Family Room,
- Level: First
Dining room
- Description: Dining Room,Combo w/ Living
- Level: First
Kitchen
- Description: Kitchen,Pantry
- Level: First
Living room
- Description: Living Room,Fireplace,Formal
- Level: First
Office
- Description: Office,
- Level: First
Utility room
- Description: Utility Room,
- Level: First
Heating
- Central, Gas, Multiple Heating Units
Cooling
- Central Air, 2 Units
Appliances
- Included: Dishwasher, Disposal, Gas Water Heater, Indoor Grill, Microwave, Oven, Range, Stove, Plumbed For Ice Maker
- Laundry: Washer Hookup, Electric Dryer Hookup, Gas Dryer Hookup
Features
- Granite Counters, High Ceilings, Cable TV, Ceiling Fan(s), Gas Range Connection, Gas Oven Connection, Programmable Thermostat
- Flooring: Tile, Vinyl
- Windows: Aluminum Frames, Vinyl
- Number of fireplaces: 1
- Fireplace features: Gas Log, Wood Burning
Interior area
- Total structure area: 2,251
- Total interior livable area: 2,251 sqft
Property
Parking
- Total spaces: 2
- Parking features: Attached, Garage
- Attached garage spaces: 2
Features
- Patio & porch: Covered, Patio
- Exterior features: None
- Pool features: None
- Fencing: Chain Link,Privacy
Lot
- Size: 5,488 Square Feet
- Features: None
Details
- Additional structures: None
- Parcel number: 70493832240620
- Special conditions: Relocation
Construction
Type & style
- Home type: SingleFamily
- Property subtype: Single Family Residence
Materials
- Brick, Wood Frame
- Foundation: Slab
- Roof: Asphalt,Fiberglass
Condition
- Year built: 1989
Utilities & green energy
- Sewer: Public Sewer
- Water: Public
- Utilities for property: Natural Gas Available, Water Available
Community & HOA
Community
- Security: No Safety Shelter
- Subdivision: Darlington South
HOA
- Has HOA: Yes
- Amenities included: Park
- HOA fee: $230 annually
Location
- Region: Tulsa
Financial & listing details
- Price per square foot: $151/sqft
- Annual tax amount: $2,363
- Date on market: 8/25/2026
- Cumulative days on market: 39 days
- Listing terms: Conventional,FHA,VA Loan
Estimated market value
Not available
Estimated sales range
Not available
Not available
Price history
| Date | Event | Price |
|---|---|---|
| 8/25/2026 | Listed for sale | $339,900$151/sqft |
Source:  MLS Technology, Inc. #2631209 Report a problem MLS Technology, Inc. #2631209 Report a problem | ||
Public tax history
Tax history is unavailable.
Monthly payment
Est. payment
Payment breakdown
Explore the cost of this home by adjusting the details. Changes won't be saved.Climate risks
Neighborhood: Darlington South
Nearby schools
Schools provided by the listing agent
- Elementary: East
- Middle: Jenks
- High: Jenks
- District: Jenks - Sch Dist (5)
Source: MLS Technology, Inc.. This data may not be complete. We recommend contacting the local school district to confirm school assignments for this home.


Similar homes
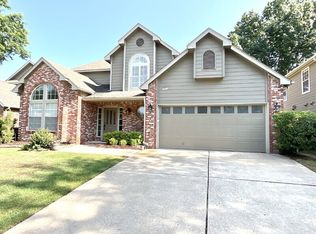
- $369,0004 bd3 ba2.5k sqft8106 S Pittsburg Ave, Tulsa, OK 74137For Sale
 MLS ID #2631971, Edwin Miranda, Kingdom Homes Realty Group. MLS Technology, Inc.
 - $340,0003 bd3 ba1.7k sqft4408 S Joplin Ave, Tulsa, OK 74135For Sale
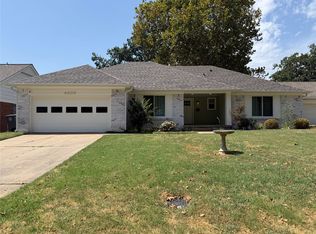 MLS ID #2631851, Leticia Sanchez, McGraw, REALTORS. MLS Technology, Inc.
 - $330,0004 bd3 ba2.4k sqft7120 S 76th East Ave, Tulsa, OK 74133For Sale
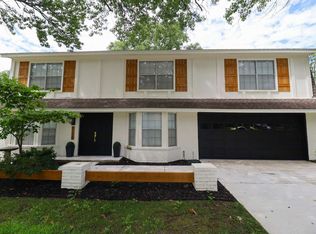 MLS ID #2625276, Carri Ray, Trinity Properties. MLS Technology, Inc.
 - $299,0003 bd3 ba2.4k sqft6524 S 66th East Ave, Tulsa, OK 74133For Sale
 MLS ID #2633024, Tomas Barrientos, HomeSmart Stellar Realty. MLS Technology, Inc.
