Don't miss this beautifully updated 4-bedroom, 2.5-bath home located in a quiet neighborhood!! AND COMING SOON A NEW HEATING AND AIR SYSTEM!!! Enjoy nearby parks, shopping, dining, and everyday amenities just minutes away. This move-in-ready home features updates, including new flooring, fresh interior paint, modern light fixtures, quartz countertops throughout the kitchen and bathrooms, new sinks with stylish gold faucets, all-new appliances, and a new hot water tank. Inside, you'll find plenty of space for living, with two spacious living areas. The front living room showcases beautiful bay windows, while the cozy den features a fireplace and overlooks the backyard. The kitchen opens to both a formal dining room and a breakfast nook, creating an inviting layout filled with natural light. The main floor also includes a laundry room with pantry storage and a convenient half bath. Upstairs has four bedrooms. The spacious primary suite features a walk-in closet and fully renovated bathroom with updated fixtures, a walk-in shower, and modern finishes. The secondary full bathroom has also been completely remodeled. Outside, you'll love the large backyard shaded by mature trees, offering plenty of room for outdoor activities. Modern updates, generous living spaces, and an excellent location make this home a must-see!!!
For sale
Price cut: $4.5K (7/29)
$335,000
7120 S 76th East Ave, Tulsa, OK 74133
4beds
2,447sqft
:
Get pre-qualified$2,241/mo
Single Family Residence
Built in 1972
8,624 Square Feet Lot
$329,500 Zestimate®
$137/sqft
$-- HOA
What's special
Walk-in showerFresh interior paintModern light fixturesSpacious primary suiteBeautiful bay windowsNew flooringAll-new appliances
- 22 days |
- 1,042 |
- 70 |
Likely to sell faster than
Zillow last checked:
Listing updated:
Listed by:
Carri Ray 918-520-7149,
Trinity Properties
Source: MLS Technology, Inc.,MLS#: 2625276 Originating MLS: MLS Technology
Originating MLS: MLS TechnologyFacts & features
Interior
Bedrooms & bathrooms
- Bedrooms: 4
- Bathrooms: 3
- Full bathrooms: 2
- 1/2 bathrooms: 1
Primary bedroom
- Description: Master Bedroom,Private Bath,Walk-in Closet
- Level: First
Bedroom
- Description: Bedroom,Walk-in Closet
- Level: Second
Bedroom
- Description: Bedroom,Walk-in Closet
- Level: Second
Bedroom
- Description: Bedroom,
- Level: Second
Primary bathroom
- Description: Master Bath,Double Sink,Full Bath,Shower Only,Vent
- Level: Second
Bathroom
- Description: Hall Bath,Vent
- Level: First
Den
- Description: Den/Family Room,Fireplace
- Level: First
Dining room
- Description: Dining Room,Formal
- Level: First
Kitchen
- Description: Kitchen,Breakfast Nook,Pantry
- Level: First
Living room
- Description: Living Room,Formal
- Level: First
Utility room
- Description: Utility Room,Inside
- Level: First
Heating
- Central, Gas
Cooling
- Central Air
Appliances
- Included: Convection Oven, Dishwasher, Electric Water Heater, Disposal, Microwave, Oven, Range, Stove, Plumbed For Ice Maker
- Laundry: Washer Hookup, Electric Dryer Hookup, Gas Dryer Hookup
Features
- Quartz Counters, Stone Counters, Ceiling Fan(s), Electric Oven Connection, Electric Range Connection
- Flooring: Vinyl
- Windows: Aluminum Frames
- Number of fireplaces: 1
- Fireplace features: Wood Burning
Interior area
- Total structure area: 2,447
- Total interior livable area: 2,447 sqft
Property
Parking
- Total spaces: 2
- Parking features: Attached, Garage, Storage
- Attached garage spaces: 2
Features
- Levels: Two
- Stories: 2
- Patio & porch: Patio
- Exterior features: Concrete Driveway, Rain Gutters
- Pool features: None
- Fencing: Privacy
Lot
- Size: 8,624 Square Feet
- Features: Mature Trees
Details
- Additional structures: Shed(s)
- Parcel number: 33820831115000
Construction
Type & style
- Home type: SingleFamily
- Architectural style: Colonial
- Property subtype: Single Family Residence
Materials
- Brick Veneer, Wood Siding, Wood Frame
- Foundation: Slab
- Roof: Asphalt,Fiberglass
Condition
- Year built: 1972
Utilities & green energy
- Sewer: Public Sewer
- Water: Public
- Utilities for property: None
Community & HOA
Community
- Features: Gutter(s), Sidewalks
- Security: No Safety Shelter, Smoke Detector(s)
- Subdivision: Quail Creek B9-13
HOA
- Has HOA: No
Location
- Region: Tulsa
Financial & listing details
- Price per square foot: $137/sqft
- Annual tax amount: $2,255
- Date on market: 7/10/2026
- Cumulative days on market: 23 days
- Listing terms: Conventional,FHA,VA Loan
Estimated market value
$329,500
$313,000 - $346,000
$2,387/mo
Price history
| Date | Event | Price |
|---|---|---|
| 7/29/2026 | Price change | $335,000-1.3%$137/sqft |
Source:  MLS Technology, Inc. #2625276 Report a problem MLS Technology, Inc. #2625276 Report a problem | ||
| 7/10/2026 | Listed for sale | $339,500$139/sqft |
Source: MLS Technology, Inc. #2625276 Report a problem | ||
Public tax history
Tax history is unavailable.
Monthly payment
Est. payment
Payment breakdown
Explore the cost of this home by adjusting the details. Changes won't be saved.Climate risks
Neighborhood: 74133
Nearby schools
GreatSchools rating
- 8/10Grissom Elementary SchoolGrades: PK-6Distance: 0.6 mi
- 3/10Memorial Middle SchoolGrades: 6-8Distance: 1.6 mi
- 3/10Memorial High SchoolGrades: 9-12Distance: 2 mi
Schools provided by the listing agent
- Elementary: Grissom
- Middle: Memorial
- High: Memorial
- District: Tulsa - Sch Dist (1)
Source: MLS Technology, Inc.. This data may not be complete. We recommend contacting the local school district to confirm school assignments for this home.
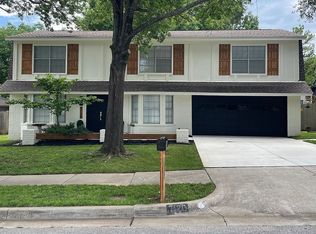
- $339,5004 bd3 ba2.4k sqft7120 S 76th Ave E, Tulsa, OK 74133For Sale By Owner
- $270,100-- bd2 ba2.3k sqft7114 S 76th Ave E, Tulsa, OK 74133Off Market
- $238,7003 bd2 ba1.6k sqft7126 S 76th Ave E, Tulsa, OK 74133Off Market

- $231,2003 bd2 ba1.6k sqft7126 S 76th East Ave, Tulsa, OK 74133Off Market

- $280,9004 bd2 ba1.9k sqft7135 S 75th East Ave, Tulsa, OK 74133Off Market
- $274,5003 bd2 ba2k sqft7129 S 75th East Ave, Tulsa, OK 74133Off Market
- $252,8003 bd2 ba2k sqft7129 S 75th Ave E, Tulsa, OK 74133Off Market
- $234,0004 bd2 ba1.8k sqft7108 S 76th East Ave, Tulsa, OK 74133Off Market
A local agent can set up tours, give advice and negotiate with sellers.
Similar homes
- $265,0003 bd2 ba1.6k sqft6633 S 78th Ave E, Tulsa, OK 74133For Sale
 MLS ID #11904600, Katie Davis, Crown & Key Realty. My State MLS
 - $339,0004 bd3 ba2.1k sqft3706 S Erie Ave, Tulsa, OK 74135For Sale
 MLS ID #2624420, Stella Nyingi, Platinum Realty, LLC.. MLS Technology, Inc.
 - $385,0003 bd3 ba3.1k sqft6920 S 78th East Ave, Tulsa, OK 74133For Sale
 MLS ID #2615987, Luke Gehring, eXp Realty, LLC. MLS Technology, Inc.
 - $375,0005 bd3 ba2.8k sqft4014 S 100th East Ave, Tulsa, OK 74146For Sale
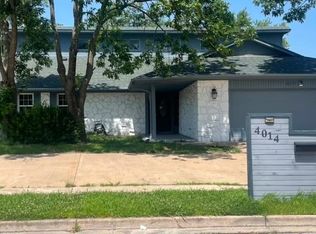 MLS ID #2623674, Charo Naifeh, Casa Light Realty, LLC. MLS Technology, Inc.
 - $249,5003 bd2 ba2.3k sqft6921 S Jamestown Ave, Tulsa, OK 74136For SaleMLS ID #2627664, Gary Britt, McGraw, REALTORS. MLS Technology, Inc.
- $275,0003 bd3 ba2.4k sqft9515 E 99th Pl, Tulsa, OK 74133For SaleMLS ID #2604625, Brian W. Cupp, Vylla Home. MLS Technology, Inc.
- $350,0004 bd3 ba2.4k sqft4012 W Queens St, Broken Arrow, OK 74012For SaleMLS ID #2624409, Charo Naifeh, Casa Light Realty, LLC. MLS Technology, Inc.
- $319,9003 bd2 ba1.8k sqft4106 E 88th St, Tulsa, OK 74137For Sale By Owner
- $500,0004 bd3 ba3.3k sqft7502 S Richmond Ave, Tulsa, OK 74136For SaleMLS ID #2626437, Steve Vining, Keller Williams Preferred. MLS Technology, Inc.
- $349,5004 bd2 ba2.6k sqft7713 S Glenwood Ct W, Broken Arrow, OK 74011For SaleMLS ID #2627205, Isara Zathang, Henry Hinds Realty, LLC. MLS Technology, Inc.
- $275,0004 bd2 ba2.3k sqft804 N Kalanchoe Ave, Broken Arrow, OK 74012For SaleMLS ID #2627599, Marshella L Franklin, Coldwell Banker Select. MLS Technology, Inc.
- $240,0002 bd2 ba1.2k sqft8116 E 74th Ct, Tulsa, OK 74133For SaleMLS ID #2622804, Shawn Linfoot, eXp Realty, LLC. MLS Technology, Inc.
- $335,0004 bd2 ba2k sqft14729 Jordan Ct, Glenpool, OK 74033For SaleMLS ID #2627909, Brandon Hart, Flotilla Real Estate Partners. MLS Technology, Inc.
- $340,0004 bd3 ba2.1k sqft123 E 156th Pl S, Glenpool, OK 74033For SaleMLS ID #2627523, Mary Carter, Coldwell Banker Select. MLS Technology, Inc.
- $347,4004 bd4 ba3k sqft4929 W Commercial St, Broken Arrow, OK 74012For SaleMLS ID #2616207, David S Dumont, Pinnacle Realty Group. MLS Technology, Inc.
- $299,9004 bd3 ba2.6k sqft1146 E 50th Pl N, Tulsa, OK 74126For SaleMLS ID #2625500, Patty Contreras, Shyft Real Estate LLC. MLS Technology, Inc.
- $205,0003 bd6 ba2.2k sqft9515 E 99th Pl Unit 9515, Tulsa, OK 74133AuctionXome
- $274,9004 bd2 ba1.5k sqft5315 E 33rd St, Tulsa, OK 74135For SaleMLS ID #2622792, Diego Aguilar Mendez, HomeSmart Stellar Realty. MLS Technology, Inc.
- $299,0004 bd3 ba2.4k sqft19709 E 50th Ct S, Broken Arrow, OK 74014For SaleMLS ID #2627961, Mary Carter, Coldwell Banker Select. MLS Technology, Inc.
- $269,9005 bd3 ba1.9k sqft2029 S 69th East Pl, Tulsa, OK 74112For SaleMLS ID #2627304, David S Dumont, Pinnacle Realty Group. MLS Technology, Inc.
