Welcome to 7502 S Richmond Ave, where nature, character, and modern style come together in one unforgettable home! This unique four-story split-level offers incredible space and a rare setting, backing directly to a serene 13-acre wooded park with more than 20 mature trees that create a peaceful, country-like escape—without sacrificing the convenience of city living. Inside, gorgeous white oak hardwood floors flow throughout the home, while the showstopping kitchen is truly the heart of it all, featuring the kind of design and finishes that will have everyone saying, “I need this kitchen!” If you’ve been searching for a home with personality, privacy, and a one-of-a-kind setting, this is one you won’t want to miss.
For sale
$500,000
7502 S Richmond Ave, Tulsa, OK 74136
4beds
3,339sqft
:
Get pre-qualified$3,277/mo
Single Family Residence
Built in 1977
0.31 Acres Lot
$-- Zestimate®
$150/sqft
$-- HOA
What's special
Peaceful country-like escapeFour-story split-levelShowstopping kitchen
- 6 days |
- 1,343 |
- 76 |
Likely to sell faster than
Zillow last checked:
Listing updated:
Listed by:
Steve Vining 936-727-9438,
Keller Williams Preferred
Source: MLS Technology, Inc.,MLS#: 2626437 Originating MLS: MLS Technology
Originating MLS: MLS TechnologyFacts & features
Interior
Bedrooms & bathrooms
- Bedrooms: 4
- Bathrooms: 3
- Full bathrooms: 2
- 1/2 bathrooms: 1
Heating
- Central, Gas
Cooling
- Central Air
Appliances
- Included: Gas Water Heater, Other, Range
Features
- None, Other, Ceiling Fan(s)
- Flooring: Other
- Doors: Insulated Doors
- Windows: Vinyl, Insulated Windows
- Basement: None
- Number of fireplaces: 1
- Fireplace features: Wood Burning
Interior area
- Total structure area: 3,339
- Total interior livable area: 3,339 sqft
Property
Parking
- Total spaces: 2
- Parking features: Attached, Garage
- Attached garage spaces: 2
Features
- Levels: Two
- Stories: 2
- Patio & porch: None
- Exterior features: Other
- Pool features: None
- Fencing: Other
Lot
- Size: 0.31 Acres
- Features: None
Details
- Additional structures: None
- Parcel number: 73325830905970
Construction
Type & style
- Home type: SingleFamily
- Property subtype: Single Family Residence
Materials
- Other, Wood Frame
- Foundation: Slab
- Roof: Asphalt,Fiberglass
Condition
- Year built: 1977
Utilities & green energy
- Sewer: Public Sewer
- Water: Public
- Utilities for property: Cable Available, Electricity Available, Natural Gas Available, Phone Available, Water Available
Green energy
- Energy efficient items: Doors, Windows
Community & HOA
Community
- Security: No Safety Shelter
- Subdivision: Southridge Estates V Amd
HOA
- Has HOA: No
Location
- Region: Tulsa
Financial & listing details
- Price per square foot: $150/sqft
- Tax assessed value: $191,601
- Annual tax amount: $2,725
- Date on market: 7/22/2026
- Cumulative days on market: 7 days
- Listing terms: Conventional,FHA,VA Loan
Estimated market value
Not available
Estimated sales range
Not available
Not available
Price history
| Date | Event | Price |
|---|---|---|
| 7/22/2026 | Listed for sale | $500,000+455.6%$150/sqft |
Source:  MLS Technology, Inc. #2626437 Report a problem MLS Technology, Inc. #2626437 Report a problem | ||
| 9/5/2025 | Sold | $90,000-43.8%$27/sqft |
Source: MLS Technology, Inc. #2525582 Report a problem | ||
| 7/30/2025 | Pending sale | $160,000$48/sqft |
Source: MLS Technology, Inc. #2525582 Report a problem | ||
| 7/30/2025 | Listed for sale | $160,000$48/sqft |
Source: MLS Technology, Inc. #2525582 Report a problem | ||
| 6/30/2025 | Listing removed | $160,000$48/sqft |
Source:  Coldwell Banker Select #2525582 Report a problem Coldwell Banker Select #2525582 Report a problem | ||
| 6/26/2025 | Listed for sale | $160,000$48/sqft |
Source: MLS Technology, Inc. #2525582 Report a problem | ||
| 6/16/2025 | Pending sale | $160,000$48/sqft |
Source: MLS Technology, Inc. #2525582 Report a problem | ||
| 6/16/2025 | Listed for sale | $160,000$48/sqft |
Source: MLS Technology, Inc. #2525582 Report a problem | ||
Public tax history
| Year | Property taxes | Tax assessment |
|---|---|---|
| 2025 | $2,838 +4.1% | $20,076 |
| 2024 | $2,725 +1.9% | $20,076 |
| 2023 | $2,673 -3% | $20,076 |
| 2022 | $2,756 -1.4% | $20,076 -4.7% |
| 2021 | $2,794 +2.2% | $21,076 |
| 2020 | $2,736 -3.3% | $21,076 |
| 2019 | $2,829 0% | $21,076 +5% |
| 2018 | $2,829 +0.1% | $20,076 -4.7% |
| 2017 | $2,826 +2% | $21,076 |
| 2016 | $2,771 | $21,076 -19.1% |
| 2015 | $2,771 -1.8% | $26,050 +7.4% |
| 2014 | $2,823 | $24,255 |
| 2013 | -- | $24,255 |
| 2012 | -- | $24,255 |
| 2011 | -- | $24,255 |
| 2010 | -- | $24,255 |
| 2009 | -- | $24,255 +15.1% |
| 2008 | -- | $21,076 |
| 2007 | -- | $21,076 |
| 2006 | -- | $21,076 |
| 2005 | -- | $21,076 |
| 2004 | $2,534 | $21,076 |
| 2003 | -- | $21,076 +4.8% |
| 2002 | -- | $20,108 |
| 2001 | -- | $20,108 |
| 2000 | -- | $20,108 |
Find assessor info on the county website
Monthly payment
Est. payment
Payment breakdown
Explore the cost of this home by adjusting the details. Changes won't be saved.Climate risks
Neighborhood: Southridge Estates
Nearby schools
GreatSchools rating
- 8/10Jenks East Intermediate Elementary SchoolGrades: 5-6Distance: 1.5 mi
- 7/10Jenks Middle SchoolGrades: 7-8Distance: 2.6 mi
- 9/10Jenks High SchoolGrades: 9-12Distance: 3 mi
Schools provided by the listing agent
- Elementary: East
- High: Jenks
- District: Jenks - Sch Dist (5)
Source: MLS Technology, Inc.. This data may not be complete. We recommend contacting the local school district to confirm school assignments for this home.
- $429,9005 bd4 ba3.8k sqft7438 S Richmond Ave, Tulsa, OK 74136Off Market
- $379,7003 bd2 ba3k sqft7507 S Richmond Ave, Tulsa, OK 74136Off Market
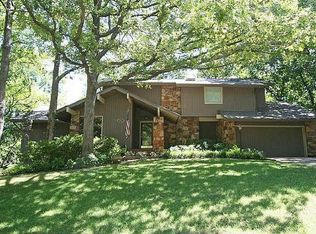
- $294,600-- bd2 ba2.1k sqft4305 E 75th St, Tulsa, OK 74136Off Market
- $340,0003 bd2 ba2.4k sqft7430 S Richmond Ave, Tulsa, OK 74136Sold
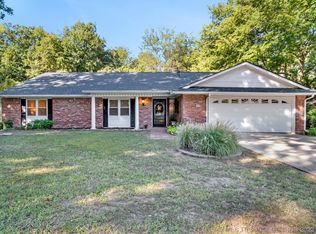
- $452,100-- bd4 ba3.3k sqft4221 E 75th Pl, Tulsa, OK 74136Off Market
- $269,000-- bd2 ba3.1k sqft7515 S Richmond Ave, Tulsa, OK 74136Off Market
- $440,0004 bd3 ba3.3k sqft4211 E 75th Pl, Tulsa, OK 74136Sold
- $329,700-- bd3 ba3.1k sqft4315 E 75th St, Tulsa, OK 74136Off Market
A local agent can set up tours, give advice and negotiate with sellers.
Similar homes
- $490,0003 bd3 ba2.6k sqft7716 S Granite Ave, Tulsa, OK 74136For Sale
 MLS ID #2625321, Steve Vining, Keller Williams Preferred. MLS Technology, Inc.
 - $474,9995 bd4 ba3.1k sqft10641 S Sandusky Ave, Tulsa, OK 74137For Sale
 MLS ID #2626654, Garrett Berger, Simms Realty LLC. MLS Technology, Inc.
 - $495,0004 bd4 ba3.5k sqft3360 S Allegheny Ave, Tulsa, OK 74135For Sale
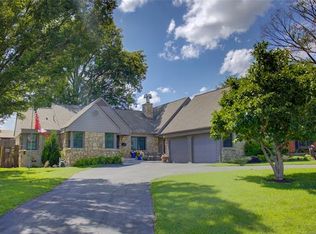 MLS ID #2627091, Maureen Kile, Coldwell Banker Select. MLS Technology, Inc.
 - $500,0004 bd4 ba4k sqft10475 S 86th East Ave, Tulsa, OK 74133For Sale
 MLS ID #2627202, Brian Frere, Keller Williams Preferred. MLS Technology, Inc.
 - $650,0004 bd4 ba4k sqft10734 S Toledo Ave, Tulsa, OK 74137For SaleMLS ID #2626691, Taylor Bay, Chinowth & Cohen. MLS Technology, Inc.
- $519,9004 bd3 ba2.4k sqft2995 E 56th Pl, Tulsa, OK 74105For SaleMLS ID #2607792, Julie Wood, Henry Hinds Realty, LLC. MLS Technology, Inc.
- $339,5004 bd3 ba2.4k sqft7120 S 76th East Ave, Tulsa, OK 74133For SaleMLS ID #2625276, Carri Ray, Trinity Properties. MLS Technology, Inc.
- $395,0003 bd2 ba1.9k sqft4157 E 47th St, Tulsa, OK 74135For SaleMLS ID #2626918, Ryan Glenn, Coldwell Banker Select. MLS Technology, Inc.
- $415,0004 bd2 ba2.2k sqft8424 Westway Rd, Tulsa, OK 74131For SaleMLS ID #2626205, Alexander Jensen, Fathom Realty OK LLC. MLS Technology, Inc.
- $509,9005 bd3 ba2.7k sqft2102 E 132nd St S, Bixby, OK 74008For SaleMLS ID #2624456, Pamela Chyba, ListWithFreedom.com. MLS Technology, Inc.
- $432,5003 bd3 ba2.2k sqft5804 S Atlanta Ave #2, Tulsa, OK 74105For SaleMLS ID #2626831, Shawn Peters, Sage Sotheby's International. MLS Technology, Inc.
- $399,0003 bd2 ba2.1k sqft4107 E 47th Pl, Tulsa, OK 74135For SaleMLS ID #2622563, Stephanie Huddleston, Preferred Real Estate Services. MLS Technology, Inc.
- $315,0003 bd2 ba2k sqft8404 S Toledo Ave, Tulsa, OK 74137For SaleMLS ID #2622216, Pamela Chyba, ListWithFreedom.com. MLS Technology, Inc.
- $490,0005 bd4 ba3.1k sqft1315 S Aster Pl, Broken Arrow, OK 74012For Sale By Owner
- $550,0003 bd3 ba3.4k sqft10501 S 129th East Ave, Broken Arrow, OK 74011For SaleMLS ID #2609709, Carri Ray, Trinity Properties. MLS Technology, Inc.
- $625,0004 bd4 ba2.2k sqft913 E 37th St S, Tulsa, OK 74105For SaleMLS ID #2627177, Kendall Ellsworth, Rivere Real Estate Group. MLS Technology, Inc.
- $349,5004 bd2 ba2.6k sqft7713 S Glenwood Ct W, Broken Arrow, OK 74011For SaleMLS ID #2627205, Isara Zathang, Henry Hinds Realty, LLC. MLS Technology, Inc.
- $339,0004 bd3 ba2.1k sqft3706 S Erie Ave, Tulsa, OK 74135For SaleMLS ID #2624420, Stella Nyingi, Platinum Realty, LLC.. MLS Technology, Inc.
- $375,0005 bd3 ba2.8k sqft4014 S 100th East Ave, Tulsa, OK 74146For SaleMLS ID #2623674, Charo Naifeh, Casa Light Realty, LLC. MLS Technology, Inc.
- $598,9005 bd4 ba3.3k sqft3719 E 116th St S, Tulsa, OK 74137For SaleMLS ID #2619900, Pamela Chyba, ListWithFreedom.com. MLS Technology, Inc.
