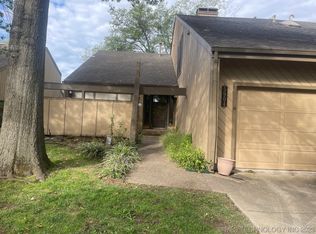
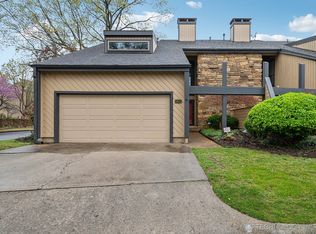
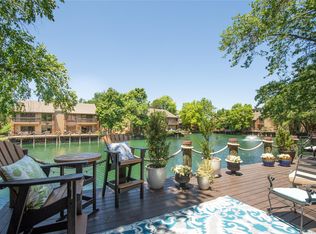
Outstanding full renovation of this Contemporary Condo in south Shore! Builder and designer grade choices throughout. All granite and tile finishes hand selected to accentuate the sophisticated and chi style of this open floor plan unit with floor to ceiling windows for an array of natural light. Kitchen has been renovated with the gourmet chef in mind. Top quality appliances along with an abundance of counter space and built in buffet in dining. All new cabinetry throughout. Dining overlooks the quiet setting of the back pond for privacy and relaxation. Quartz fireplace is an artful compliment to the open living space. Upstairs three oversized bedrooms with a primary suite overlooking the pond and fountains with deck for reading or having that morning cup of coffee. South shore is a unique gated and guard community located to the north of Southern Hills with beautiful lake like setting, refreshing pool and clubhouse. Ideal for downsizers or that traveler looking for a lock and go living. This unit is a treat for the designer's eye!
For sale
$399,500
5804 S Atlanta Ave #2, Tulsa, OK 74105
3beds
2,277sqft
Condominium
Built in 1978
-- sqft lot
$-- Zestimate®
$175/sqft
$576/mo HOA
What's special
Refreshing poolBeautiful lake like settingSophisticated and chi styleFull renovationOpen floor plan unitThree oversized bedroomsAbundance of counter space
- 1 day
- 77
- 2
Likely to sell faster than
Zillow last checked:
Listing updated:
Listed by:
Shawn Peters 918-808-2239,
Sage Sotheby's International
Source: MLS Technology, Inc.,MLS#: 2638312 Originating MLS: MLS Technology
Originating MLS: MLS TechnologyFacts & features
Interior
Bedrooms & bathrooms
- Bedrooms: 3
- Bathrooms: 3
- Full bathrooms: 2
- 1/2 bathrooms: 1
Primary bedroom
- Description: Primary Bedroom,Walk-in Closet
- Level: Second
Bedroom
- Description: Bedroom,
- Level: Second
Bedroom
- Description: Bedroom,
- Level: Second
Kitchen
- Description: Kitchen,
- Level: First
Office
- Description: Office,Bookcase
- Level: Second
Utility room
- Description: Utility Room,
- Level: First
Heating
- Central, Gas, Multiple Heating Units, Zoned
Cooling
- Central Air, 2 Units, Zoned
Appliances
- Included: Cooktop, Dryer, Dishwasher, Disposal, Microwave, Oven, Refrigerator, Trash Compactor, Tankless Water Heater, Washer
Features
- Granite Counters, Ceiling Fan(s)
- Flooring: Carpet, Other, Tile
- Windows: Skylight(s)
- Number of fireplaces: 1
- Fireplace features: Insert
Interior area
- Total structure area: 2,277
- Total interior livable area: 2,277 sqft
Property
Parking
- Total spaces: 2
- Parking features: Attached, Garage, Storage
- Attached garage spaces: 2
Features
- Levels: Two
- Stories: 2
- Patio & porch: Balcony, Deck
- Exterior features: Landscaping, Rain Gutters
- Pool features: None
- Fencing: Partial
- Waterfront features: Other
- Body of water: Other
Lot
- Size: 2,265 Square Feet
- Features: Corner Lot
Details
- Additional structures: None
- Parcel number: 39265933232864
Construction
Type & style
- Home type: Condo
- Architectural style: Contemporary
- Property subtype: Condominium
Materials
- Other, Stone, Wood Frame
- Foundation: Slab
- Roof: Shingle,Wood
Condition
- Year built: 1978
Utilities & green energy
- Sewer: Public Sewer
- Water: Public
- Utilities for property: Other
Community & HOA
Community
- Features: Gutter(s)
- Security: No Safety Shelter, Smoke Detector(s)
- Subdivision: South Shore
HOA
- Has HOA: Yes
- Amenities included: Guard
- Services included: None
- HOA fee: $576 monthly
Location
- Region: Tulsa
Financial & listing details
- Price per square foot: $175/sqft
- Annual tax amount: $3,653
- Date on market: 10/21/2026
- Cumulative days on market: 91 days
- Listing terms: Conventional,FHA,Other,VA Loan
Estimated market value
Not available
Estimated sales range
Not available
Not available
Price history
| Date | Event | Price |
|---|---|---|
| 10/21/2026 | Listed for sale | $399,500$175/sqft |
Source:  MLS Technology, Inc. #2638312 Report a problem MLS Technology, Inc. #2638312 Report a problem | ||
| 10/21/2026 | Listing removed | $399,500$175/sqft |
Source: MLS Technology, Inc. #2626831 Report a problem | ||
| 9/25/2026 | Price change | $399,500-5.2%$175/sqft |
Source: MLS Technology, Inc. #2626831 Report a problem | ||
| 8/22/2026 | Price change | $421,500-2.5%$185/sqft |
Source: MLS Technology, Inc. #2626831 Report a problem | ||
| 7/23/2026 | Listed for sale | $432,500+68.4%$190/sqft |
Source: MLS Technology, Inc. #2626831 Report a problem | ||
| 6/27/2020 | Listing removed | $256,900$113/sqft |
Source: Assist2Sell Buyers and Sellers Realty #2016245 Report a problem | ||
| 5/22/2020 | Price change | $256,900-0.8%$113/sqft |
Source: Assist2Sell Buyers and Sellers Realty #2016245 Report a problem | ||
| 5/7/2020 | Listed for sale | $258,900$114/sqft |
Source: Assist2Sell Buyers and Sellers Realty #2016245 Report a problem | ||
Public tax history
Tax history is unavailable.
Monthly payment
Est. payment
Payment breakdown
Explore the cost of this home by adjusting the details. Changes won't be saved.Climate risks
Neighborhood: South Creekside
Nearby schools
Schools provided by the listing agent
- Elementary: Carnegie
- High: Memorial
- District: Tulsa - Sch Dist (1)
Source: MLS Technology, Inc.. This data may not be complete. We recommend contacting the local school district to confirm school assignments for this home.
Similar homes
- $349,0005 bd3 ba2.8k sqft2211 E 54th St S, Tulsa, OK 74105For Sale
 MLS ID #2628096, Adam Rippe, Kevo LLC. MLS Technology, Inc.
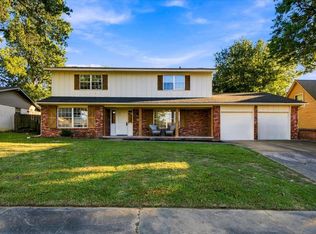
 - $395,0004 bd3 ba2.6k sqft5828 E 62nd Pl, Tulsa, OK 74136For Sale
 MLS ID #2636680, Casey Pittman, RE/MAX Results. MLS Technology, Inc.
 - $364,9003 bd3 ba2.3k sqft3313 E 68th Pl #6, Tulsa, OK 74136For Sale
 MLS ID #2630359, Rodney L Dixon, Coldwell Banker Select. MLS Technology, Inc.
 - $399,0005 bd3 ba3.1k sqft6240 S Richmond Ave, Tulsa, OK 74136For Sale
 MLS ID #2629299, Janette Roark, Chinowth & Cohen. MLS Technology, Inc.
