
Check out an incredible potential deal: This is an awesome home but has a very unique layout. It was custom designed with 2 "secondary bedroom" sized rooms attached & accessible thru primary. This has potential but is a bit confusing for the average buyer's situation. Plans have been drawn for a solution! From formal dining space, can create a new hallway to those 2 rooms, turning them from awkward room-thru-room to instead be a separate office, game room etc AND can accomodate a half bath if desired (2 spaces backing to water source). Estimate from reputable contractor can be provided. The rest of the house is near perfect: corner FP; kitchen with granite counters, SS appliances, island w/ bar seating, pantry & casual dining. Hardwood flooring, upgraded crown molding around windows/doors & decorative wood beams add warmth, character & timeless appeal. The main suite is truly one of a kind, including the 2 additional private rooms off of it with endless possibilities. If you didn't renovate, it was intended as a private office, fitness rm, reading lounge, nursery, dressing room, expanded closet space, etc. A 3-car garage with an add'l 2ft of depth on the 2-car side & has insulated walls/garage doors, Wi-Fi capability & a Versa Lift attic storage system with a 250lb capacity. Outside, enjoy a beautifully landscaped yard with a circle driveway, full fence (2023), sprinkler system, covered patio & additional patio seating area. Located in Yorktown, residents enjoy a lifestyle with a neighborhood pool, 2 playgrounds, basketball & pickleball, sports fields, 3 stocked ponds, scenic walking paths, food truck events & year-round community activities. Yorktown's exclusive Stroll Magazine further enhances the close-knit atmosphere by highlighting residents, local events, and everything that makes this vibrant neighborhood such a special place to call home. Circle drive, beautiful landscape, great corner lot. Bank says to send an offer even if it's a short sale! Must get sold!
For sale
Price cut: $60K (10/10)
$399,900
12909 S 1st St S, Jenks, OK 74037
3beds
2,632sqft
Single Family Residence
Built in 2018
0.3 Acres Lot
$-- Zestimate®
$152/sqft
$63/mo HOA
What's special
Casual diningSprinkler systemWelcoming foyerBeautifully landscaped yardSplit-floor planCircle drivewayHardwood flooring
- 65 days
- 745
- 74
Likely to sell faster than
Zillow last checked:
Listing updated:
Listed by:
Summer Ratzlaff 918-850-6306,
Keller Williams Preferred
Source: MLS Technology, Inc.,MLS#: 2624092 Originating MLS: MLS Technology
Originating MLS: MLS TechnologyFacts & features
Interior
Bedrooms & bathrooms
- Bedrooms: 3
- Bathrooms: 2
- Full bathrooms: 2
Heating
- Central, Gas
Cooling
- Central Air
Appliances
- Included: Built-In Oven, Cooktop, Dishwasher, Disposal, Gas Water Heater, Microwave, Oven, Range, Plumbed For Ice Maker
- Laundry: Washer Hookup
Features
- Attic, Granite Counters, High Ceilings, High Speed Internet, Vaulted Ceiling(s), Wired for Data, Ceiling Fan(s), Electric Oven Connection, Electric Range Connection, Gas Range Connection, Programmable Thermostat
- Flooring: Carpet, Tile, Wood
- Doors: Insulated Doors
- Windows: Vinyl
- Basement: None
- Number of fireplaces: 1
- Fireplace features: Gas Starter
Interior area
- Total structure area: 2,632
- Total interior livable area: 2,632 sqft
Video & virtual tour
Property
Parking
- Total spaces: 3
- Parking features: Attached, Garage
- Attached garage spaces: 3
Features
- Levels: One
- Stories: 1
- Patio & porch: Covered, Patio, Porch
- Exterior features: Concrete Driveway, IrrigationSprinklers, Landscaping, Lighting, Rain Gutters
- Pool features: None
- Fencing: Full,Privacy
Lot
- Size: 0.3 Acres
- Features: Corner Lot
Details
- Additional structures: None
- Parcel number: 60412730630740
- Special conditions: Short Sale
Construction
Type & style
- Home type: SingleFamily
- Architectural style: Other
- Property subtype: Single Family Residence
Materials
- Brick, Stone, Wood Siding, Wood Frame
- Foundation: Slab
- Roof: Asphalt,Fiberglass
Condition
- Year built: 2018
Utilities & green energy
- Sewer: Public Sewer
- Water: Public
- Utilities for property: Electricity Available, Natural Gas Available, Water Available
Green energy
- Energy efficient items: Doors, Insulation
Community & HOA
Community
- Features: Gutter(s), Sidewalks
- Security: No Safety Shelter, Smoke Detector(s)
- Subdivision: Birmingham At Yorktown
HOA
- Has HOA: Yes
- Amenities included: Clubhouse, Other, Park, Pool, Pets Allowed, Tennis Court(s), Trail(s)
- HOA fee: $189 quarterly
Location
- Region: Jenks
Financial & listing details
- Price per square foot: $152/sqft
- Tax assessed value: $456,200
- Annual tax amount: $6,167
- Date on market: 8/5/2026
- Cumulative days on market: 65 days
- Listing terms: Conventional,FHA,Other,VA Loan
Estimated market value
Not available
Estimated sales range
Not available
Not available
Price history
| Date | Event | Price |
|---|---|---|
| 10/10/2026 | Price change | $399,900-13%$152/sqft |
Source:  MLS Technology, Inc. #2624092 Report a problem MLS Technology, Inc. #2624092 Report a problem | ||
| 8/7/2026 | Listed for sale | $459,900$175/sqft |
Source: MLS Technology, Inc. #2624092 Report a problem | ||
| 12/23/2025 | Listing removed | $2,700$1/sqft |
Source: Zillow Rentals Report a problem | ||
| 12/5/2025 | Listing removed | $459,900$175/sqft |
Source: MLS Technology, Inc. #2523871 Report a problem | ||
| 12/3/2025 | Listed for rent | $2,700$1/sqft |
Source: Zillow Rentals Report a problem | ||
| 9/18/2025 | Pending sale | $459,900$175/sqft |
Source: MLS Technology, Inc. #2523871 Report a problem | ||
| 9/6/2025 | Price change | $459,900-3.2%$175/sqft |
Source: MLS Technology, Inc. #2523871 Report a problem | ||
| 8/12/2025 | Price change | $474,900-2.1%$180/sqft |
Source: MLS Technology, Inc. #2523871 Report a problem | ||
| 6/13/2025 | Price change | $484,900-2%$184/sqft |
Source: MLS Technology, Inc. #2523871 Report a problem | ||
| 6/5/2025 | Listed for sale | $494,900+3.5%$188/sqft |
Source: MLS Technology, Inc. #2523871 Report a problem | ||
| 6/5/2024 | Sold | $478,000$182/sqft |
Source: MLS Technology, Inc. #2411671 Report a problem | ||
| 5/1/2024 | Pending sale | $478,000$182/sqft |
Source: MLS Technology, Inc. #2411671 Report a problem | ||
| 4/27/2024 | Listed for sale | $478,000$182/sqft |
Source: MLS Technology, Inc. #2411671 Report a problem | ||
| 4/27/2024 | Pending sale | $478,000$182/sqft |
Source: MLS Technology, Inc. #2411671 Report a problem | ||
| 4/17/2024 | Price change | $478,000-0.2%$182/sqft |
Source: MLS Technology, Inc. #2411671 Report a problem | ||
| 4/3/2024 | Listed for sale | $479,000+43.6%$182/sqft |
Source: MLS Technology, Inc. #2411671 Report a problem | ||
| 12/20/2018 | Sold | $333,625$127/sqft |
Source: MLS Technology, Inc. #1846188 Report a problem | ||
Public tax history
| Year | Property taxes | Tax assessment |
|---|---|---|
| 2025 | $6,167 +29% | $50,182 +28.2% |
| 2024 | $4,779 -1.3% | $39,146 +3.1% |
| 2023 | $4,844 +1.2% | $37,978 +3.1% |
| 2022 | $4,787 +3% | $36,842 +0.3% |
| 2021 | $4,646 +1.7% | $36,740 |
| 2020 | $4,570 -0.9% | $36,740 |
| 2019 | $4,611 0% | $36,740 +3735.1% |
| 2018 | $4,611 +3618.5% | $958 |
| 2017 | $124 -1.6% | $958 -0.2% |
| 2016 | $126 | $960 |
Find assessor info on the county website
Monthly payment
Est. payment
Payment breakdown
Explore the cost of this home by adjusting the details. Changes won't be saved.Climate risks
Neighborhood: 74037
Nearby schools
Schools provided by the listing agent
- Elementary: West
- High: Bixby
- District: Bixby - Sch Dist (4)
Source: MLS Technology, Inc.. This data may not be complete. We recommend contacting the local school district to confirm school assignments for this home.
Similar homes
- $414,9004 bd2 ba2.1k sqft421 E 127th Pl S, Jenks, OK 74037For Sale
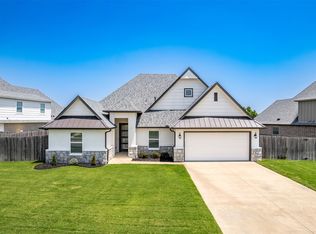 MLS ID #2627371, Lindsay Canady, MORE Agency. MLS Technology, Inc.
 - $444,9004 bd4 ba3.1k sqft222 W 128th Pl S, Jenks, OK 74037For Sale
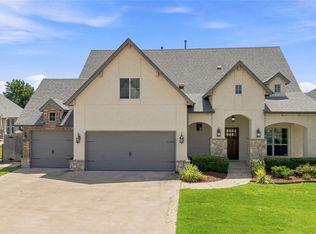 MLS ID #2629733, Stacey Gaither, Fathom Realty OK LLC. MLS Technology, Inc.
 - $467,5003 bd3 ba2.5k sqft12924 S 2nd Pl, Jenks, OK 74037For Sale
 MLS ID #2632135, Amber Davis, Keller Williams Advantage. MLS Technology, Inc.
 - $360,0003 bd2 ba1.8k sqft12917 S 5th St E, Jenks, OK 74037For Sale
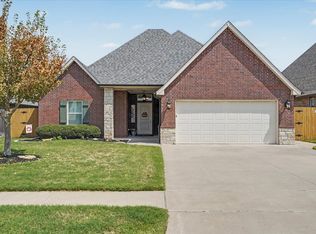 MLS ID #2632529, Denise Wright, Keller Williams Advantage. MLS Technology, Inc.
