Come! See this One Story Home in Excellent Condition! One owner, built in 2018. High ceilings, open floorplan, beautiful tile floors, a gas fireplace and crown moldings make for a very inviting living space. The kitchen has an island, granite counters, pantry, good storage and lighting and spacious dining area. Laundry has extra workspace with cabinets, a rod for hanging clothes and a sink. All three bedrooms have quality carpet and good storage closets. The Master has vaulted ceilings, and the master bath has two vanities, a tub and separate zero entry shower. All baths have granite counters, nice tilework and taller toilets. Plantation Shutters throughout the house. The patio is a good quality enclosed sunroom with remote control shutters. The yard has a sprinkler system and full privacy fence. The home is full brick. Yorktown has an amazing pool complex to enjoy!
For sale
$360,000
12917 S 5th St E, Jenks, OK 74037
3beds
1,891sqft
Single Family Residence
Built in 2019
7,187 Square Feet Lot
$355,800 Zestimate®
$190/sqft
$60/mo HOA
What's special
Open floorplanHome is full brickBeautiful tile floorsPlantation shutters throughoutGas fireplaceGranite countersCrown moldings
- 34 days
- 493
- 43
Likely to sell faster than
Zillow last checked:
Listing updated:
Listed by:
Denise Wright 918-951-0694,
Keller Williams Advantage
Source: MLS Technology, Inc.,MLS#: 2632529 Originating MLS: MLS Technology
Originating MLS: MLS TechnologyFacts & features
Interior
Bedrooms & bathrooms
- Bedrooms: 3
- Bathrooms: 2
- Full bathrooms: 2
Primary bedroom
- Description: Primary Bedroom,Private Bath,Walk-in Closet
- Level: First
Bedroom
- Description: Bedroom,
- Level: First
Bedroom
- Description: Bedroom,
- Level: First
Primary bathroom
- Description: Primary Bath,Bathtub,Double Sink,Full Bath,Heater,Separate Shower,Vent
- Level: First
Bathroom
- Description: Hall Bath,Bathtub,Full Bath,Heater,Vent
- Level: First
Bonus room
- Description: Additional Room,Florida
- Level: First
Den
- Description: Den/Family Room,Combo,Fireplace
- Level: First
Dining room
- Description: Dining Room,Breakfast,Combo w/ Family
- Level: First
Kitchen
- Description: Kitchen,Breakfast Nook,Island,Pantry
- Level: First
Living room
- Description: Living Room,Combo,Fireplace,Great Room
- Level: First
Utility room
- Description: Utility Room,Inside,Separate,Sink
- Level: First
Heating
- Central, Gas
Cooling
- Central Air
Appliances
- Included: Dishwasher, Disposal, Gas Water Heater, Microwave, Oven, Range, Plumbed For Ice Maker
- Laundry: Washer Hookup, Electric Dryer Hookup, Gas Dryer Hookup
Features
- Attic, Granite Counters, High Ceilings, High Speed Internet, Cable TV, Ceiling Fan(s), Gas Range Connection, Gas Oven Connection
- Flooring: Carpet, Tile
- Doors: Insulated Doors
- Windows: Vinyl, Insulated Windows
- Number of fireplaces: 1
- Fireplace features: Insert, Gas Log, Gas Starter
Interior area
- Total structure area: 1,891
- Total interior livable area: 1,891 sqft
Property
Parking
- Total spaces: 2
- Parking features: Attached, Garage, Workshop in Garage
- Attached garage spaces: 2
Features
- Levels: One
- Stories: 1
- Patio & porch: Covered, Enclosed, Patio, Porch
- Exterior features: Concrete Driveway, Sprinkler/Irrigation, Rain Gutters
- Pool features: None
- Fencing: Full,Privacy
Lot
- Size: 7,187 Square Feet
- Features: None
Details
- Additional structures: None
- Parcel number: 60457730670010
Construction
Type & style
- Home type: SingleFamily
- Architectural style: Contemporary
- Property subtype: Single Family Residence
Materials
- Brick, Stone, Wood Frame
- Foundation: Slab
- Roof: Asphalt,Fiberglass
Condition
- Year built: 2019
Utilities & green energy
- Sewer: Public Sewer
- Water: Public
- Utilities for property: Cable Available, Electricity Available, Natural Gas Available, High Speed Internet Available, Phone Available, Water Available
Green energy
- Energy efficient items: Doors, Windows
Community & HOA
Community
- Features: Gutter(s), Sidewalks
- Security: No Safety Shelter
- Subdivision: Yorktown Blocks 39-44
HOA
- Has HOA: Yes
- Amenities included: Other, Park, Pool
- HOA fee: $179 quarterly
Location
- Region: Jenks
Financial & listing details
- Price per square foot: $190/sqft
- Tax assessed value: $284,655
- Annual tax amount: $3,725
- Date on market: 9/2/2026
- Cumulative days on market: 35 days
- Listing terms: Conventional,FHA,VA Loan
Estimated market value
$355,800
$338,000 - $374,000
$2,305/mo
Price history
| Date | Event | Price |
|---|---|---|
| 9/2/2026 | Listed for sale | $360,000+38.2%$190/sqft |
Source:  MLS Technology, Inc. #2632529 Report a problem MLS Technology, Inc. #2632529 Report a problem | ||
| 3/4/2019 | Sold | $260,500$138/sqft |
Source: Public Record Report a problem | ||
Public tax history
| Year | Property taxes | Tax assessment |
|---|---|---|
| 2025 | $3,725 +3.8% | $30,312 +3.1% |
| 2024 | $3,589 -1.3% | $29,400 +3.1% |
| 2023 | $3,637 +1.2% | $28,515 +3.1% |
| 2022 | $3,593 -0.1% | $27,655 -3.5% |
| 2021 | $3,595 +1.7% | $28,655 |
| 2020 | $3,536 +2725.6% | $28,655 +2854.1% |
| 2019 | $125 +0.1% | $970 -87.1% |
| 2018 | $125 -87.2% | $7,535 +676.8% |
| 2017 | $976 | $970 |
Find assessor info on the county website
Monthly payment
Est. payment
Payment breakdown
Explore the cost of this home by adjusting the details. Changes won't be saved.Climate risks
Neighborhood: 74037
Nearby schools
Schools provided by the listing agent
- Elementary: West
- High: Bixby
- District: Bixby - Sch Dist (4)
Source: MLS Technology, Inc.. This data may not be complete. We recommend contacting the local school district to confirm school assignments for this home.

Similar homes
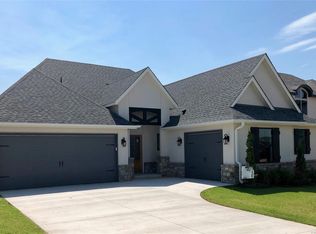
- $330,0003 bd2 ba1.9k sqft12529 S Date Pl, Jenks, OK 74037For Sale
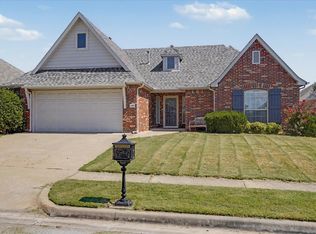 MLS ID #2633908, Lee Ann Kreps, Coldwell Banker Select. MLS Technology, Inc.
 - $414,9004 bd2 ba2.1k sqft421 E 127th Pl S, Jenks, OK 74037For Sale
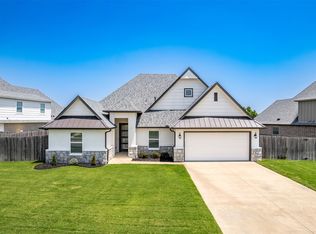 MLS ID #2627371, Lindsay Canady, MORE Agency. MLS Technology, Inc.
 - $319,9003 bd2 ba1.7k sqft757 E 139th Pl, Glenpool, OK 74033For Sale
 MLS ID #2636039, Savannah Armstrong, McGraw, REALTORS. MLS Technology, Inc.
 - $274,9003 bd2 ba1.5k sqft11126 S Mulberry Ct, Jenks, OK 74037For Sale
 MLS ID #2632968, Trudy Tims, Coldwell Banker Select. MLS Technology, Inc.
