A beautiful Beacon home purchased new in Nov. 2024. 3 BRs with an additional room for office plus an additional flex space that can be used as a movie room or gym. A spacious 3-car garage. Outside, a covered back porch off the living room, complete with an outdoor wood burning fireplace, provides an inviting retreat. Additional amenities include a full sprinkler system, tankless water heater, healthy air filtration system, and smart system. The Frazier Meadows neighborhood enriches family living with its array of amenities, including a swimming pool, pickleball courts, playground, walking trails, and fishing pond. Levolor Blinds, Bali power shades, stained privacy fence, “Garage in Ground Storm Shelter” and professional landscaping added. One of the best back yard views in Frazier Meadows.
For sale
Price cut: $5K (9/25)
$424,900
2057 E 130th St S, Jenks, OK 74037
3beds
2,500sqft
Single Family Residence
Built in 2023
8,755 Square Feet Lot
$423,700 Zestimate®
$170/sqft
$40/mo HOA
What's special
Full sprinkler systemStained privacy fenceOutdoor wood burning fireplaceSmart systemHealthy air filtration systemProfessional landscapingLevolor blinds
- 100 days
- 296
- 11
Zillow last checked:
Listing updated:
Listed by:
Pamela Chyba 855-456-4945,
ListWithFreedom.com
Source: MLS Technology, Inc.,MLS#: 2624444 Originating MLS: MLS Technology
Originating MLS: MLS TechnologyFacts & features
Interior
Bedrooms & bathrooms
- Bedrooms: 3
- Bathrooms: 3
- Full bathrooms: 2
- 1/2 bathrooms: 1
Primary bedroom
- Description: Master Bedroom,Walk-in Closet
- Level: First
Bedroom
- Description: Bedroom,
- Level: First
Bedroom
- Description: Bedroom,
- Level: First
Dining room
- Description: Dining Room,
- Level: First
Kitchen
- Description: Kitchen,Island,Pantry
- Level: First
Living room
- Description: Living Room,
- Level: First
Utility room
- Description: Utility Room,
- Level: First
Heating
- Central, Gas
Cooling
- Central Air
Appliances
- Included: Built-In Oven, Dryer, Dishwasher, Disposal, Gas Water Heater, Microwave, Oven, Range, Refrigerator, Stove, Washer
- Laundry: Electric Dryer Hookup
Features
- Other, Vaulted Ceiling(s), Ceiling Fan(s), Gas Range Connection, Gas Oven Connection
- Flooring: Carpet, Tile, Wood
- Windows: Vinyl
- Basement: None
- Number of fireplaces: 2
- Fireplace features: Gas Log, Wood Burning
Interior area
- Total structure area: 2,500
- Total interior livable area: 2,500 sqft
Property
Parking
- Total spaces: 3
- Parking features: Attached, Garage
- Attached garage spaces: 3
Features
- Levels: One
- Stories: 1
- Patio & porch: Covered, Porch
- Pool features: None
- Fencing: Other
Lot
- Size: 8,755 Square Feet
- Features: Other
Details
- Additional structures: None
- Parcel number: 60425730543130
Construction
Type & style
- Home type: SingleFamily
- Architectural style: Ranch
- Property subtype: Single Family Residence
Materials
- Brick, Wood Frame
- Foundation: Slab
- Roof: Asphalt,Fiberglass
Condition
- Year built: 2023
Utilities & green energy
- Sewer: Public Sewer
- Water: Public
- Utilities for property: Cable Available, Electricity Available, Natural Gas Available, Water Available
Community & HOA
Community
- Features: Sidewalks
- Security: No Safety Shelter
- Subdivision: Frazier Meadows I
HOA
- Has HOA: Yes
- Amenities included: Other, Park, Pool, Trail(s)
- Services included: Other
- HOA fee: $40 monthly
Location
- Region: Jenks
Financial & listing details
- Price per square foot: $170/sqft
- Annual tax amount: $6,070
- Date on market: 7/5/2026
- Cumulative days on market: 101 days
- Listing terms: Conventional,FHA,USDA Loan,VA Loan
Estimated market value
$423,700
$403,000 - $445,000
$3,059/mo
Price history
| Date | Event | Price |
|---|---|---|
| 9/25/2026 | Price change | $424,900-1.2%$170/sqft |
Source:  MLS Technology, Inc. #2624444 Report a problem MLS Technology, Inc. #2624444 Report a problem | ||
| 8/20/2026 | Price change | $429,900-1.1%$172/sqft |
Source: MLS Technology, Inc. #2624444 Report a problem | ||
| 8/2/2026 | Price change | $434,900-1.1%$174/sqft |
Source: MLS Technology, Inc. #2624444 Report a problem | ||
| 7/29/2026 | Price change | $439,900-0.9%$176/sqft |
Source: MLS Technology, Inc. #2624444 Report a problem | ||
| 7/21/2026 | Price change | $443,900-0.2%$178/sqft |
Source: MLS Technology, Inc. #2624444 Report a problem | ||
| 7/5/2026 | Listed for sale | $445,000-3.2%$178/sqft |
Source: MLS Technology, Inc. #2624444 Report a problem | ||
| 6/27/2024 | Listing removed | $459,900$184/sqft |
Source:  Beacon Homes Report a problem Beacon Homes Report a problem | ||
| 5/15/2024 | Listed for sale | $459,900-1.1%$184/sqft |
Source: Beacon Homes Report a problem | ||
| 5/10/2023 | Listed for sale | $464,900$186/sqft |
Source: Beacon Homes Report a problem | ||
Public tax history
Tax history is unavailable.
Monthly payment
Est. payment
Payment breakdown
Explore the cost of this home by adjusting the details. Changes won't be saved.Climate risks
Neighborhood: 74037
Nearby schools
Schools provided by the listing agent
- Elementary: West
- Middle: Bixby
- High: Bixby
- District: Bixby - Sch Dist (4)
Source: MLS Technology, Inc.. This data may not be complete. We recommend contacting the local school district to confirm school assignments for this home.
Similar homes
- $399,9994 bd3 ba2.6k sqft307 W 128th St S, Jenks, OK 74037For Sale
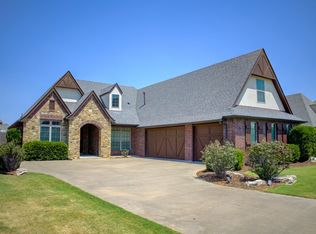 MLS ID #2629724, Kristin N Winton, Coldwell Banker Select. MLS Technology, Inc.
 - $389,9003 bd2 ba2.1k sqft303 E 126th St S, Jenks, OK 74037For Sale
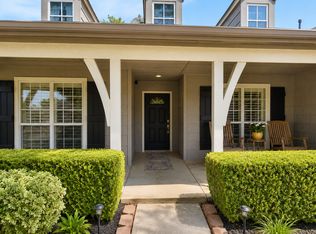 MLS ID #2629068, Colleen DelMastro, ASN Realty Group. MLS Technology, Inc.
 - $492,5004 bd3 ba3k sqft13009 S 5th St, Jenks, OK 74037For Sale
 MLS ID #2620313, Sammy Floyd, McGraw, REALTORS. MLS Technology, Inc.
 - $369,0004 bd3 ba1.8k sqft11409 S Adams St W, Jenks, OK 74037For Sale
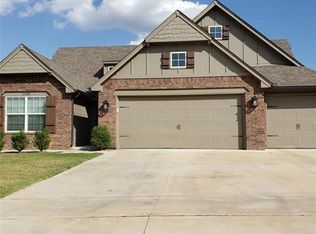 MLS ID #2621971, Jinny Ting, Keller Williams Advantage. MLS Technology, Inc.
