15 solar panels included helping almost free electricity.
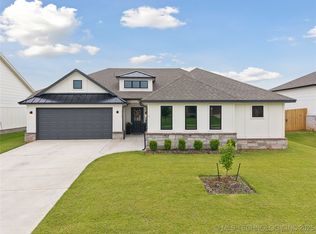
Full bricks house provide excellent thermal insulation.
Year Build 2021 everything same like brand new.
Granite countertops all of kitchen.
Super comfortable 4 bed, 2 and half bath, 3 car garage home on .19 acre in Broken Arrow Stone Horse Subdivision. This home offers beautiful titles surface flooring and carpet in bedrooms , lots of natural light, a kitchen with pantry, stainless appliances, granite counter tops .The spacious, bright kitchen and dining nook open into a giant living area with 10-foot ceilings. Primary bedroom is roomy with lots of furnishing options, private bath has tub/shower combo and opens to large walk-in closet. Neighborhood offers sidewalks, park and pool!
Built to Full Energy Star Standards: ENERGY STAR Certified home allows you to live more comfortably, invest your housing dollars more wisely and it helps the environment - all of which can make your Energy Star Certified home easier to resell. It's what we call a "win-win-win!" . ENERGY STAR Certified Home, saving up to 30 percent on heating and cooling costs , make it easy and affordable to own the home of your dreams. Home is built to the highest standard, with architectural innovation, tremendous quality. This Beckett plan is designed to maximize value and livability. This Homes are some of the most highly energy efficient homes in the Tulsa metro in this price range, saving you thousands of dollars annually on home heating and cooling costs.
For sale
$440,000
3109 W Winston St, Broken Arrow, OK 74011
4beds
1,993sqft
Single Family Residence
Built in 2021
8,494 Square Feet Lot
$434,300 Zestimate®
$221/sqft
$33/mo HOA
What's special
Large walk-in closetStainless appliancesKitchen with pantryLots of natural light
- 129 days
- 111
- 3
Zillow last checked:
Listing updated:
Listed by:
Pamela Chyba 855-456-4945,
ListWithFreedom.com
Source: MLS Technology, Inc.,MLS#: 2616007 Originating MLS: MLS Technology
Originating MLS: MLS TechnologyFacts & features
Interior
Bedrooms & bathrooms
- Bedrooms: 4
- Bathrooms: 3
- Full bathrooms: 2
- 1/2 bathrooms: 1
Heating
- Central, Gas
Cooling
- Central Air
Appliances
- Included: Built-In Range, Built-In Oven, Gas Water Heater
Features
- None, Other
- Flooring: Carpet, Tile
- Windows: Other
- Has fireplace: No
Interior area
- Total structure area: 1,993
- Total interior livable area: 1,993 sqft
Property
Parking
- Total spaces: 3
- Parking features: Other
- Garage spaces: 3
Features
- Levels: One
- Stories: 1
- Patio & porch: Patio
- Exterior features: None
- Pool features: None
- Fencing: Partial
Lot
- Size: 8,494 Square Feet
- Features: Other
Details
- Additional structures: None
- Parcel number: 81296740467890
Construction
Type & style
- Home type: SingleFamily
- Architectural style: Ranch
- Property subtype: Single Family Residence
Materials
- Brick Veneer, Other
- Foundation: Other
- Roof: Other
Condition
- Year built: 2021
Utilities & green energy
- Sewer: Public Sewer
- Water: Public
- Utilities for property: Electricity Available, Natural Gas Available, Water Available
Green energy
- Energy efficient items: Solar Features
Community & HOA
Community
- Security: No Safety Shelter
- Subdivision: Stone Horse Iv Of Broken Arrow
HOA
- Has HOA: Yes
- Amenities included: Pool
- HOA fee: $400 annually
Location
- Region: Broken Arrow
Financial & listing details
- Price per square foot: $221/sqft
- Annual tax amount: $4,299
- Date on market: 5/2/2026
- Cumulative days on market: 116 days
- Listing terms: Conventional,FHA,Other,VA Loan
Estimated market value
$434,300
$413,000 - $456,000
$2,297/mo
Price history
| Date | Event | Price |
|---|---|---|
| 5/3/2026 | Listed for sale | $440,000$221/sqft |
Source:  MLS Technology, Inc. #2616007 Report a problem MLS Technology, Inc. #2616007 Report a problem | ||
Public tax history
Tax history is unavailable.
Monthly payment
Est. payment
Payment breakdown
Explore the cost of this home by adjusting the details. Changes won't be saved.Climate risks
Neighborhood: 74011
Nearby schools
Schools provided by the listing agent
- Elementary: Aspen Creek
- Middle: Oliver
- High: Broken Arrow
- District: Broken Arrow - Sch Dist (3)
Source: MLS Technology, Inc.. This data may not be complete. We recommend contacting the local school district to confirm school assignments for this home.

Similar homes
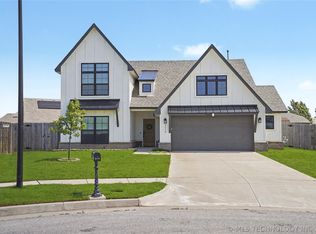
- $419,9003 bd3 ba2.4k sqft6812 S Elder Ave, Broken Arrow, OK 74011For Sale
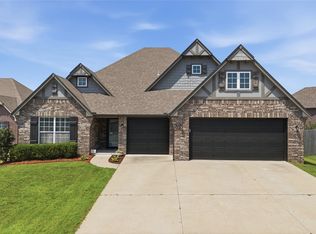 MLS ID #2628039, Brooke Mathis, Allison & Associates, REALTORS. MLS Technology, Inc.
 - $430,0005 bd3 ba2.7k sqft2017 W Fredericksburg Ct, Broken Arrow, OK 74011For Sale
 MLS ID #2615271, Janice Koss, Coldwell Banker Select. MLS Technology, Inc.
 - $429,9005 bd3 ba2.9k sqft2416 W Birmingham St, Broken Arrow, OK 74011For Sale
 MLS ID #2626151, Sophia Sivira, Platinum Realty, LLC.. MLS Technology, Inc.
 - $465,5004 bd4 ba2.9k sqft8004 S 13th St, Broken Arrow, OK 74011For Sale
 MLS ID #2630151, Will McCloud, RE/MAX Results. MLS Technology, Inc.
