Nestled in the highly sought-after Enclave at Addison Creek neighborhood, this stunning 4-bedroom, 2-bathroom home perfectly combines luxury, functionality, and style. From the moment you step inside, you will be captured by the beautiful luxury flooring flowing seamlessly throughout the entire home. The heart of the home features an expansive living room boasting dramatic high vaulted ceilings, opening effortlessly into a gourmet kitchen layout. The kitchen comes complete with a center island and granite countertops. More than just a neighborhood, this community offers a resort-style daily experience. Residents enjoy exclusive access to premier amenities: neighborhood pool, scenic pond, walking trails, and gym access. Enjoy ultra-convenient proximity to premier shopping, local dining, and entertainment corridors. Located in Bixby school district. Schedule your private tour today!
For sale
$389,000
6370 E 124th Ct S, Bixby, OK 74008
4beds
2,024sqft
:
Get pre-qualified$2,629/mo
Single Family Residence
Built in 2021
7,884 Square Feet Lot
$384,500 Zestimate®
$192/sqft
$50/mo HOA
What's special
Neighborhood poolScenic pondGourmet kitchen layoutGranite countertopsWalking trailsCenter islandDramatic high vaulted ceilings
- 18 days |
- 343 |
- 10 |
Zillow last checked:
Listing updated:
Listed by:
Jinny Ting 405-315-5824,
Keller Williams Advantage
Source: MLS Technology, Inc.,MLS#: 2625257 Originating MLS: MLS Technology
Originating MLS: MLS TechnologyFacts & features
Interior
Bedrooms & bathrooms
- Bedrooms: 4
- Bathrooms: 2
- Full bathrooms: 2
Primary bedroom
- Description: Master Bedroom,Private Bath,Separate Closets,Walk-in Closet
- Level: First
Bedroom
- Description: Bedroom,No Bath,Walk-in Closet
- Level: First
Bedroom
- Description: Bedroom,No Bath,Walk-in Closet
- Level: First
Bedroom
- Description: Bedroom,No Bath,Walk-in Closet
- Level: First
Primary bathroom
- Description: Master Bath,Bathtub,Full Bath
- Level: First
Bathroom
- Description: Hall Bath,Bathtub,Full Bath
- Level: First
Dining room
- Description: Dining Room,Breakfast,Combo w/ Living
- Level: First
Kitchen
- Description: Kitchen,Island
- Level: First
Living room
- Description: Living Room,Formal
- Level: First
Utility room
- Description: Utility Room,Garage
- Level: First
Heating
- Central, Gas
Cooling
- Central Air
Appliances
- Included: Built-In Oven, Dishwasher, Disposal, Gas Water Heater, Microwave, Oven, Range, Trash Compactor
- Laundry: Gas Dryer Hookup
Features
- Granite Counters, None, Ceiling Fan(s), Gas Range Connection, Gas Oven Connection
- Flooring: Carpet, Vinyl
- Windows: Vinyl
- Basement: None
- Has fireplace: No
Interior area
- Total structure area: 2,024
- Total interior livable area: 2,024 sqft
Property
Parking
- Total spaces: 3
- Parking features: Attached, Garage
- Attached garage spaces: 3
Accessibility
- Accessibility features: Accessible Doors
Features
- Levels: One
- Stories: 1
- Patio & porch: Covered, Porch
- Exterior features: Rain Gutters
- Pool features: None
- Fencing: Privacy
Lot
- Size: 7,884 Square Feet
- Features: None
Details
- Additional structures: None
- Parcel number: 87065730336400
Construction
Type & style
- Home type: SingleFamily
- Architectural style: Other
- Property subtype: Single Family Residence
Materials
- HardiPlank Type, Wood Frame
- Foundation: Slab
- Roof: Asphalt,Fiberglass
Condition
- Year built: 2021
Utilities & green energy
- Sewer: Public Sewer
- Water: Public
- Utilities for property: Cable Available, Electricity Available, Natural Gas Available, Water Available
Community & HOA
Community
- Features: Gutter(s)
- Security: No Safety Shelter
- Subdivision: Enclave At Addison Creek
HOA
- Has HOA: Yes
- Amenities included: Clubhouse, Fitness Center, Pool
- HOA fee: $600 annually
Location
- Region: Bixby
Financial & listing details
- Price per square foot: $192/sqft
- Tax assessed value: $317,520
- Annual tax amount: $4,849
- Date on market: 7/10/2026
- Cumulative days on market: 19 days
- Listing terms: Conventional,FHA 203(k),FHA,VA Loan
Estimated market value
$384,500
$365,000 - $404,000
$2,401/mo
Price history
| Date | Event | Price |
|---|---|---|
| 7/10/2026 | Listed for sale | $389,000+5.4%$192/sqft |
Source:  MLS Technology, Inc. #2625257 Report a problem MLS Technology, Inc. #2625257 Report a problem | ||
| 7/29/2025 | Listing removed | $369,000$182/sqft |
Source: MLS Technology, Inc. #2516149 Report a problem | ||
| 6/23/2025 | Listed for rent | $2,400+4.3%$1/sqft |
Source: MLS Technology, Inc. #2526239 Report a problem | ||
| 6/18/2025 | Price change | $369,000-2.7%$182/sqft |
Source: MLS Technology, Inc. #2516149 Report a problem | ||
| 5/27/2025 | Price change | $379,120-2.6%$187/sqft |
Source: MLS Technology, Inc. #2516149 Report a problem | ||
| 4/16/2025 | Listed for sale | $389,120$192/sqft |
Source: MLS Technology, Inc. #2516149 Report a problem | ||
| 12/11/2023 | Listing removed | -- |
Source: MLS Technology, Inc. #2331441 Report a problem | ||
| 11/3/2023 | Price change | $2,300-4.2%$1/sqft |
Source: MLS Technology, Inc. #2331441 Report a problem | ||
| 9/7/2023 | Listed for rent | $2,400$1/sqft |
Source: MLS Technology, Inc. #2331441 Report a problem | ||
Public tax history
| Year | Property taxes | Tax assessment |
|---|---|---|
| 2025 | $4,849 +11% | $34,927 +5% |
| 2024 | $4,367 +3.4% | $33,264 +5% |
| 2023 | $4,225 -0.7% | $31,680 +3.3% |
| 2022 | $4,254 +2979.8% | $30,680 +2986.5% |
| 2021 | $138 +6.8% | $994 +5.1% |
| 2020 | $129 -3.5% | $946 |
| 2019 | $134 | $946 |
Find assessor info on the county website
Monthly payment
Est. payment
Payment breakdown
Explore the cost of this home by adjusting the details. Changes won't be saved.Climate risks
Neighborhood: 74008
Nearby schools
GreatSchools rating
- 8/10Bixby North IntermediateGrades: 4-6Distance: 0.6 mi
- 7/10Bixby Middle SchoolGrades: 7-8Distance: 4 mi
- 9/10Bixby High SchoolGrades: 9-12Distance: 3.8 mi
Schools provided by the listing agent
- Elementary: East (Formerly Northeast)
- High: Bixby
- District: Bixby - Sch Dist (4)
Source: MLS Technology, Inc.. This data may not be complete. We recommend contacting the local school district to confirm school assignments for this home.
- $355,2004 bd2 ba1.8k sqft6346 E 124th Ct S, Bixby, OK 74008Off Market
- $359,400-- bd3 ba1.8k sqft6390 E 124th Ct S, Bixby, OK 74008Off Market
- $334,200-- bd2 ba1.7k sqft12483 S Oxford Ave E, Bixby, OK 74008Off Market
- $326,6003 bd2 ba1.7k sqft6379 E 125th St S, Bixby, OK 74008Off Market
- $347,000-- bd3 ba1.8k sqft12475 S Oxford Ave E, Bixby, OK 74008Off Market
- $345,5004 bd2 ba1.8k sqft12450 S Oxford Ave E, Bixby, OK 74008Off Market
- $359,6004 bd3 ba1.9k sqft6389 E 125th St S, Bixby, OK 74008Off Market
- $483,7005 bd3 ba2.9k sqft12461 S Oxford Ave E, Bixby, OK 74008Off Market
A local agent can set up tours, give advice and negotiate with sellers.
A local lender can help you make sure your offer is ready when you are.
Similar homes
- $379,9004 bd2 ba1.7k sqft12451 S Kingston Ave, Bixby, OK 74008For Sale
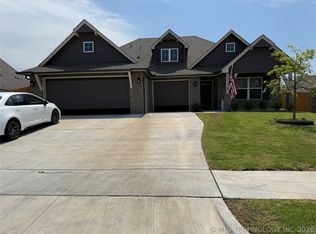 MLS ID #2624599, Leticia Sanchez, McGraw, REALTORS. MLS Technology, Inc.
 - $377,9504 bd3 ba1.9k sqft12420 S Oxford Ave, Bixby, OK 74008For Sale
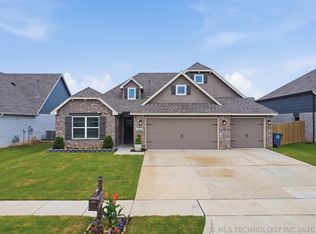 MLS ID #2619413, Christy Danels, Christy Danels. MLS Technology, Inc.
 - $435,0003 bd3 ba2.5k sqft6728 E 124th Pl S, Bixby, OK 74008For Sale
 MLS ID #2624802, AJ Nowak, Chinowth & Cohen. MLS Technology, Inc.
 - $379,9004 bd3 ba2.1k sqft3118 W Yuma Ct, Broken Arrow, OK 74011For Sale
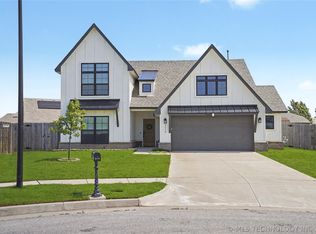 MLS ID #2622229, Trish Allison, Coldwell Banker Select. MLS Technology, Inc.
 - $324,8004 bd2 ba1.8k sqft3872 E 144th St S, Bixby, OK 74008For SaleMLS ID #2620616, Taylor Bay, Chinowth & Cohen. MLS Technology, Inc.
- $298,7004 bd2 ba2k sqft10401 E 115th Pl S, Bixby, OK 74008For SaleMLS ID #2626517, Tomas Barrientos, HomeSmart Stellar Realty. MLS Technology, Inc.
- $292,0004 bd2 ba1.8k sqft5811 E 146th Pl S, Bixby, OK 74008For SaleMLS ID #2623971, Linda D Hughes, Keller Williams Advantage. MLS Technology, Inc.
- $399,9504 bd3 ba2.4k sqft18624 E 46th St S, Tulsa, OK 74134For SaleMLS ID #2626010, Amanda Cseh, Cseh Volere Realty. MLS Technology, Inc.
- $423,4624 bd3 ba1.9k sqft3217 E 147th Pl S, Bixby, OK 74008New ConstructionMLS Technology, Inc.
- $440,0004 bd3 ba1.9k sqft3109 W Winston St, Broken Arrow, OK 74011For SaleMLS ID #2616007, Pamela Chyba, ListWithFreedom.com. MLS Technology, Inc.
- $349,9005 bd3 ba2.4k sqft7418 S 96th East Ave, Tulsa, OK 74133For SaleMLS ID #2625253, Teri Rogers, Coldwell Banker Select. MLS Technology, Inc.
- $260,0003 bd2 ba1.5k sqft5781 E 146th St S, Bixby, OK 74008For SaleMLS ID #2625460, Nick Brown, Canopy Realty Inc. MLS Technology, Inc.
- $246,0003 bd2 ba1.2k sqft8121 E 124th St S, Bixby, OK 74008For SaleMLS ID #2624904, Mary Carter, Coldwell Banker Select. MLS Technology, Inc.
- $399,0005 bd3 ba2.9k sqft2450 S Narcissus Ct, Broken Arrow, OK 74012For SaleMLS ID #2624290, Amy Prosser, Chinowth & Cohen. MLS Technology, Inc.
- $289,5003 bd2 ba1.8k sqft11612 S 100th East Ave, Bixby, OK 74008For SaleMLS ID #2620573, Brenda K Sand, Properties Plus, Inc.. MLS Technology, Inc.
- $380,0003 bd2 ba2.2k sqft12325 S Longhorn Cir, Glenpool, OK 74033For SaleMLS ID #2609037, Kelly Garrison, The Garrison Group LLC.. MLS Technology, Inc.
- $354,0003 bd2 ba1.8k sqft10408 E 132nd St S, Bixby, OK 74008For SaleMLS ID #2615792, John R Smucker, McGraw, REALTORS. MLS Technology, Inc.
- $315,0003 bd2 ba2k sqft8404 S Toledo Ave, Tulsa, OK 74137For SaleMLS ID #2622216, Pamela Chyba, ListWithFreedom.com. MLS Technology, Inc.
- $305,0004 bd2 ba1.6k sqft1407 E 150th St S, Glenpool, OK 74033For SaleMLS ID #2626442, Yasmin Salama, McGraw, REALTORS. MLS Technology, Inc.
- $258,0004 bd2 ba1.7k sqft7510 E 159th St S, Bixby, OK 74008For SaleMLS ID #2605551, Crystal Simmons, Cochran & Co Realtors. MLS Technology, Inc.
