Welcome Home to this beautifully renovated, 3 bedroom, 2 bathroom single story home located in the highly desirable Bixby School district. This home features Luxury vinly plank flooring throughout with the exception of Tile flooring in both bathrooms. Great home for entertaining as it has an open and bright concept with a huge living room with a fireplace and open bookshelves on either side. The vaulted and beamed ceiling just gives the room that extra special touch! This lovely home has an open concept with a beautiful island, custom granite countertops and tons of new cabinet space. High end features throughout including a exceptional vent hood, fancy microwave, great kitchen faucet, beautiful pull handles, all ceiling fans feature their own remote controls. You will also find double sinks in both bathrooms, granite countertops, and walk in closets in all the bedrooms. Tons of extra storage space as you have two large linen closets in the hallways. Also featured in this fully renovated home is a brand New Heat and Air Conditioning Total system! You will find sliding glass doors walking out to a covered patio and large yard with full privacy fence. The home also features a extra long driveway for additional parking and a wonderful covered front porch.
Tucked away at the end of a quiet cul-de-sac street in a charming, established neighborhood! This home offers the perfect blend of peace and convenience.
This one won't last long.....make your appointment to see today!!
For sale
$289,500
11612 S 100th East Ave, Bixby, OK 74008
3beds
1,877sqft
:
Get pre-qualified$1,937/mo
Single Family Residence
Built in 1979
0.25 Acres Lot
$-- Zestimate®
$154/sqft
$-- HOA
What's special
Beautiful islandBeautifully renovatedWonderful covered front porchQuiet cul-de-sac streetBeautiful pull handlesOpen and bright conceptVaulted and beamed ceiling
- 60 days |
- 691 |
- 67 |
Likely to sell faster than
Zillow last checked:
Listing updated:
Listed by:
Brenda K Sand 918-809-8446,
Properties Plus, Inc.
Source: MLS Technology, Inc.,MLS#: 2620573 Originating MLS: MLS Technology
Originating MLS: MLS TechnologyFacts & features
Interior
Bedrooms & bathrooms
- Bedrooms: 3
- Bathrooms: 2
- Full bathrooms: 2
Primary bedroom
- Description: Master Bedroom,Private Bath,Walk-in Closet
- Level: First
Bedroom
- Description: Bedroom,Walk-in Closet
- Level: First
Bedroom
- Description: Bedroom,Walk-in Closet
- Level: First
Primary bathroom
- Description: Master Bath,Double Sink,Full Bath,Shower Only
- Level: First
Bathroom
- Description: Hall Bath,Bathtub,Double Sink,Full Bath
- Level: First
Dining room
- Description: Dining Room,Breakfast,Formal
- Level: First
Kitchen
- Description: Kitchen,Breakfast Nook,Eat-In,Island
- Level: First
Living room
- Description: Living Room,Fireplace,Great Room
- Level: First
Utility room
- Description: Utility Room,Inside
- Level: First
Heating
- Central, Gas
Cooling
- Central Air
Appliances
- Included: Dishwasher, Disposal, Gas Water Heater, Microwave, Oven, Range
- Laundry: Washer Hookup, Electric Dryer Hookup, Gas Dryer Hookup
Features
- Granite Counters, Cable TV, Vaulted Ceiling(s), Ceiling Fan(s), Electric Oven Connection, Electric Range Connection
- Flooring: Tile, Vinyl
- Doors: Storm Door(s)
- Windows: Vinyl
- Basement: None
- Number of fireplaces: 1
- Fireplace features: Wood Burning
Interior area
- Total structure area: 1,877
- Total interior livable area: 1,877 sqft
Property
Parking
- Total spaces: 2
- Parking features: Attached, Garage, Shelves
- Attached garage spaces: 2
Features
- Levels: One
- Stories: 1
- Patio & porch: Covered, Patio, Porch
- Exterior features: Concrete Driveway, Rain Gutters
- Pool features: None
- Fencing: Full,Privacy
Lot
- Size: 0.25 Acres
- Features: Cul-De-Sac
Details
- Additional structures: None
- Parcel number: 58214843133500
Construction
Type & style
- Home type: SingleFamily
- Architectural style: Ranch
- Property subtype: Single Family Residence
Materials
- Stone, Wood Frame
- Foundation: Slab
- Roof: Asphalt,Fiberglass
Condition
- Year built: 1979
Utilities & green energy
- Sewer: Public Sewer
- Water: Public
- Utilities for property: Cable Available, Electricity Available, Natural Gas Available, High Speed Internet Available, Water Available
Community & HOA
Community
- Features: Gutter(s)
- Security: No Safety Shelter, Smoke Detector(s)
- Subdivision: Southwood East Ii
HOA
- Has HOA: No
Location
- Region: Bixby
Financial & listing details
- Price per square foot: $154/sqft
- Annual tax amount: $2,829
- Date on market: 6/4/2026
- Cumulative days on market: 61 days
- Listing terms: Conventional,FHA,VA Loan
Estimated market value
Not available
Estimated sales range
Not available
Not available
Price history
| Date | Event | Price |
|---|---|---|
| 6/5/2026 | Listed for sale | $289,500$154/sqft |
Source:  MLS Technology, Inc. #2620573 Report a problem MLS Technology, Inc. #2620573 Report a problem | ||
| 6/3/2026 | Listing removed | $2,095$1/sqft |
Source: Zillow Rentals Report a problem | ||
| 5/5/2026 | Price change | $2,095-4.6%$1/sqft |
Source: Zillow Rentals Report a problem | ||
| 4/20/2026 | Listed for rent | $2,195$1/sqft |
Source: Zillow Rentals Report a problem | ||
Public tax history
Tax history is unavailable.
Monthly payment
Est. payment
Payment breakdown
Explore the cost of this home by adjusting the details. Changes won't be saved.Climate risks
Neighborhood: 74008
Nearby schools
GreatSchools rating
- 6/10East IntermediateGrades: 4-6Distance: 1.9 mi
- 7/10Bixby Middle SchoolGrades: 7-8Distance: 4.4 mi
- 9/10Bixby High SchoolGrades: 9-12Distance: 4.2 mi
Schools provided by the listing agent
- Elementary: East (Formerly Northeast)
- High: Bixby
- District: Bixby - Sch Dist (4)
Source: MLS Technology, Inc.. This data may not be complete. We recommend contacting the local school district to confirm school assignments for this home.
- $150,0003 bd2 ba1.9k sqft11612 S 100th Ave E, Bixby, OK 74008Sold
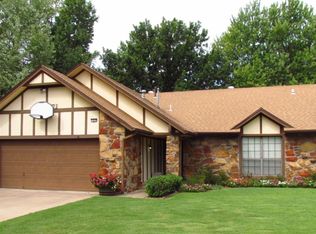
- $337,0003 bd2 ba1.8k sqft11614 E 117th St S, Bixby, OK 74008Off Market

- $250,500-- bd2 ba1.8k sqft11611 S 99th East Ave, Bixby, OK 74008Off Market
- $284,1004 bd2 ba2k sqft11616 S 100th East Ave, Bixby, OK 74008Off Market
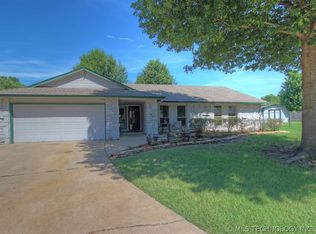
- $272,0004 bd2 ba2k sqft11616 S 100th Ave E, Bixby, OK 74008Off Market
- $275,7003 bd2 ba1.7k sqft11613 S 99th East Ave, Bixby, OK 74008Off Market
- $336,4004 bd2 ba2k sqft13144 S 100th East Ave, Bixby, OK 74008Sold
- $350,0004 bd2 ba2.3k sqft13114 S 100th East Ave, Broken Arrow, OK 74014Sold
A local agent can set up tours, give advice and negotiate with sellers.
A local lender can help you make sure your offer is ready when you are.
Similar homes
- $298,5003 bd2 ba1.8k sqft9486 E 139th St, Bixby, OK 74008For Sale
 MLS ID #2627924, Jesse Hancock, Linked Realty LLC. MLS Technology, Inc.
 - $294,9004 bd2 ba1.7k sqft10216 E 116th Pl S, Bixby, OK 74008For Sale
 MLS ID #2626709, Linda Schilz, Linsch Realty LLC. MLS Technology, Inc.
 - $298,7004 bd2 ba2k sqft10401 E 115th Pl S, Bixby, OK 74008For Sale
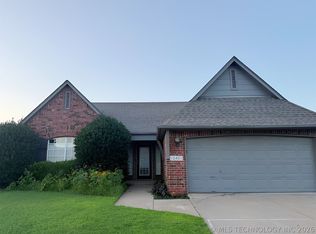 MLS ID #2626517, Tomas Barrientos, HomeSmart Stellar Realty. MLS Technology, Inc.
 - $260,0003 bd2 ba1.5k sqft5781 E 146th St S, Bixby, OK 74008For Sale
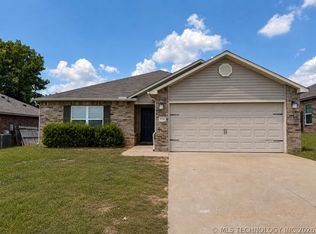 MLS ID #2625460, Nick Brown, Canopy Realty Inc. MLS Technology, Inc.
 - $275,0003 bd3 ba2.4k sqft9515 E 99th Pl, Tulsa, OK 74133For SaleMLS ID #2604625, Brian W. Cupp, Vylla Home. MLS Technology, Inc.
- $294,9004 bd3 ba2.2k sqft304 W Albuquerque St, Broken Arrow, OK 74011For SaleMLS ID #2625857, Tony Georr, Georr Realty Group, LLC. MLS Technology, Inc.
- $295,0003 bd2 ba1.8k sqft23423 E 98th St S, Broken Arrow, OK 74014For SaleMLS ID #2624373, Jason Gilbert, REAL Broker LLC. MLS Technology, Inc.
- $264,9003 bd2 ba1.7k sqft2641 W Boston St, Broken Arrow, OK 74012For SaleMLS ID #2620901, Tony Georr, Georr Realty Group, LLC. MLS Technology, Inc.
- $265,0003 bd2 ba1.5k sqft23714 E 115th St S, Broken Arrow, OK 74014For SaleMLS ID #2544268, Will McCloud, RE/MAX Results. MLS Technology, Inc.
- $265,0003 bd2 ba1.6k sqft23712 E 104th St S, Broken Arrow, OK 74014For SaleMLS ID #2536004, Will McCloud, RE/MAX Results. MLS Technology, Inc.
- $239,9003 bd2 ba1.6k sqft7308 S Oak Ave, Broken Arrow, OK 74011For SaleMLS ID #2619266, Jon D Stith, Coldwell Banker Select. MLS Technology, Inc.
- $259,9003 bd2 ba1.6k sqft5215 E 90th St, Tulsa, OK 74137For SaleMLS ID #2622024, Leticia Sanchez, McGraw, REALTORS. MLS Technology, Inc.
- $252,9003 bd2 ba1.4k sqft829 W Boston St, Broken Arrow, OK 74012For SaleMLS ID #2623611, Isabel K Haver, eXp Realty, LLC. MLS Technology, Inc.
- $268,0003 bd2 ba1.5k sqft3852 S 98th East Ave, Tulsa, OK 74146For SaleMLS ID #2625663, Juan Rodriguez, Epique Realty. MLS Technology, Inc.
- $264,9003 bd2 ba1.7k sqft6714 S 111th East Ave, Tulsa, OK 74133For SaleMLS ID #2615923, Kelly Garrison, The Garrison Group LLC.. MLS Technology, Inc.
- $237,5003 bd2 ba1.3k sqft804 W Galveston St, Broken Arrow, OK 74012For SaleMLS ID #2627315, Melinda Anderson, Service Realty. MLS Technology, Inc.
- $259,0003 bd2 ba1.8k sqft3009 W College St, Broken Arrow, OK 74012For SaleMLS ID #2622968, Joey Eber, Kevo LLC. MLS Technology, Inc.
- $349,5004 bd2 ba2.6k sqft7713 S Glenwood Ct W, Broken Arrow, OK 74011For SaleMLS ID #2627205, Isara Zathang, Henry Hinds Realty, LLC. MLS Technology, Inc.
- $299,0004 bd3 ba2.4k sqft19709 E 50th Ct S, Broken Arrow, OK 74014For SaleMLS ID #2627961, Mary Carter, Coldwell Banker Select. MLS Technology, Inc.
- $264,0003 bd2 ba1.5k sqft19709 E 39th St S, Broken Arrow, OK 74014For SaleMLS ID #2624454, Beverly Davison, Coldwell Banker Select. MLS Technology, Inc.
