OUTSTANDING LOCATION! SOUGHT AFTER BIXBY SCHOOL DISTRICT! GREAT FLOORPLAN! SPACIOUS 3 CAR GARAGE! Schedule your showing today to view this well maintained 4-bedroom, 2-bath home ready for immediate occupancy! The well-appointed kitchen features abundant counter space, stainless steel appliances and a refrigerator that stays with the home. The breakfast nook is open to the living room, where a cozy gas fireplace and picturesque backyard views create the perfect gathering space. The private primary suite is designed for relaxation with dual vanities, a jetted soaking tub and a separate walk-in shower. A spare bedroom easily accessible from the primary bathroom makes for a perfect office or nursery. A generously sized laundry room with built-in cabinetry, and convenient folding and drying space. Step outside to enjoy the beautifully landscaped backyard, complete with mature trees and an extended deck—ideal for entertaining, family gatherings, or simply relaxing outdoors. Roof replaced 2025. Don't miss this opportunity to own a wonderful home in one of the area's most desirable school districts.
For sale
Price cut: $5K (8/10)
$289,900
10216 E 116th Pl S, Bixby, OK 74008
4beds
1,786sqft
Single Family Residence
Built in 1998
7,361 Square Feet Lot
$286,700 Zestimate®
$162/sqft
$13/mo HOA
What's special
Beautifully landscaped backyardDual vanitiesSeparate walk-in showerPicturesque backyard viewsMature treesJetted soaking tubWell-appointed kitchen
- 45 days
- 469
- 30
Likely to sell faster than
Zillow last checked:
Listing updated:
Listed by:
Linda Schilz 972-732-1589,
Linsch Realty LLC
Source: MLS Technology, Inc.,MLS#: 2626709 Originating MLS: MLS Technology
Originating MLS: MLS TechnologyFacts & features
Interior
Bedrooms & bathrooms
- Bedrooms: 4
- Bathrooms: 2
- Full bathrooms: 2
Heating
- Central, Electric
Cooling
- Central Air
Appliances
- Included: Dishwasher, Disposal, Gas Water Heater, Microwave, Oven, Range, Refrigerator
- Laundry: Washer Hookup, Electric Dryer Hookup
Features
- High Ceilings, Laminate Counters, Cable TV, Ceiling Fan(s), Gas Range Connection, Gas Oven Connection, Programmable Thermostat
- Flooring: Laminate, Tile
- Windows: Vinyl
- Basement: None
- Number of fireplaces: 1
- Fireplace features: Gas Starter
Interior area
- Total structure area: 1,786
- Total interior livable area: 1,786 sqft
Property
Parking
- Total spaces: 3
- Parking features: Attached, Garage
- Attached garage spaces: 3
Features
- Levels: One
- Stories: 1
- Patio & porch: Deck
- Exterior features: Rain Gutters
- Pool features: None
- Fencing: Full
Lot
- Size: 7,361 Square Feet
- Features: None
Details
- Additional structures: None
- Parcel number: 57879843166340
Construction
Type & style
- Home type: SingleFamily
- Property subtype: Single Family Residence
Materials
- Brick, HardiPlank Type, Wood Frame
- Foundation: Slab
- Roof: Asphalt,Fiberglass
Condition
- Year built: 1998
Utilities & green energy
- Sewer: Public Sewer
- Water: Public
- Utilities for property: Electricity Available, Natural Gas Available, Water Available
Community & HOA
Community
- Features: Gutter(s), Sidewalks
- Security: No Safety Shelter, Smoke Detector(s)
- Subdivision: The Park At Southwood I
HOA
- Has HOA: Yes
- Amenities included: None
- HOA fee: $150 annually
Location
- Region: Bixby
Financial & listing details
- Price per square foot: $162/sqft
- Tax assessed value: $206,179
- Annual tax amount: $3,266
- Date on market: 7/24/2026
- Cumulative days on market: 47 days
- Listing terms: Conventional,FHA,VA Loan
Estimated market value
$286,700
$272,000 - $301,000
$2,070/mo
Price history
| Date | Event | Price |
|---|---|---|
| 8/10/2026 | Price change | $289,900-1.7%$162/sqft |
Source:  MLS Technology, Inc. #2626709 Report a problem MLS Technology, Inc. #2626709 Report a problem | ||
| 7/25/2026 | Listed for sale | $294,900+151%$165/sqft |
Source: MLS Technology, Inc. #2626709 Report a problem | ||
| 6/28/2026 | Listing removed | $2,050$1/sqft |
Source: Zillow Rentals Report a problem | ||
| 6/22/2026 | Price change | $2,050-2.4%$1/sqft |
Source: Zillow Rentals Report a problem | ||
| 6/17/2026 | Listed for rent | $2,100+10.8%$1/sqft |
Source: Zillow Rentals Report a problem | ||
| 10/7/2023 | Listing removed | -- |
Source: Zillow Rentals Report a problem | ||
| 10/2/2023 | Price change | $1,895-5.2%$1/sqft |
Source: Zillow Rentals Report a problem | ||
| 9/29/2023 | Listed for rent | $1,999+29.4%$1/sqft |
Source: Zillow Rentals Report a problem | ||
| 6/24/2020 | Listing removed | $1,545$1/sqft |
Source: Linsch Realty LLC #2020544 Report a problem | ||
| 6/11/2020 | Listed for rent | $1,545+6.6%$1/sqft |
Source: Linsch Realty Report a problem | ||
| 4/21/2018 | Listing removed | $1,450$1/sqft |
Source: NRT ZipRealty, LLC #1812819 Report a problem | ||
| 4/20/2018 | Price change | $1,450-6.5%$1/sqft |
Source: NRT ZipRealty, LLC #1812819 Report a problem | ||
| 4/10/2018 | Listed for rent | $1,550+3.3%$1/sqft |
Source: NRT ZipRealty, LLC #1812819 Report a problem | ||
| 4/8/2014 | Listing removed | $1,500$1/sqft |
Source: One Prop- Tulsa Report a problem | ||
| 1/25/2014 | Listed for rent | $1,500$1/sqft |
Source: One Prop- Tulsa Report a problem | ||
| 4/14/1999 | Sold | $117,500+487.5%$66/sqft |
Source: Public Record Report a problem | ||
| 11/20/1997 | Sold | $20,000$11/sqft |
Source: Public Record Report a problem | ||
Public tax history
| Year | Property taxes | Tax assessment |
|---|---|---|
| 2025 | $3,111 +6.9% | $22,680 +5% |
| 2024 | $2,909 +1.1% | $21,599 +5% |
| 2023 | $2,878 +4.5% | $20,571 +5% |
| 2022 | $2,753 +12.3% | $19,591 +5% |
| 2021 | $2,450 +4.3% | $18,659 +5% |
| 2020 | $2,348 +4.6% | $17,770 +5% |
| 2019 | $2,245 +0% | $16,924 +5% |
| 2018 | $2,245 +6% | $16,118 +5% |
| 2017 | $2,118 +12.3% | $15,350 +5% |
| 2016 | $1,886 | $14,620 |
| 2015 | $1,886 +4.5% | $14,620 |
| 2014 | $1,804 | $14,620 |
| 2013 | -- | $14,620 |
| 2012 | -- | $14,620 |
| 2011 | -- | $14,620 |
| 2010 | -- | $14,620 |
| 2009 | -- | $14,620 +2% |
| 2008 | -- | $14,333 |
| 2007 | -- | $14,333 |
| 2006 | -- | $14,333 |
| 2005 | -- | $14,333 +4.2% |
| 2004 | $1,666 | $13,750 |
| 2003 | -- | $13,750 |
| 2002 | -- | $13,750 +1.3% |
| 2001 | -- | $13,571 +5% |
| 2000 | -- | $12,925 |
Find assessor info on the county website
Monthly payment
Est. payment
Payment breakdown
Explore the cost of this home by adjusting the details. Changes won't be saved.Climate risks
Neighborhood: 74008
Nearby schools
Schools provided by the listing agent
- Elementary: East (Formerly Northeast)
- Middle: Bixby
- High: Bixby
- District: Bixby - Sch Dist (4)
Source: MLS Technology, Inc.. This data may not be complete. We recommend contacting the local school district to confirm school assignments for this home.
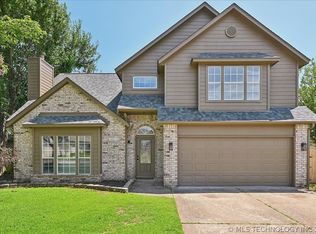


Similar homes
- $287,5004 bd2 ba1.7k sqft11621 S 103rd East Ave, Bixby, OK 74008For Sale
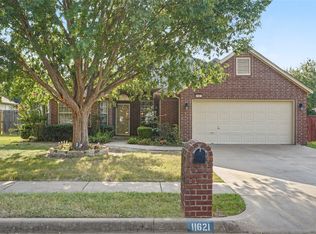 MLS ID #2629165, Brian Frere, Keller Williams Preferred. MLS Technology, Inc.
 - $270,0003 bd2 ba1.5k sqft10302 E 113th Pl S, Bixby, OK 74008For Sale
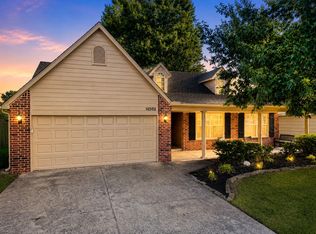 MLS ID #2630316, AJ Lang, Canopy Realty Inc. MLS Technology, Inc.
 - $259,9003 bd2 ba1.3k sqft14203 S New Haven Ave, Bixby, OK 74008For Sale
 MLS ID #2631296, Carri Ray, Trinity Properties. MLS Technology, Inc.
 - $305,0003 bd2 ba2k sqft2304 W Ocala St, Broken Arrow, OK 74011For Sale
 MLS ID #2632162, Ashley Reavis, Black Label Agents. MLS Technology, Inc.
