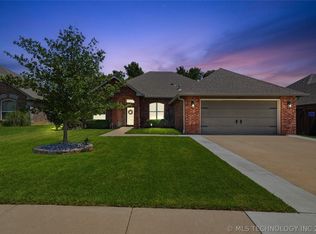
Charming 5 Bed, 2.5 Bath, 2 Car Garage House! Don't miss this lovely, Move-In Ready Home!! NEW ROOF! Fresh paint throughout house, new carpet, New Shower in primary bath! Kitchen includes granite countertops, dishwasher, oven, microwave, and oven. Great layout with private primary bathroom with walk-in closet, and upstairs family/game room. Lots of opportunity to make memories!
Bixby Schools! Less than 1.5 miles from S Memorial Dr for all convenience/shops/restaurants!
Seller is related to agent, OK License #208403
For sale
Price cut: $5K (8/14)
$357,000
10212 E 116th Pl S, Bixby, OK 74008
5beds
2,614sqft
Single Family Residence
Built in 1999
7,361 Square Feet Lot
$-- Zestimate®
$137/sqft
$13/mo HOA
What's special
Great layoutKitchen includes granite countertopsFresh paint throughout houseNew carpetNew roof
- 59 days
- 926
- 82
Likely to sell faster than
Zillow last checked:
Listing updated:
Listed by:
Tress Pride 918-845-1486,
Hearth Homes Realty
Source: MLS Technology, Inc.,MLS#: 2625439 Originating MLS: MLS Technology
Originating MLS: MLS TechnologyFacts & features
Interior
Bedrooms & bathrooms
- Bedrooms: 5
- Bathrooms: 3
- Full bathrooms: 2
- 1/2 bathrooms: 1
Heating
- Central, Gas
Cooling
- Central Air
Appliances
- Included: Dishwasher, Gas Water Heater, Microwave, Oven, Range, Refrigerator
- Laundry: Washer Hookup, Gas Dryer Hookup
Features
- Granite Counters, None, Electric Oven Connection
- Flooring: Carpet, Tile, Wood
- Windows: Vinyl
- Basement: None
- Number of fireplaces: 1
- Fireplace features: Gas Log
Interior area
- Total structure area: 2,614
- Total interior livable area: 2,614 sqft
Property
Parking
- Total spaces: 2
- Parking features: Attached, Garage
- Attached garage spaces: 2
Features
- Levels: Two
- Stories: 2
- Patio & porch: Covered, Patio
- Exterior features: Concrete Driveway, Rain Gutters
- Pool features: None
- Fencing: Full,Privacy
Lot
- Size: 7,361 Square Feet
- Features: Mature Trees
Details
- Additional structures: None
- Parcel number: 57879843166350
Construction
Type & style
- Home type: SingleFamily
- Property subtype: Single Family Residence
Materials
- Brick, Other, Wood Frame
- Foundation: Slab
- Roof: Asphalt,Fiberglass
Condition
- Year built: 1999
Utilities & green energy
- Sewer: Public Sewer
- Water: Public
- Utilities for property: Electricity Available, Natural Gas Available, Water Available
Community & HOA
Community
- Features: Gutter(s)
- Security: No Safety Shelter
- Subdivision: The Park At Southwood I
HOA
- Has HOA: Yes
- Amenities included: None
- HOA fee: $150 annually
Location
- Region: Bixby
Financial & listing details
- Price per square foot: $137/sqft
- Tax assessed value: $215,069
- Annual tax amount: $3,107
- Date on market: 7/11/2026
- Cumulative days on market: 60 days
- Listing terms: Conventional,FHA 203(k),FHA,VA Loan
Estimated market value
Not available
Estimated sales range
Not available
Not available
Price history
| Date | Event | Price |
|---|---|---|
| 8/14/2026 | Price change | $357,000-1.4%$137/sqft |
Source:  MLS Technology, Inc. #2625439 Report a problem MLS Technology, Inc. #2625439 Report a problem | ||
| 8/5/2026 | Price change | $362,000-0.8%$138/sqft |
Source: MLS Technology, Inc. #2625439 Report a problem | ||
| 7/11/2026 | Listed for sale | $365,000+38.5%$140/sqft |
Source: MLS Technology, Inc. #2625439 Report a problem | ||
| 5/19/2026 | Sold | $263,500+89.6%$101/sqft |
Source: Public Record Report a problem | ||
| 6/16/1999 | Sold | $139,000$53/sqft |
Source: Public Record Report a problem | ||
Public tax history
| Year | Property taxes | Tax assessment |
|---|---|---|
| 2025 | $3,107 +5% | $22,657 +3.1% |
| 2024 | $2,959 -0.7% | $21,968 +3.1% |
| 2023 | $2,980 +2.7% | $21,299 +3.1% |
| 2022 | $2,902 +10.4% | $20,650 -1.8% |
| 2021 | $2,629 +2.5% | $21,019 +3% |
| 2020 | $2,565 +2.8% | $20,407 +3% |
| 2019 | $2,496 0% | $19,813 +8.7% |
| 2018 | $2,496 +4.1% | $18,235 -2.4% |
| 2017 | $2,397 +8.5% | $18,676 +3% |
| 2016 | $2,210 | $18,132 |
| 2015 | $2,210 +4.5% | $18,132 |
| 2014 | $2,114 | $18,132 |
| 2013 | -- | $18,132 |
| 2012 | -- | $18,132 |
| 2011 | -- | $18,132 |
| 2010 | -- | $18,132 |
| 2009 | -- | $18,132 +2% |
| 2008 | -- | $17,776 |
| 2007 | -- | $17,776 +3.2% |
| 2006 | -- | $17,220 +5% |
| 2005 | -- | $16,401 +5% |
| 2004 | $1,771 | $15,620 |
| 2003 | -- | $15,620 |
| 2002 | -- | $15,620 |
| 2001 | -- | $15,620 +2.2% |
| 2000 | -- | $15,290 |
Find assessor info on the county website
Monthly payment
Est. payment
Payment breakdown
Explore the cost of this home by adjusting the details. Changes won't be saved.Climate risks
Neighborhood: 74008
Nearby schools
Schools provided by the listing agent
- Elementary: East (Formerly Northeast)
- Middle: Bixby
- High: Bixby
- District: Bixby - Sch Dist (4)
Source: MLS Technology, Inc.. This data may not be complete. We recommend contacting the local school district to confirm school assignments for this home.


Similar homes
- $365,0004 bd3 ba2.5k sqft4610 E 143rd St S, Bixby, OK 74008For Sale
 MLS ID #2618408, Kyla Calhoun, Keller Williams Preferred. MLS Technology, Inc.
 - $357,4004 bd2 ba1.9k sqft6415 E 146th St S, Bixby, OK 74008For Sale
 MLS ID #2624202, Jeff Henson, McGraw, REALTORS. MLS Technology, Inc.
 - $345,0005 bd3 ba2.8k sqft8804 S 91st East Ave, Tulsa, OK 74133For Sale
 MLS ID #2624783, Beverly Davison, Coldwell Banker Select. MLS Technology, Inc.
 - $365,0004 bd3 ba2.8k sqft4333 S Dogwood Ave, Broken Arrow, OK 74011For Sale
 MLS ID #2619232, Monica Castillo, Chinowth & Cohen. MLS Technology, Inc.
