Beautifully updated 4-bedroom, 2.5-bath home in Bixby Schools! Brand New Roof! Fresh paint inside and out gives this home a clean, modern feel. The enclosed sunroom now features added ducting for year-round heating and air—perfect as a second living area or home office. Car enthusiasts and hobbyists will love the oversized four-car tandem garage with beautiful epoxy-coated floors and a convenient half bath located just off the garage, ideal for mechanics, workshop use, or projects. A detached shop provides additional space for storage or hobbies. Inside, the home offers four spacious bedrooms and a beautifully updated primary suite with a spa-like bathroom and generous walk-in closet. This home delivers exceptional space, functionality, and comfort in a highly desirable location!
Pending
Price cut: $5K (6/28)
$319,900
12910 S 123rd East Ave, Broken Arrow, OK 74011
4beds
2,287sqft
Single Family Residence
Built in 1967
0.46 Acres Lot
$-- Zestimate®
$140/sqft
$-- HOA
What's special
- 67 days |
- 2,013 |
- 210 |
Likely to sell faster than
Zillow last checked:
Listing updated:
Listed by:
Jaybee Hawkins 918-212-6506,
Cochran & Co Realtors
Source: MLS Technology, Inc.,MLS#: 2620972 Originating MLS: MLS Technology
Originating MLS: MLS TechnologyFacts & features
Interior
Bedrooms & bathrooms
- Bedrooms: 4
- Bathrooms: 3
- Full bathrooms: 2
- 1/2 bathrooms: 1
Primary bedroom
- Description: Master Bedroom,Private Bath,Walk-in Closet
- Level: First
Bedroom
- Description: Bedroom,Walk-in Closet
- Level: First
Bedroom
- Description: Bedroom,
- Level: First
Bedroom
- Description: Bedroom,
- Level: First
Primary bathroom
- Description: Master Bath,Shower Only
- Level: First
Bathroom
- Description: Hall Bath,
- Level: First
Bonus room
- Description: Additional Room,Florida
- Level: First
Den
- Description: Den/Family Room,
- Level: First
Dining room
- Description: Dining Room,
- Level: First
Kitchen
- Description: Kitchen,
- Level: First
Living room
- Description: Living Room,Fireplace
- Level: First
Utility room
- Description: Utility Room,
- Level: First
Heating
- Central, Gas
Cooling
- Central Air
Appliances
- Included: Built-In Range, Built-In Oven, Double Oven, Dishwasher, Disposal, Gas Water Heater, Microwave, Oven, Range, Refrigerator
- Laundry: Washer Hookup, Electric Dryer Hookup, Gas Dryer Hookup
Features
- Dry Bar, Granite Counters, Ceiling Fan(s), Gas Range Connection, Gas Oven Connection, Programmable Thermostat
- Flooring: Tile, Vinyl
- Windows: Aluminum Frames, Insulated Windows
- Number of fireplaces: 1
- Fireplace features: Gas Log, Wood Burning
Interior area
- Total structure area: 2,287
- Total interior livable area: 2,287 sqft
Property
Parking
- Total spaces: 2
- Parking features: Attached, Boat, Garage, RV Access/Parking, Shelves, Storage, Workshop in Garage
- Attached garage spaces: 2
Features
- Levels: One
- Stories: 1
- Patio & porch: Deck, Enclosed, Other, Patio
- Pool features: None
- Fencing: Chain Link
Lot
- Size: 0.46 Acres
- Features: Corner Lot
Details
- Additional structures: Workshop, Gazebo
- Parcel number: 55975740500970
Construction
Type & style
- Home type: SingleFamily
- Property subtype: Single Family Residence
Materials
- Brick Veneer, Wood Frame
- Foundation: Slab
- Roof: Asphalt,Fiberglass
Condition
- Year built: 1967
Utilities & green energy
- Sewer: Public Sewer
- Water: Public
- Utilities for property: Electricity Available, Natural Gas Available, Water Available
Green energy
- Energy efficient items: Windows
Community & HOA
Community
- Security: No Safety Shelter
- Subdivision: Willow Springs Estates
HOA
- Has HOA: No
Location
- Region: Broken Arrow
Financial & listing details
- Price per square foot: $140/sqft
- Annual tax amount: $2,307
- Date on market: 6/8/2026
- Cumulative days on market: 185 days
- Listing terms: Conventional,FHA,Other,VA Loan
Estimated market value
Not available
Estimated sales range
Not available
Not available
Price history
| Date | Event | Price |
|---|---|---|
| 8/3/2026 | Pending sale | $319,900$140/sqft |
Source:  MLS Technology, Inc. #2620972 Report a problem MLS Technology, Inc. #2620972 Report a problem | ||
| 6/28/2026 | Price change | $319,900-1.5%$140/sqft |
Source: MLS Technology, Inc. #2620972 Report a problem | ||
| 6/8/2026 | Listed for sale | $324,900-5.8%$142/sqft |
Source: MLS Technology, Inc. #2620972 Report a problem | ||
| 5/28/2026 | Listing removed | $344,900$151/sqft |
Source: MLS Technology, Inc. #2604434 Report a problem | ||
| 4/13/2026 | Listed for sale | $344,900$151/sqft |
Source: MLS Technology, Inc. #2604434 Report a problem | ||
| 4/3/2026 | Pending sale | $344,900$151/sqft |
Source: MLS Technology, Inc. #2604434 Report a problem | ||
| 3/13/2026 | Price change | $344,9000%$151/sqft |
Source: MLS Technology, Inc. #2604434 Report a problem | ||
| 3/7/2026 | Price change | $345,000-4.2%$151/sqft |
Source: MLS Technology, Inc. #2604434 Report a problem | ||
| 2/26/2026 | Price change | $360,000-1.4%$157/sqft |
Source: MLS Technology, Inc. #2604434 Report a problem | ||
| 2/9/2026 | Listed for sale | $365,000$160/sqft |
Source: MLS Technology, Inc. #2604434 Report a problem | ||
| 2/2/2026 | Pending sale | $365,000$160/sqft |
Source: MLS Technology, Inc. #2601589 Report a problem | ||
| 1/15/2026 | Listed for sale | $365,000$160/sqft |
Source: MLS Technology, Inc. #2601589 Report a problem | ||
Public tax history
Tax history is unavailable.
Monthly payment
Est. payment
Payment breakdown
Explore the cost of this home by adjusting the details. Changes won't be saved.Climate risks
Neighborhood: 74011
Nearby schools
GreatSchools rating
- 6/10East IntermediateGrades: 4-6Distance: 0.2 mi
- 7/10Bixby Middle SchoolGrades: 7-8Distance: 3.7 mi
- 9/10Bixby High SchoolGrades: 9-12Distance: 3.5 mi
Schools provided by the listing agent
- Elementary: East (Formerly Northeast)
- High: Bixby
- District: Bixby - Sch Dist (4)
Source: MLS Technology, Inc.. This data may not be complete. We recommend contacting the local school district to confirm school assignments for this home.
- $273,600-- bd2 ba1.7k sqft12910 S 123rd Ave E, Broken Arrow, OK 74011Off Market
- $402,300-- bd2 ba2.6k sqft12901 S 122nd East Ave, Broken Arrow, OK 74011Off Market
- $235,0003 bd2 ba1.4k sqft12922 S 123rd Ave E, Broken Arrow, OK 74011Sold

- $235,0003 bd2 ba1.4k sqft12922 S 123rd East Ave, Broken Arrow, OK 74011Sold
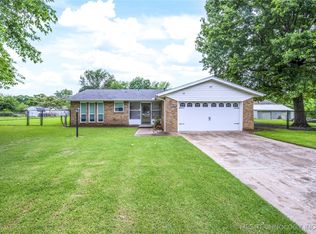
- $210,600-- bd1 ba1.2k sqft12911 S 123rd Ave E, Broken Arrow, OK 74011Off Market
- $---- bd-- ba-- sqft12911 S 123rd East Ave, Broken Arrow, OK 74011Off Market
- $250,0003 bd2 ba1.2k sqft12764 S 123rd East Ave, Broken Arrow, OK 74011Sold
- $236,9003 bd2 ba1.4k sqft12921 S 122nd East Ave, Broken Arrow, OK 74011Off Market
A local agent can set up tours, give advice and negotiate with sellers.
Similar homes
- $318,5003 bd3 ba2.2k sqft707 W Utica St, Broken Arrow, OK 74011For Sale
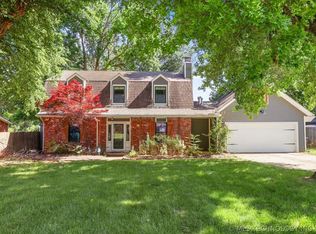 MLS ID #2621563, Brenda Foulks, Solid Rock, REALTORS. MLS Technology, Inc.
 - $325,0003 bd2 ba1.8k sqft2415 W Kingsport Ct S, Broken Arrow, OK 74011For Sale
 MLS ID #2625817, Kath L. Williams, RE/MAX Results. MLS Technology, Inc.
 - $284,9004 bd3 ba2.2k sqft304 W Albuquerque St, Broken Arrow, OK 74011For Sale
 MLS ID #2625857, Tony Georr, Georr Realty Group, LLC. MLS Technology, Inc.
 - $365,0004 bd3 ba2.8k sqft4333 S Dogwood Ave, Broken Arrow, OK 74011For Sale
 MLS ID #2619232, Monica Castillo, Chinowth & Cohen. MLS Technology, Inc.
 - $329,9504 bd2 ba2k sqft1403 E New Orleans Pl, Broken Arrow, OK 74011For SaleMLS ID #2616403, Angel Wisnoskie, Platinum Realty, LLC.. MLS Technology, Inc.
- $299,9004 bd2 ba1.7k sqft1200 S 28th St, Broken Arrow, OK 74014For SaleMLS ID #2621322, Cody Young, Keller Williams Preferred. MLS Technology, Inc.
- $313,0002 bd2 ba1.7k sqft1926 W Imperial St, Broken Arrow, OK 74011For SaleMLS ID #2611345, Joanna Ford, Realty One Group Dreamers. MLS Technology, Inc.
- $312,5004 bd3 ba2.4k sqft8722 E 74th Pl, Tulsa, OK 74133For SaleMLS ID #2624972, Lisa J. Goins, Solid Rock, REALTORS. MLS Technology, Inc.
- $325,0003 bd2 ba1.6k sqft9052 W 151st St S, Sapulpa, OK 74066For SaleMLS ID #11933357, Hunter Bellis, Arrowhead Land Company. My State MLS
- $335,0004 bd2 ba1.9k sqft13672 S 91st East Ave, Bixby, OK 74008For SaleMLS ID #2623802, Arely Lopez, McGraw, REALTORS. MLS Technology, Inc.
- $339,9004 bd3 ba2.3k sqft512 W Dallas St, Broken Arrow, OK 74012For SaleMLS ID #2622209, Josh Rainwater, Coldwell Banker Select. MLS Technology, Inc.
- $249,9003 bd2 ba1.5k sqft1108 W Vicksburg Pl, Broken Arrow, OK 74011For SaleMLS ID #2626147, Ashley Wozniak, Coldwell Banker Select. MLS Technology, Inc.
- $359,0004 bd2 ba2.3k sqft23601 E 79th St, Broken Arrow, OK 74014For SaleMLS ID #2611625, Kyler Ng, McGraw, REALTORS. MLS Technology, Inc.
- $357,0005 bd3 ba2.6k sqft10212 E 116th Pl S, Bixby, OK 74008For SaleMLS ID #2625439, Tress Pride, Hearth Homes Realty. MLS Technology, Inc.
- $254,9003 bd2 ba1.7k sqft2641 W Boston St, Broken Arrow, OK 74012For SaleMLS ID #2620901, Tony Georr, Georr Realty Group, LLC. MLS Technology, Inc.
- $289,0004 bd2 ba1.6k sqft15930 S 74th East Ave, Bixby, OK 74008For SaleMLS ID #2622534, Brooklyn Jones, Chinowth & Cohen. MLS Technology, Inc.
- $345,0004 bd3 ba2k sqft9435 S 33rd West Ave, Tulsa, OK 74132For SaleMLS ID #2615442, Esmeralda Picasso, Picasso Realty. MLS Technology, Inc.
- $267,0003 bd2 ba1.7k sqft1816 S Gardenia Ave, Broken Arrow, OK 74012For SaleMLS ID #2624377, Tress Pride, Hearth Homes Realty. MLS Technology, Inc.
- $349,9004 bd2 ba2.5k sqft8418 S Florence Ave, Tulsa, OK 74137For SaleMLS ID #2614136, Stacey Decker, Powell Realty, LLC. MLS Technology, Inc.
- $299,9905 bd3 ba2.3k sqft10836 E 24th St, Tulsa, OK 74129For SaleMLS ID #2622840, Jessica Arreola, Kevo LLC. MLS Technology, Inc.
