This beautifully maintained 2020-built home offers 4 bedrooms, 2 bathrooms, and a spacious open layout designed for modern living. Situated on one of the most desirable lots in the neighborhood, enjoy added privacy with no rear neighbors and a larger-than-average yard.
The open-concept kitchen features a large island, abundant cabinetry, and a walk-in pantry, flowing seamlessly into the main living space — perfect for entertaining with the included 75in tv or everyday life.
Major upgrades include a brand-new privacy fence, full interior and exterior security system, and a solar panel system that will be fully paid off at closing, providing immediate energy savings with no added cost to the buyer.
Relax under the covered patio with the included outside furniture and enjoy the space and privacy this premium lot provides — a rare find in this area.
Move-in ready and located in one of Bixby’s most sought-after communities.
For sale
$299,999
15930 S 74th East Ave, Bixby, OK 74008
4beds
1,691sqft
:
Get pre-qualified$2,012/mo
Single Family Residence
Built in 2020
8,712 Square Feet Lot
$-- Zestimate®
$177/sqft
$23/mo HOA
What's special
Brand-new privacy fenceLarger-than-average yardWalk-in pantryLarge islandAbundant cabinetryOpen-concept kitchen
- 52 days |
- 226 |
- 20 |
Zillow last checked:
Listing updated:
Listed by:
Brooklyn Jones 918-698-8170,
Chinowth & Cohen
Source: MLS Technology, Inc.,MLS#: 2622534 Originating MLS: MLS Technology
Originating MLS: MLS TechnologyFacts & features
Interior
Bedrooms & bathrooms
- Bedrooms: 4
- Bathrooms: 2
- Full bathrooms: 2
Primary bedroom
- Description: Master Bedroom,Private Bath,Separate Closets,Walk-in Closet
- Level: First
Bedroom
- Description: Bedroom,No Bath,Pullman Bath,Walk-in Closet
- Level: First
Bedroom
- Description: Bedroom,No Bath,Walk-in Closet
- Level: First
Bedroom
- Description: Bedroom,Walk-in Closet
- Level: First
Primary bathroom
- Description: Master Bath,Bathtub,Full Bath,Vent
- Level: First
Bathroom
- Description: Hall Bath,Bathtub,Full Bath,Vent
- Level: First
Bonus room
- Description: Additional Room,Attic,Mud Room
- Level: Second
Dining room
- Description: Dining Room,Formal
- Level: First
Kitchen
- Description: Kitchen,Island,Pantry
- Level: First
Utility room
- Description: Utility Room,Inside
- Level: First
Heating
- Central, Gas
Cooling
- Central Air
Appliances
- Included: Dishwasher, Disposal, Gas Water Heater, Microwave, Oven, Range, Stove
- Laundry: Washer Hookup, Electric Dryer Hookup, Gas Dryer Hookup
Features
- High Speed Internet, Laminate Counters, Pullman Bath, Wired for Data, Gas Range Connection, Gas Oven Connection, Programmable Thermostat
- Flooring: Carpet, Vinyl
- Windows: Vinyl
- Basement: None
- Has fireplace: No
Interior area
- Total structure area: 1,691
- Total interior livable area: 1,691 sqft
Property
Parking
- Total spaces: 2
- Parking features: Attached, Garage
- Attached garage spaces: 2
Features
- Levels: One
- Stories: 1
- Patio & porch: Covered, Patio, Porch
- Exterior features: Concrete Driveway, Lighting, Other
- Pool features: None
- Fencing: Full,Privacy
Lot
- Size: 8,712 Square Feet
- Features: Greenbelt
Details
- Additional structures: None
- Parcel number: 57651732376590
Construction
Type & style
- Home type: SingleFamily
- Architectural style: Contemporary
- Property subtype: Single Family Residence
Materials
- Brick, Wood Frame
- Foundation: Slab
- Roof: Asphalt,Fiberglass
Condition
- Year built: 2020
Utilities & green energy
- Sewer: Public Sewer
- Water: Public
- Utilities for property: Electricity Available, Natural Gas Available, Water Available
Green energy
- Energy efficient items: Solar Features
Community & HOA
Community
- Features: Sidewalks
- Security: No Safety Shelter, Security System Owned, Smoke Detector(s)
- Subdivision: Conrad Village
HOA
- Has HOA: Yes
- Amenities included: Other, Trail(s)
- HOA fee: $275 annually
Location
- Region: Bixby
Financial & listing details
- Price per square foot: $177/sqft
- Annual tax amount: $3,240
- Date on market: 6/19/2026
- Cumulative days on market: 146 days
- Listing terms: Conventional,FHA,VA Loan
Estimated market value
Not available
Estimated sales range
Not available
Not available
Price history
| Date | Event | Price |
|---|---|---|
| 6/19/2026 | Listed for sale | $299,999$177/sqft |
Source:  MLS Technology, Inc. #2622534 Report a problem MLS Technology, Inc. #2622534 Report a problem | ||
| 6/8/2026 | Listing removed | $299,999$177/sqft |
Source: MLS Technology, Inc. #2606367 Report a problem | ||
| 3/26/2026 | Price change | $299,999-1.6%$177/sqft |
Source: MLS Technology, Inc. #2606367 Report a problem | ||
| 3/18/2026 | Price change | $304,900-1.6%$180/sqft |
Source: MLS Technology, Inc. #2606367 Report a problem | ||
| 3/7/2026 | Listed for sale | $309,900$183/sqft |
Source: MLS Technology, Inc. #2606367 Report a problem | ||
Public tax history
Tax history is unavailable.
Monthly payment
Est. payment
Payment breakdown
Explore the cost of this home by adjusting the details. Changes won't be saved.Climate risks
Neighborhood: 74008
Nearby schools
GreatSchools rating
- 5/10Central Elementary SchoolGrades: PK-3Distance: 1 mi
- 7/10Bixby Middle SchoolGrades: 7-8Distance: 1.2 mi
- 9/10Bixby High SchoolGrades: 9-12Distance: 1.2 mi
Schools provided by the listing agent
- Elementary: Central
- High: Bixby
- District: Bixby - Sch Dist (4)
Source: MLS Technology, Inc.. This data may not be complete. We recommend contacting the local school district to confirm school assignments for this home.
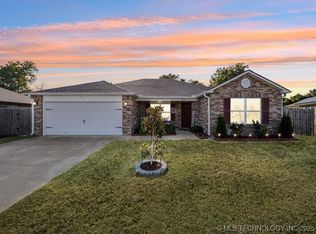
- $289,0004 bd2 ba1.6k sqft15920 S 74th East Ave, Bixby, OK 74008Sold
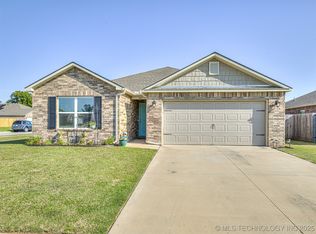
- $259,9003 bd2 ba1.5k sqft7407 E 160th St S, Bixby, OK 74008Sold
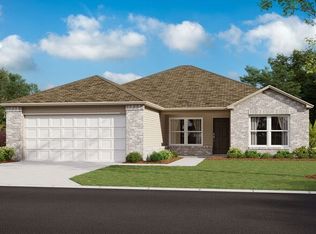
- $265,8003 bd2 ba1.6k sqft15804 S 74th East Ave, Bixby, OK 74008Off Market
- $264,600-- bd2 ba1.5k sqft7410 E 159th Pl S, Bixby, OK 74008Off Market
- $253,1003 bd2 ba1.5k sqft16006 S 74th East Ave, Bixby, OK 74008Off Market
- $280,600-- bd2 ba2k sqft7411 E 160th St S, Bixby, OK 74008Off Market
- $253,5003 bd2 ba1.5k sqft15916 S 74th East Ave, Bixby, OK 74008Off Market
- $266,0004 bd2 ba1.6k sqft7414 E 159th Pl S, Bixby, OK 74008Off Market
A local agent can set up tours, give advice and negotiate with sellers.
A local lender can help you make sure your offer is ready when you are.
Similar homes
- $354,9004 bd2 ba2.1k sqft7142 E 154th St S, Bixby, OK 74008For Sale
 MLS ID #2623643, Mike Parks, MP Realty Group. MLS Technology, Inc.
 - $325,0004 bd2 ba1.9k sqft3848 E 144th Pl S, Bixby, OK 74008For Sale
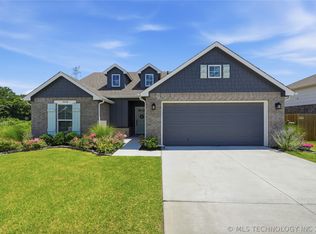 MLS ID #2624366, Amber Davis, Keller Williams Advantage. MLS Technology, Inc.
 - $336,4504 bd3 ba2.3k sqft14346 S Toledo Ave, Bixby, OK 74008For Sale
 MLS ID #2626240, David Hallman, eXp Realty, LLC (BO). MLS Technology, Inc.
 - $357,4004 bd2 ba1.9k sqft6415 E 146th St S, Bixby, OK 74008Pending
 MLS ID #2624202, Jeff Henson, McGraw, REALTORS. MLS Technology, Inc.
 - $340,0004 bd2 ba1.9k sqft13672 S 91st East Ave, Bixby, OK 74008For SaleMLS ID #2623802, Arely Lopez, McGraw, REALTORS. MLS Technology, Inc.
- $330,0004 bd3 ba1.8k sqft7207 E 131st Pl S, Bixby, OK 74008PendingMLS ID #2613179, Kelly Garrison, The Garrison Group LLC.. MLS Technology, Inc.
- $319,9993 bd2 ba1.5k sqft9537 E 131st Place S, Bixby, OK 74008For SaleMLS ID #2623375, Maria Dickerson, McGraw, REALTORS. MLS Technology, Inc.
- $365,0003 bd2 ba1.7k sqft15502 S 34th East Ave, Bixby, OK 74008For SaleMLS ID #2615338, Caleb Archer, Realty of America, LLC. MLS Technology, Inc.
- $305,0003 bd2 ba1.5k sqft14964 S Poplar Pl, Glenpool, OK 74033For SaleMLS ID #2620743, Krysten Russell, Concept Realty. MLS Technology, Inc.
- $309,0004 bd2 ba1.8k sqft7312 S Indianwood Ave, Broken Arrow, OK 74011For SaleMLS ID #2618696, Erica Stampley, McGraw, REALTORS. MLS Technology, Inc.
- $385,0003 bd2 ba1.8k sqft3574 E 155th St S, Bixby, OK 74008PendingMLS ID #2619792, John R Smucker, McGraw, REALTORS. MLS Technology, Inc.
- $374,9504 bd3 ba1.9k sqft12420 S Oxford Ave, Bixby, OK 74008For SaleMLS ID #2619413, Christy Danels, Christy Danels. MLS Technology, Inc.
- $425,0003 bd3 ba2.5k sqft6728 E 124th Pl S, Bixby, OK 74008For SaleMLS ID #2624802, AJ Nowak, Chinowth & Cohen. MLS Technology, Inc.
- $390,0003 bd2 ba1.9k sqft5804 E 127th St S, Bixby, OK 74008For SaleMLS ID #2628106, Kristee Barlow, Chinowth & Cohen. MLS Technology, Inc.
- $325,0003 bd2 ba1.8k sqft2415 W Kingsport Ct S, Broken Arrow, OK 74011For SaleMLS ID #2625817, Kath L. Williams, RE/MAX Results. MLS Technology, Inc.
- $398,0004 bd2 ba2k sqft13702 S 21st St, Bixby, OK 74008For SaleMLS ID #2620950, Michele Travis, Chinowth & Cohen. MLS Technology, Inc.
- $299,9004 bd2 ba1.7k sqft1200 S 28th St, Broken Arrow, OK 74014For SaleMLS ID #2621322, Cody Young, Keller Williams Preferred. MLS Technology, Inc.
- $325,0004 bd2 ba1.8k sqft1671 E 140th St, Glenpool, OK 74033For SaleMLS ID #2605548, Tina Bell, Pennington & Assoc Realtors. MLS Technology, Inc.
- $388,9003 bd2 ba2k sqft13866 S 21st Pl, Bixby, OK 74008For SaleMLS ID #2625042, Amber Davis, Keller Williams Advantage. MLS Technology, Inc.
- $330,0004 bd3 ba1.9k sqft7703 E 89th Pl S, Tulsa, OK 74133For SaleMLS ID #2612538, Yvonne Carreno, Keller Williams Preferred. MLS Technology, Inc.
