This beautiful 4-bedroom, 2-bath, 3- car garage home offers the perfect blend of comfort and functionality with its open-concept design. You will love the seamless flow between the living, dining, and kitchen areas. Great for entertaining, family gatherings, or enjoying everyday life. Generously sized bedrooms and closets! Don't miss the opportunity to make this house your next home!
For sale
$340,000
13672 S 91st East Ave, Bixby, OK 74008
4beds
1,997sqft
:
Get pre-qualified$2,253/mo
Single Family Residence
Built in 2014
7,274 Square Feet Lot
$336,300 Zestimate®
$170/sqft
$-- HOA
What's special
Open-concept design
- 43 days |
- 270 |
- 19 |
Zillow last checked:
Listing updated:
Listed by:
Arely Lopez 918-282-0547,
McGraw, REALTORS
Source: MLS Technology, Inc.,MLS#: 2623802 Originating MLS: MLS Technology
Originating MLS: MLS TechnologyFacts & features
Interior
Bedrooms & bathrooms
- Bedrooms: 4
- Bathrooms: 2
- Full bathrooms: 2
Primary bedroom
- Description: Master Bedroom,Walk-in Closet
- Level: First
Bedroom
- Description: Bedroom,
- Level: First
Bedroom
- Description: Bedroom,
- Level: First
Bedroom
- Description: Bedroom,
- Level: First
Primary bathroom
- Description: Master Bath,Full Bath,Separate Shower
- Level: First
Dining room
- Description: Dining Room,Combo w/ Living
- Level: First
Kitchen
- Description: Kitchen,Island
- Level: First
Living room
- Description: Living Room,
- Level: First
Utility room
- Description: Utility Room,Inside
- Level: First
Heating
- Central, Gas
Cooling
- Central Air
Appliances
- Included: Dishwasher, Disposal, Gas Water Heater, Oven, Range, Stove
Features
- Granite Counters, None
- Flooring: Carpet
- Windows: Storm Window(s)
- Basement: None
- Has fireplace: No
Interior area
- Total structure area: 1,997
- Total interior livable area: 1,997 sqft
Property
Parking
- Total spaces: 3
- Parking features: Attached, Garage
- Attached garage spaces: 3
Accessibility
- Accessibility features: Other
Features
- Levels: One
- Stories: 1
- Patio & porch: Porch
- Exterior features: Concrete Driveway, None
- Pool features: None
- Fencing: Full
Lot
- Size: 7,274 Square Feet
- Features: None
Details
- Additional structures: None
- Parcel number: 58065731221590
Construction
Type & style
- Home type: SingleFamily
- Architectural style: Other
- Property subtype: Single Family Residence
Materials
- Brick, HardiPlank Type, Wood Frame
- Foundation: Slab
- Roof: Asphalt,Fiberglass
Condition
- Year built: 2014
Utilities & green energy
- Sewer: Public Sewer
- Water: Public
- Utilities for property: None
Community & HOA
Community
- Security: No Safety Shelter
- Subdivision: Southbridge
HOA
- Has HOA: No
Location
- Region: Bixby
Financial & listing details
- Price per square foot: $170/sqft
- Annual tax amount: $3,572
- Date on market: 6/30/2026
- Cumulative days on market: 44 days
- Listing terms: Conventional,FHA,VA Loan
Estimated market value
$336,300
$319,000 - $353,000
$2,151/mo
Price history
| Date | Event | Price |
|---|---|---|
| 6/30/2026 | Listed for sale | $340,000$170/sqft |
Source:  MLS Technology, Inc. #2623802 Report a problem MLS Technology, Inc. #2623802 Report a problem | ||
Public tax history
Tax history is unavailable.
Monthly payment
Est. payment
Payment breakdown
Explore the cost of this home by adjusting the details. Changes won't be saved.Climate risks
Neighborhood: 74008
Nearby schools
GreatSchools rating
- 6/10East IntermediateGrades: 4-6Distance: 1.8 mi
- 7/10Bixby Middle SchoolGrades: 7-8Distance: 2.4 mi
- 9/10Bixby High SchoolGrades: 9-12Distance: 2.1 mi
Schools provided by the listing agent
- Elementary: East (Formerly Northeast)
- High: Bixby
- District: Bixby - Sch Dist (4)
Source: MLS Technology, Inc.. This data may not be complete. We recommend contacting the local school district to confirm school assignments for this home.
- $300,000-- bd2 ba1.9k sqft13672 S 91st Ave E, Bixby, OK 74008Sold
- $---- bd-- ba-- sqft13684 S 91st East Ave, Bixby, OK 74008Off Market
- $318,3004 bd2 ba2k sqft13660 S 91st East Ave, Bixby, OK 74008Off Market
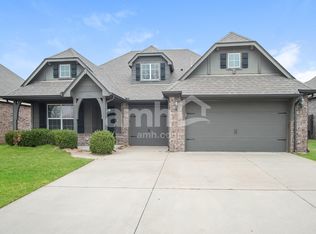
- $325,0004 bd2 ba2k sqft13660 S 91st Ave E, Bixby, OK 74008Off Market
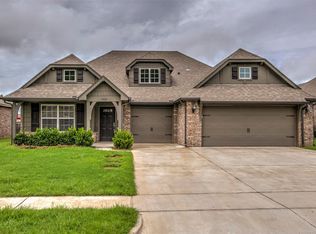
- $365,3004 bd3 ba2.1k sqft13696 S 91st East Ave, Bixby, OK 74008Off Market
- $305,9003 bd2 ba2k sqft13648 S 91st East Ave, Bixby, OK 74008Off Market
- $312,3004 bd2 ba2k sqft13648 S 91st Ave, Bixby, OK 74008Off Market
- $312,6003 bd2 ba2k sqft13648 S 91st Ave E, Bixby, OK 74008Off Market
A local agent can set up tours, give advice and negotiate with sellers.
A local lender can help you make sure your offer is ready when you are.
Similar homes
- $354,9004 bd2 ba2.1k sqft7142 E 154th St S, Bixby, OK 74008For Sale
 MLS ID #2623643, Mike Parks, MP Realty Group. MLS Technology, Inc.
 - $299,9994 bd2 ba1.6k sqft15930 S 74th East Ave, Bixby, OK 74008For Sale
 MLS ID #2622534, Brooklyn Jones, Chinowth & Cohen. MLS Technology, Inc.
 - $294,9004 bd2 ba2k sqft10401 E 115th Pl S, Bixby, OK 74008For Sale
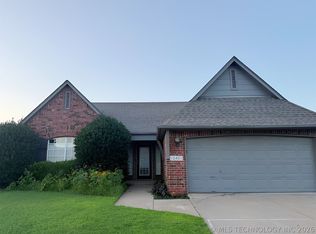 MLS ID #2626517, Tomas Barrientos, HomeSmart Stellar Realty. MLS Technology, Inc.
 - $340,0003 bd2 ba1.7k sqft19202 S 46th East Ave, Bixby, OK 74008For Sale
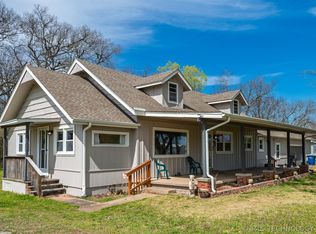 MLS ID #2625322, Jeff With, Okla Real Estate Professionals. MLS Technology, Inc.
 - $362,0005 bd3 ba2.6k sqft10212 E 116th Pl S, Bixby, OK 74008For SaleMLS ID #2625439, Tress Pride, Hearth Homes Realty. MLS Technology, Inc.
- $292,0004 bd2 ba1.8k sqft5811 E 146th Pl S, Bixby, OK 74008For SaleMLS ID #2623971, Linda D Hughes, Keller Williams Advantage. MLS Technology, Inc.
- $289,9003 bd2 ba2.4k sqft14219 S New Haven Ave, Bixby, OK 74008For SaleMLS ID #2625469, Tomas Barrientos, HomeSmart Stellar Realty. MLS Technology, Inc.
- $354,0003 bd2 ba1.8k sqft10408 E 132nd St S, Bixby, OK 74008For SaleMLS ID #2615792, John R Smucker, McGraw, REALTORS. MLS Technology, Inc.
- $365,0003 bd2 ba1.7k sqft15502 S 34th East Ave, Bixby, OK 74008For SaleMLS ID #2615338, Caleb Archer, Realty of America, LLC. MLS Technology, Inc.
- $340,0003 bd2 ba1.7k sqft7012 S Elder Ave, Broken Arrow, OK 74011For SaleMLS ID #2617270, Nancy T Nguyen, McGraw, REALTORS. MLS Technology, Inc.
- $398,0004 bd2 ba2k sqft13702 S 21st St, Bixby, OK 74008For SaleMLS ID #2620950, Michele Travis, Chinowth & Cohen. MLS Technology, Inc.
- $229,0003 bd2 ba1k sqft7842 E 132nd St S, Bixby, OK 74008For SaleMLS ID #2622346, Kay Sullivan, Chinowth & Cohen. MLS Technology, Inc.
- $279,0004 bd2 ba1.6k sqft8517 E 163rd St S, Bixby, OK 74008For SaleMLS ID #2620444, Allison Hayes, Chinowth & Cohen. MLS Technology, Inc.
- $345,0005 bd3 ba2.8k sqft8804 S 91st East Ave, Tulsa, OK 74133For SaleMLS ID #2624783, Beverly Davison, Coldwell Banker Select. MLS Technology, Inc.
- $409,9004 bd3 ba2.6k sqft307 W 128th St S, Jenks, OK 74037For SaleMLS ID #2629724, Kristin N Winton, Coldwell Banker Select. MLS Technology, Inc.
- $329,9504 bd2 ba2k sqft1403 E New Orleans Pl, Broken Arrow, OK 74011For SaleMLS ID #2616403, Angel Wisnoskie, Platinum Realty, LLC.. MLS Technology, Inc.
- $329,9003 bd2 ba2.4k sqft5935 E 79th St, Tulsa, OK 74136For SaleMLS ID #2622805, David L. Brock, HomeSmart Stellar Realty. MLS Technology, Inc.
- $310,0004 bd3 ba2.3k sqft516 S Laurel Ave W, Broken Arrow, OK 74012For SaleMLS ID #2625582, Jorge DeLeon, Vylla Home. MLS Technology, Inc.
- $304,9954 bd2 ba1.6k sqft1407 E 150th St S, Glenpool, OK 74033For SaleMLS ID #2626442, Yasmin Salama, McGraw, REALTORS. MLS Technology, Inc.
- $365,0004 bd3 ba2.8k sqft4333 S Dogwood Ave, Broken Arrow, OK 74011For SaleMLS ID #2619232, Monica Castillo, Chinowth & Cohen. MLS Technology, Inc.
