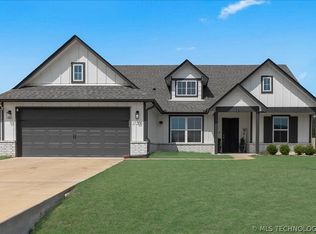
Looking for a flexible floor plan with room to grow? This beautifully maintained, one-owner home offers
the versatility of 4 bedrooms or 3 bedrooms plus a dedicated study, all on a desirable single-level layout.
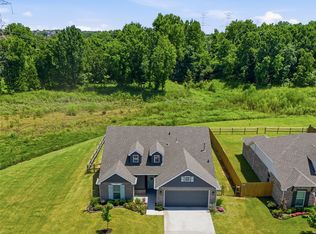
Situated on a quiet cul-de-sac lot in a sought-after newer neighborhood within the Bixby Public Schools
district, this home is move-in ready with brand-new bedroom carpet and fresh interior paint throughout.
The spacious primary suite is thoughtfully designed and features an oversized walk-in closet with
convenient access to the mudroom and laundry area. The chef-inspired kitchen offers abundant counter
and cabinet space, a gas cooktop, built-in oven and microwave, and is perfect for both everyday living and
entertaining. Additional highlights include beautiful hardwood flooring, a 3-car garage, and a fully fenced backyard with plenty of space to relax or play.
For sale
Price cut: $3.1K (8/20)
$394,900
13702 S 21st St, Bixby, OK 74008
4beds
2,028sqft
Single Family Residence
Built in 2022
9,191 Square Feet Lot
$394,100 Zestimate®
$195/sqft
$50/mo HOA
What's special
Chef-inspired kitchenQuiet cul-de-sac lotFlexible floor planSingle-level layoutSpacious primary suiteOversized walk-in closetBeautiful hardwood flooring
- 89 days
- 439
- 35
Zillow last checked:
Listing updated:
Listed by:
Michele Travis 918-810-1971,
Chinowth & Cohen
Source: MLS Technology, Inc.,MLS#: 2620950 Originating MLS: MLS Technology
Originating MLS: MLS TechnologyFacts & features
Interior
Bedrooms & bathrooms
- Bedrooms: 4
- Bathrooms: 2
- Full bathrooms: 2
Primary bedroom
- Description: Master Bedroom,Private Bath,Walk-in Closet
- Level: First
Bedroom
- Description: Bedroom,
- Level: First
Bedroom
- Description: Bedroom,
- Level: First
Bedroom
- Description: Bedroom,
- Level: First
Primary bathroom
- Description: Master Bath,Bathtub,Double Sink,Full Bath,Separate Shower
- Level: First
Bathroom
- Description: Hall Bath,Bathtub,Full Bath
- Level: First
Kitchen
- Description: Kitchen,Breakfast Nook,Pantry
- Level: First
Living room
- Description: Living Room,Fireplace
- Level: First
Utility room
- Description: Utility Room,Inside
- Level: First
Heating
- Central, Gas
Cooling
- Central Air
Appliances
- Included: Built-In Oven, Cooktop, Dishwasher, Disposal, Gas Water Heater, Microwave, Plumbed For Ice Maker
Features
- Granite Counters, High Ceilings, Vaulted Ceiling(s), Ceiling Fan(s), Electric Oven Connection, Programmable Thermostat
- Flooring: Carpet, Tile, Wood
- Doors: Insulated Doors
- Windows: Vinyl, Insulated Windows
- Basement: None
- Number of fireplaces: 1
- Fireplace features: Gas Log
Interior area
- Total structure area: 2,028
- Total interior livable area: 2,028 sqft
Video & virtual tour
Property
Parking
- Total spaces: 3
- Parking features: Attached, Garage
- Attached garage spaces: 3
Features
- Levels: One
- Stories: 1
- Patio & porch: Covered, Patio
- Exterior features: Concrete Driveway, Sprinkler/Irrigation, Landscaping, Rain Gutters
- Pool features: None
- Fencing: Full,Privacy
Lot
- Size: 9,191 Square Feet
- Features: None
Details
- Additional structures: None
- Parcel number: 60513730870020
Construction
Type & style
- Home type: SingleFamily
- Architectural style: Ranch
- Property subtype: Single Family Residence
Materials
- Brick, Wood Frame
- Foundation: Slab
- Roof: Asphalt,Fiberglass
Condition
- Year built: 2022
Utilities & green energy
- Sewer: Public Sewer
- Water: Public
- Utilities for property: Electricity Available, Water Available
Green energy
- Energy efficient items: Doors, Windows
Community & HOA
Community
- Features: Gutter(s)
- Security: No Safety Shelter, Smoke Detector(s)
- Subdivision: Torrey Lakes
HOA
- Has HOA: Yes
- Amenities included: Park, Pool
- HOA fee: $600 annually
Location
- Region: Bixby
Financial & listing details
- Price per square foot: $195/sqft
- Annual tax amount: $5,456
- Date on market: 6/8/2026
- Cumulative days on market: 89 days
- Listing terms: Conventional,FHA,VA Loan
Estimated market value
$394,100
$374,000 - $414,000
$2,348/mo
Price history
| Date | Event | Price |
|---|---|---|
| 8/20/2026 | Price change | $394,900-0.8%$195/sqft |
Source:  MLS Technology, Inc. #2620950 Report a problem MLS Technology, Inc. #2620950 Report a problem | ||
| 6/24/2026 | Price change | $398,000-6.4%$196/sqft |
Source: MLS Technology, Inc. #2620950 Report a problem | ||
| 6/8/2026 | Listed for sale | $425,000+6.3%$210/sqft |
Source: MLS Technology, Inc. #2620950 Report a problem | ||
| 9/28/2022 | Sold | $399,900$197/sqft |
Source: MLS Technology, Inc. #2224453 Report a problem | ||
| 8/24/2022 | Pending sale | $399,900$197/sqft |
Source: MLS Technology, Inc. #2224453 Report a problem | ||
| 7/20/2022 | Listed for sale | $399,900$197/sqft |
Source: MLS Technology, Inc. #2224453 Report a problem | ||
Public tax history
Tax history is unavailable.
Monthly payment
Est. payment
Payment breakdown
Explore the cost of this home by adjusting the details. Changes won't be saved.Climate risks
Neighborhood: 74008
Nearby schools
Schools provided by the listing agent
- Elementary: West
- High: Bixby
- District: Bixby - Sch Dist (4)
Source: MLS Technology, Inc.. This data may not be complete. We recommend contacting the local school district to confirm school assignments for this home.
Similar homes
- $509,9004 bd4 ba3k sqft13624 S 21st Pl E, Bixby, OK 74008For Sale
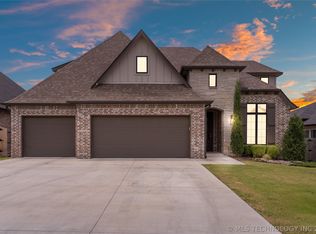 MLS ID #2622531, Jack T. Wallace, Chinowth & Cohen. MLS Technology, Inc.
 - $365,0003 bd2 ba1.7k sqft15502 S 34th East Ave, Bixby, OK 74008For Sale
 MLS ID #2615338, Caleb Archer, Realty of America, LLC. MLS Technology, Inc.
 - $450,0004 bd3 ba2.3k sqft6016 E 126th Pl S, Bixby, OK 74008For Sale
 MLS ID #2615612, Kath L. Williams, RE/MAX Results. MLS Technology, Inc.
 - $324,0004 bd2 ba1.9k sqft3848 E 144th Pl S, Bixby, OK 74008For Sale
 MLS ID #2624366, Amber Davis, Keller Williams Advantage. MLS Technology, Inc.
