This 4-bedroom, 3.5-bath home offers an ideal floor plan with a dedicated office, spacious game room, and designer finishes throughout. Soaring vaulted and coffered ceilings create an impressive first impression, while exotic granite surfaces, hand-selected lighting, and custom hardware add character and sophistication. Energy-efficient features include a 95% Trane furnace, solar-board roof decking, and foam-insulated exterior walls for year-round comfort and lower utility costs. The epoxy-coated garage floor provides durability and a polished finish. Located in the growing Torrey Lakes community, residents enjoy neighborhood amenities including a pool, playground, pond, and clubhouse, with convenient access to shopping, dining, entertainment,
and major commuter routes. Situated near 131st & Elm with easy access to both Bixby and Jenks amenities, this home combines custom craftsmanship, energy efficiency, and an outstanding location. A rare opportunity to own a truly one-of-a-kind home in one of the area's most desirable communities.
For sale
$509,900
13624 S 21st Pl E, Bixby, OK 74008
4beds
3,002sqft
:
Get pre-qualified$3,433/mo
Single Family Residence
Built in 2022
8,886 Square Feet Lot
$-- Zestimate®
$170/sqft
$54/mo HOA
What's special
Designer finishes throughoutSolar-board roof deckingCustom hardwareCustom craftsmanshipEpoxy-coated garage floorFoam-insulated exterior wallsExotic granite surfaces
- 42 days |
- 206 |
- 7 |
Zillow last checked:
Listing updated:
Listed by:
Jack T. Wallace 918-740-0464,
Chinowth & Cohen
Source: MLS Technology, Inc.,MLS#: 2622531 Originating MLS: MLS Technology
Originating MLS: MLS TechnologyFacts & features
Interior
Bedrooms & bathrooms
- Bedrooms: 4
- Bathrooms: 4
- Full bathrooms: 3
- 1/2 bathrooms: 1
Primary bedroom
- Description: Master Bedroom,Private Bath,Walk-in Closet
- Level: First
Bedroom
- Description: Bedroom,Private Bath,Walk-in Closet
- Level: First
Bedroom
- Description: Bedroom,No Bath,Walk-in Closet
- Level: Second
Bedroom
- Description: Bedroom,No Bath,Walk-in Closet
- Level: Second
Primary bathroom
- Description: Master Bath,Bathtub,Double Sink,Full Bath,Separate Shower,Vent
- Level: First
Bathroom
- Description: Hall Bath,Bathtub,Full Bath,Heater,Vent
- Level: Second
Dining room
- Description: Dining Room,Breakfast
- Level: First
Game room
- Description: Game/Rec Room,Closet,Over Garage
- Level: Second
Kitchen
- Description: Kitchen,Breakfast Nook,Eat-In,Island,Pantry
- Level: First
Living room
- Description: Living Room,Combo,Fireplace,Great Room
- Level: First
Office
- Description: Office,
- Level: First
Utility room
- Description: Utility Room,Inside,Separate,Sink
- Level: First
Heating
- Central, Gas, Multiple Heating Units, Other
Cooling
- Central Air, 2 Units, Zoned
Appliances
- Included: Built-In Oven, Cooktop, Dishwasher, Disposal, Gas Water Heater, Microwave, Oven, Range, Refrigerator, Plumbed For Ice Maker
- Laundry: Washer Hookup, Electric Dryer Hookup, Gas Dryer Hookup
Features
- Attic, Granite Counters, High Ceilings, High Speed Internet, Cable TV, Vaulted Ceiling(s), Wired for Data, Ceiling Fan(s), Electric Oven Connection, Gas Range Connection
- Flooring: Carpet, Tile, Wood
- Doors: Insulated Doors
- Windows: Vinyl, Insulated Windows
- Basement: None
- Number of fireplaces: 1
- Fireplace features: Gas Log
Interior area
- Total structure area: 3,002
- Total interior livable area: 3,002 sqft
Property
Parking
- Total spaces: 3
- Parking features: Attached, Garage
- Attached garage spaces: 3
Features
- Levels: Two
- Stories: 2
- Patio & porch: Covered, Patio, Porch
- Exterior features: Concrete Driveway, Sprinkler/Irrigation, Landscaping, Lighting, Rain Gutters
- Pool features: None
- Fencing: Full,Privacy
Lot
- Size: 8,886 Square Feet
- Features: None
Details
- Additional structures: None
- Parcel number: 60513730869680
Construction
Type & style
- Home type: SingleFamily
- Architectural style: Other
- Property subtype: Single Family Residence
Materials
- Brick, HardiPlank Type, Stone, Wood Frame
- Foundation: Slab
- Roof: Asphalt,Fiberglass
Condition
- Year built: 2022
Utilities & green energy
- Sewer: Public Sewer
- Water: Public
- Utilities for property: Cable Available, Electricity Available, Fiber Optic Available, Natural Gas Available, High Speed Internet Available, Phone Available, Water Available
Green energy
- Energy efficient items: Doors, Windows
Community & HOA
Community
- Features: Gutter(s), Sidewalks
- Security: No Safety Shelter, Security System Owned, Smoke Detector(s)
- Subdivision: Torrey Lakes
HOA
- Has HOA: Yes
- Amenities included: Clubhouse, Park, Pool
- HOA fee: $650 annually
Location
- Region: Bixby
Financial & listing details
- Price per square foot: $170/sqft
- Tax assessed value: $468,655
- Annual tax amount: $6,335
- Date on market: 6/18/2026
- Cumulative days on market: 42 days
- Listing terms: Conventional,VA Loan
Estimated market value
Not available
Estimated sales range
Not available
Not available
Price history
| Date | Event | Price |
|---|---|---|
| 6/18/2026 | Listed for sale | $509,900$170/sqft |
Source:  MLS Technology, Inc. #2622531 Report a problem MLS Technology, Inc. #2622531 Report a problem | ||
Public tax history
| Year | Property taxes | Tax assessment |
|---|---|---|
| 2025 | $6,335 +85% | $51,552 +83.8% |
| 2024 | $3,424 +214.9% | $28,050 +229% |
| 2023 | $1,087 +431.4% | $8,525 +441.3% |
| 2022 | $205 | $1,575 |
Find assessor info on the county website
Monthly payment
Est. payment
Payment breakdown
Explore the cost of this home by adjusting the details. Changes won't be saved.Climate risks
Neighborhood: 74008
Nearby schools
GreatSchools rating
- 9/10West ElementaryGrades: PK-3Distance: 1.2 mi
- 7/10Bixby Middle SchoolGrades: 7-8Distance: 4.5 mi
- 9/10Bixby High SchoolGrades: 9-12Distance: 4.3 mi
Schools provided by the listing agent
- Elementary: West
- High: Bixby
- District: Bixby - Sch Dist (4)
Source: MLS Technology, Inc.. This data may not be complete. We recommend contacting the local school district to confirm school assignments for this home.
- $513,1003 bd2 ba3k sqft13618 S 21st Pl E, Bixby, OK 74008Off Market
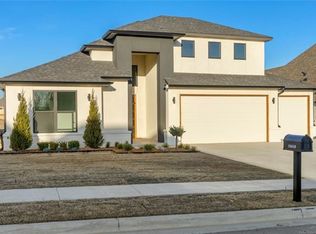
- $466,700-- bd2 ba2.5k sqft13612 S 21st Pl E, Bixby, OK 74008Off Market
- $14,314-- bd-- ba-- sqft13636 S 21st Pl E, Bixby, OK 74008Off Market
- $79,000-- bd-- ba-- sqft13621 S 21st Ct E, Bixby, OK 74008Off Market
- $535,0004 bd4 ba2.8k sqft13627 S 21st Ct E, Bixby, OK 74008New Construction
- $525,000-- bd3 ba3k sqft13615 S 21st Ct E, Bixby, OK 74008Sold
- $525,0004 bd3 ba3k sqft13615 S 21st Ct NW, Bixby, OK 74008Sold
- $465,0003 bd3 ba2.2k sqft13609 S 21st Ct, Bixby, OK 74008New Construction
A local agent can set up tours, give advice and negotiate with sellers.
A local lender can help you make sure your offer is ready when you are.
Similar homes
- $499,0003 bd4 ba2.5k sqft2102 E 138th St S, Bixby, OK 74008For Sale
 MLS ID #2624047, Laura Bryant, McGraw, REALTORS. MLS Technology, Inc.
 - $539,9005 bd4 ba3.1k sqft2722 E 134th Cir, Bixby, OK 74008For Sale
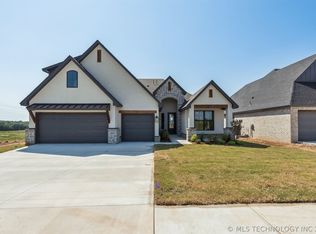 MLS ID #2603295, Victoria Smith, Trinity Properties. MLS Technology, Inc.
 - $499,0004 bd3 ba2.4k sqft12906 S 6th Pl, Jenks, OK 74037For Sale
 MLS ID #2621367, Erin Catron, Erin Catron & Company, LLC. MLS Technology, Inc.
 - $465,0004 bd3 ba3.5k sqft5929 E 145th St S, Bixby, OK 74008For Sale
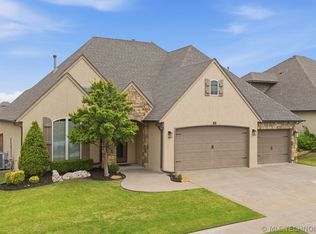 MLS ID #2621663, Lisa Ogden, Coldwell Banker Select. MLS Technology, Inc.
 - $495,0004 bd4 ba3.8k sqft11942 S 92nd East Ave, Bixby, OK 74008For SaleMLS ID #2623363, Jennifer Hughes, McGraw, REALTORS. MLS Technology, Inc.
- $567,9004 bd4 ba3.2k sqft2833 E 142nd St S, Bixby, OK 74008For SaleMLS ID #2621144, Alex Trinidad, Executive Homes Realty, LLC. MLS Technology, Inc.
- $599,0004 bd3 ba3k sqft12310 S Darlington Ave, Bixby, OK 74008For SaleMLS ID #2623565, Brooke Mathis, Allison & Associates, REALTORS. MLS Technology, Inc.
- $549,9004 bd3 ba2.8k sqft14167 S Evanston Ave, Bixby, OK 74008New ConstructionMLS ID #2607519, Alex Trinidad, Executive Homes Realty, LLC. MLS Technology, Inc.
- $599,9005 bd5 ba3.6k sqft2325 E 134th Cir, Bixby, OK 74008For SaleMLS ID #2603296, Victoria Smith, Trinity Properties. MLS Technology, Inc.
- $539,9003 bd3 ba2.7k sqft2834 E 144th St S, Bixby, OK 74008For SaleMLS ID #2544338, Alex Trinidad, Executive Homes Realty, LLC. MLS Technology, Inc.
- $585,0004 bd3 ba3.2k sqft5315 E 122nd Pl S, Bixby, OK 74008For SaleMLS ID #2611951, Patty Brannock, Epique Realty. MLS Technology, Inc.
- $450,0004 bd3 ba2.6k sqft424 E 126th St S, Jenks, OK 74037For SaleMLS ID #2623113, Brett Friesen, RE/MAX Results. MLS Technology, Inc.
- $539,9004 bd3 ba2.4k sqft5820 E 127th St S, Bixby, OK 74008New ConstructionMLS ID #2616330, Alex Trinidad, Executive Homes Realty, LLC. MLS Technology, Inc.
- $390,0003 bd2 ba1.9k sqft5804 E 127th St S, Bixby, OK 74008For SaleMLS ID #2628106, Kristee Barlow, Chinowth & Cohen. MLS Technology, Inc.
- $539,0004 bd4 ba2.7k sqft106 W 167th St S, Glenpool, OK 74033For SaleMLS ID #2619530, Brian Dausses, McGraw, REALTORS. MLS Technology, Inc.
- $449,9004 bd4 ba3.1k sqft222 W 128th Pl S, Jenks, OK 74037For SaleMLS ID #2609893, Tiffany Webb, Chinowth & Cohen. MLS Technology, Inc.
- $555,0005 bd4 ba3k sqft11460 S Ash St, Jenks, OK 74037For SaleMLS ID #2621670, Madison Boullion, Flatiron Real Estate, Inc.. MLS Technology, Inc.
- $419,0003 bd2 ba2.1k sqft2042 E 130th St S, Jenks, OK 74037For SaleMLS ID #2626263, Gayle Roberts-Pisklo, Chinowth & Cohen. MLS Technology, Inc.
- $499,9003 bd3 ba2k sqft12662 S Irvington Ave, Bixby, OK 74008New ConstructionMLS ID #2613004, Alex Trinidad, Executive Homes Realty, LLC. MLS Technology, Inc.
- $639,9004 bd4 ba3.7k sqft14230 S Delaware Pl S, Bixby, OK 74008New ConstructionMLS ID #2607334, Alex Trinidad, Executive Homes Realty, LLC. MLS Technology, Inc.
