Welcome to this spacious and beautifully designed 4-bed, 3-bath home, located in a desirable neighborhood in the Bixby School District. The open floor plan offers a seamless flow between living, dining, and kitchen areas, making it perfect for entertaining. Enjoy the bright, airy atmosphere enhanced by vaulted ceilings and custom window coverings, providing both style and privacy. The fully equipped kitchen features all appliances, a large island, extended counter space, pantry and lighted custom cabinets. Two fireplaces warm the living and dining areas. A welcoming master suite is conveniently located on the main floor. Two bedrooms, a bath, a landing with view to the lower level entry, and additional living/game room complete the second floor. Moving outdoors you are greeted with a large patio and full yard sprinkler system. Neighborhood community pool is a plus. With a convenient commute to local amenities and work centers, this home provides the perfect balance of comfort and convenience. Don't miss the opportunity to make this stunning property your new home!
For sale
Price cut: $10K (6/25)
$585,000
5315 E 122nd Pl S, Bixby, OK 74008
4beds
3,206sqft
:
Get pre-qualified$3,919/mo
Single Family Residence
Built in 2021
9,104 Square Feet Lot
$-- Zestimate®
$182/sqft
$42/mo HOA
What's special
Fully equipped kitchenFull yard sprinkler systemNeighborhood community poolCustom window coveringsExtended counter spaceLarge patioLarge island
- 112 days |
- 181 |
- 9 |
Zillow last checked:
Listing updated:
Listed by:
Patty Brannock 918-406-4112,
Epique Realty
Source: MLS Technology, Inc.,MLS#: 2611951 Originating MLS: MLS Technology
Originating MLS: MLS TechnologyFacts & features
Interior
Bedrooms & bathrooms
- Bedrooms: 4
- Bathrooms: 3
- Full bathrooms: 3
Primary bedroom
- Description: Master Bedroom,Private Bath,Walk-in Closet
- Level: First
Bedroom
- Description: Bedroom,No Bath
- Level: First
Bedroom
- Description: Bedroom,No Bath
- Level: Second
Bedroom
- Description: Bedroom,No Bath
- Level: Second
Primary bathroom
- Description: Master Bath,Bathtub,Double Sink,Full Bath,Separate Shower,Vent
- Level: First
Bathroom
- Description: Hall Bath,Bathtub,Full Bath,Vent
- Level: First
Bathroom
- Description: Hall Bath,Bathtub,Full Bath,Vent
- Level: Second
Dining room
- Description: Dining Room,Combo w/ Living
- Level: First
Game room
- Description: Game/Rec Room,
- Level: Second
Kitchen
- Description: Kitchen,Island,Pantry
- Level: First
Living room
- Description: Living Room,Fireplace,Great Room
- Level: First
Office
- Description: Office,
- Level: First
Utility room
- Description: Utility Room,Inside,Separate
- Level: First
Heating
- Central, Gas, Multiple Heating Units
Cooling
- Central Air, 2 Units
Appliances
- Included: Built-In Range, Built-In Oven, Dryer, Dishwasher, Disposal, Microwave, Oven, Range, Refrigerator, Tankless Water Heater, Washer, Plumbed For Ice Maker
- Laundry: Washer Hookup, Electric Dryer Hookup
Features
- High Ceilings, Quartz Counters, Stone Counters, Vaulted Ceiling(s), Ceiling Fan(s), Electric Oven Connection, Gas Range Connection
- Flooring: Carpet, Tile
- Windows: Vinyl, Insulated Windows
- Basement: None
- Number of fireplaces: 2
- Fireplace features: Gas Log, Gas Starter
Interior area
- Total structure area: 3,206
- Total interior livable area: 3,206 sqft
Property
Parking
- Total spaces: 3
- Parking features: Attached, Garage
- Attached garage spaces: 3
Features
- Levels: Two
- Stories: 2
- Patio & porch: Covered, Patio, Porch
- Exterior features: Concrete Driveway, Sprinkler/Irrigation, Landscaping, Rain Gutters
- Pool features: None
- Fencing: Partial
Lot
- Size: 9,104 Square Feet
- Features: None
Details
- Additional structures: None
- Parcel number: 87070730332360
Construction
Type & style
- Home type: SingleFamily
- Architectural style: Contemporary
- Property subtype: Single Family Residence
Materials
- Brick, Other, Wood Frame
- Foundation: Slab
- Roof: Asphalt,Fiberglass
Condition
- Year built: 2021
Utilities & green energy
- Sewer: Public Sewer
- Water: Public
- Utilities for property: Electricity Available, Natural Gas Available, Water Available
Green energy
- Energy efficient items: Windows
Community & HOA
Community
- Features: Gutter(s), Sidewalks
- Security: No Safety Shelter, Smoke Detector(s)
- Subdivision: The Estates At The River
HOA
- Has HOA: Yes
- Amenities included: Clubhouse, Pool
- Services included: None
- HOA fee: $500 annually
Location
- Region: Bixby
Financial & listing details
- Price per square foot: $182/sqft
- Tax assessed value: $540,822
- Annual tax amount: $8,120
- Date on market: 4/8/2026
- Cumulative days on market: 113 days
- Listing terms: Conventional,FHA,VA Loan
Estimated market value
Not available
Estimated sales range
Not available
Not available
Price history
| Date | Event | Price |
|---|---|---|
| 6/25/2026 | Price change | $585,000-1.7%$182/sqft |
Source:  MLS Technology, Inc. #2611951 Report a problem MLS Technology, Inc. #2611951 Report a problem | ||
| 4/8/2026 | Listed for sale | $595,000+104.8%$186/sqft |
Source: MLS Technology, Inc. #2611951 Report a problem | ||
| 11/28/2022 | Sold | $290,500-47.2%$91/sqft |
Source: Public Record Report a problem | ||
| 8/26/2022 | Sold | $549,900$172/sqft |
Source: MLS Technology, Inc. #2127304 Report a problem | ||
| 6/7/2022 | Pending sale | $549,900$172/sqft |
Source: MLS Technology, Inc. #2127304 Report a problem | ||
| 3/9/2022 | Price change | $549,900-4.1%$172/sqft |
Source: MLS Technology, Inc. #2127304 Report a problem | ||
| 2/24/2022 | Price change | $573,497+7.6%$179/sqft |
Source: MLS Technology, Inc. #2127304 Report a problem | ||
| 1/28/2022 | Price change | $532,925+1.4%$166/sqft |
Source: MLS Technology, Inc. #2127304 Report a problem | ||
| 1/9/2022 | Price change | $525,384+2.3%$164/sqft |
Source: MLS Technology, Inc. #2127304 Report a problem | ||
| 1/3/2022 | Listed for sale | $513,587+200.3%$160/sqft |
Source: MLS Technology, Inc. #2127304 Report a problem | ||
| 6/20/2003 | Sold | $171,000$53/sqft |
Source: Public Record Report a problem | ||
Public tax history
| Year | Property taxes | Tax assessment |
|---|---|---|
| 2025 | $8,120 +9% | $58,491 +3.1% |
| 2024 | $7,452 -6.1% | $56,758 -4.6% |
| 2023 | $7,936 +6237.3% | $59,500 +6489.1% |
| 2022 | $125 +4.8% | $903 +5% |
| 2021 | $120 +6.7% | $860 +5% |
| 2020 | $112 +1.4% | $819 +5% |
| 2019 | $111 -0.4% | $780 |
| 2018 | $111 +0.9% | $780 |
| 2017 | $110 | $780 |
Find assessor info on the county website
Monthly payment
Est. payment
Payment breakdown
Explore the cost of this home by adjusting the details. Changes won't be saved.Climate risks
Neighborhood: 74008
Nearby schools
GreatSchools rating
- 8/10Bixby North IntermediateGrades: 4-6Distance: 1 mi
- 7/10Bixby Middle SchoolGrades: 7-8Distance: 4.6 mi
- 9/10Bixby High SchoolGrades: 9-12Distance: 4.3 mi
Schools provided by the listing agent
- Elementary: North
- Middle: Bixby
- High: Bixby
- District: Bixby - Sch Dist (4)
Source: MLS Technology, Inc.. This data may not be complete. We recommend contacting the local school district to confirm school assignments for this home.
- $525,700-- bd2 ba2.9k sqft5311 E 122nd Pl S, Bixby, OK 74008Off Market
- $476,600-- bd3 ba2.9k sqft5319 E 122nd Pl S, Bixby, OK 74008Off Market
- $518,0003 bd3 ba2.9k sqft5404 E 122nd St S, Bixby, OK 74008Off Market
- $577,6003 bd4 ba2.8k sqft5310 E 122nd St, Bixby, OK 74008Off Market

- $466,400-- bd3 ba3.1k sqft5310 E 122nd St S, Bixby, OK 74008Off Market
- $605,0004 bd4 ba3.9k sqft5305 E 122nd Pl S, Bixby, OK 74008Sold
- $584,200-- bd3 ba3.3k sqft5408 E 122nd St S, Bixby, OK 74008Off Market
- $428,700-- bd2 ba2.3k sqft5405 E 122nd Pl S, Bixby, OK 74008Off Market
A local agent can set up tours, give advice and negotiate with sellers.
A local lender can help you make sure your offer is ready when you are.
Similar homes
- $615,0003 bd3 ba2.8k sqft12522 S Darlington Ave, Bixby, OK 74008For Sale
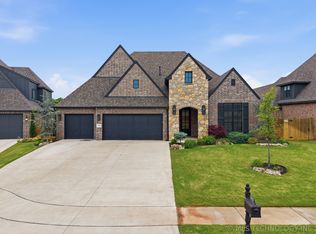 MLS ID #2614992, Adrienne Steinocher, Coldwell Banker Select. MLS Technology, Inc.
 - $689,0005 bd4 ba3.8k sqft5319 E 125th Pl S, Bixby, OK 74008For Sale
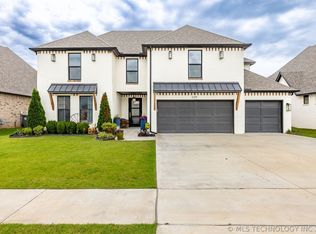 MLS ID #2622943, Amie Turner, The Agency. MLS Technology, Inc.
 - $599,0004 bd4 ba3.5k sqft5708 E 126th St S, Bixby, OK 74008For Sale
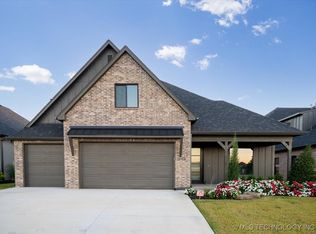 MLS ID #2543538, Robert Smith, Keller Williams Advantage. MLS Technology, Inc.
 - $649,9004 bd4 ba3.7k sqft5812 E 128th St S, Bixby, OK 74008For Sale
 MLS ID #2605527, Christi Plett, OUROK Realty. MLS Technology, Inc.
 - $539,9004 bd3 ba2.4k sqft5820 E 127th St S, Bixby, OK 74008New ConstructionMLS ID #2616330, Alex Trinidad, Executive Homes Realty, LLC. MLS Technology, Inc.
- $689,9004 bd4 ba3.7k sqft12806 S Irvington Ave, Bixby, OK 74008New ConstructionMLS ID #2624648, Alex Trinidad, Executive Homes Realty, LLC. MLS Technology, Inc.
- $509,9004 bd4 ba3k sqft13624 S 21st Pl E, Bixby, OK 74008For SaleMLS ID #2622531, Jack T. Wallace, Chinowth & Cohen. MLS Technology, Inc.
- $589,9004 bd3 ba2.9k sqft17416 S 51st East Ave, Bixby, OK 74008New ConstructionMLS ID #2610782, Alex Trinidad, Executive Homes Realty, LLC. MLS Technology, Inc.
- $592,9004 bd3 ba2.8k sqft5503 E 175th St S, Bixby, OK 74008New ConstructionMLS ID #2616320, Alex Trinidad, Executive Homes Realty, LLC. MLS Technology, Inc.
- $567,9004 bd4 ba3.2k sqft2833 E 142nd St S, Bixby, OK 74008For SaleMLS ID #2621144, Alex Trinidad, Executive Homes Realty, LLC. MLS Technology, Inc.
- $649,9994 bd4 ba3.3k sqft17816 S 47th East Ave, Bixby, OK 74008For SaleMLS ID #2612909, Brian Sanchez, eXp Realty, LLC (BO). MLS Technology, Inc.
- $549,9004 bd3 ba2.8k sqft14167 S Evanston Ave, Bixby, OK 74008New ConstructionMLS ID #2607519, Alex Trinidad, Executive Homes Realty, LLC. MLS Technology, Inc.
- $377,9504 bd3 ba1.9k sqft12420 S Oxford Ave, Bixby, OK 74008For SaleMLS ID #2619413, Christy Danels, Christy Danels. MLS Technology, Inc.
- $599,9003 bd4 ba2.9k sqft4724 E 177th Pl S, Bixby, OK 74008For SaleMLS ID #2621693, Cindy Morrison, Chinowth & Cohen. MLS Technology, Inc.
- $589,9005 bd4 ba3.2k sqft2846 E 144th St S, Bixby, OK 74008For SaleMLS ID #2546698, Alex Trinidad, Executive Homes Realty, LLC. MLS Technology, Inc.
- $499,9003 bd3 ba2k sqft12662 S Irvington Ave, Bixby, OK 74008New ConstructionMLS ID #2613004, Alex Trinidad, Executive Homes Realty, LLC. MLS Technology, Inc.
- $639,9004 bd4 ba3.7k sqft14230 S Delaware Pl S, Bixby, OK 74008New ConstructionMLS ID #2607334, Alex Trinidad, Executive Homes Realty, LLC. MLS Technology, Inc.
- $574,9004 bd4 ba3.3k sqft16713 S 1st East Ave, Glenpool, OK 74033For SaleMLS ID #2619297, Kristin N Winton, Coldwell Banker Select. MLS Technology, Inc.
- $769,9004 bd3 ba3.1k sqft5110 E 161st St S, Bixby, OK 74008For SaleMLS ID #2607867, Baylee Williamson, Chinowth & Cohen. MLS Technology, Inc.
- $569,0005 bd4 ba3k sqft11460 S Ash St, Jenks, OK 74037For SaleMLS ID #2621670, Madison Boullion, Flatiron Real Estate, Inc.. MLS Technology, Inc.
