Superbly maintained newer construction in Bixby Schools with POND VIEWS. This Executive Homes build offers 4 bedrooms plus a dedicated office AND a versatile downstairs bonus room (which can be used for an additional bedrooms as well). Home has 3.5 bathrooms. The downstairs layout includes a private mother-in-law or guest suite with a full bathroom, providing ideal flexibility for multi-generational living or extended guests, and a home office. The main living area features custom painted shelving, and a striking floor-to-ceiling fireplace. The kitchen showcases full-height cabinetry and flows seamlessly into the living space, perfect for both everyday living and entertaining. Additional features include whole-home WiFi, 8 Ethernet outlets, full-home guttering, a covered patio, and a fully fenced backyard with two gates.. Built in 2023, this home blends modern construction, thoughtful design, and a prime Bixby location. Move-in ready with space, flexibility, and functionality throughout.
For sale
$649,900
5812 E 128th St S, Bixby, OK 74008
4beds
3,740sqft
Single Family Residence
Built in 2023
0.26 Acres Lot
$638,400 Zestimate®
$174/sqft
$48/mo HOA
What's special
Pond viewsVersatile downstairs bonus roomFull-home gutteringCustom painted shelvingStriking floor-to-ceiling fireplaceCovered patioHome office
- 10 days
- 370
- 35
Zillow last checked:
Listing updated:
Listed by:
Christi Plett 918-639-9923,
OUROK Realty
Source: MLS Technology, Inc.,MLS#: 2630994 Originating MLS: MLS Technology
Originating MLS: MLS TechnologyFacts & features
Interior
Bedrooms & bathrooms
- Bedrooms: 4
- Bathrooms: 4
- Full bathrooms: 3
- 1/2 bathrooms: 1
Heating
- Central, Gas
Cooling
- Central Air
Appliances
- Included: Built-In Range, Built-In Oven, Dishwasher, Disposal, Gas Water Heater, Microwave, Oven, Range, Wine Refrigerator, Plumbed For Ice Maker
- Laundry: Washer Hookup, Electric Dryer Hookup
Features
- Attic, Wet Bar, Granite Counters, High Ceilings, High Speed Internet, Cable TV, Vaulted Ceiling(s), Ceiling Fan(s), Electric Oven Connection, Gas Range Connection, Programmable Thermostat
- Flooring: Carpet, Tile
- Doors: Insulated Doors, Storm Door(s)
- Windows: Vinyl, Insulated Windows
- Basement: None
- Number of fireplaces: 1
- Fireplace features: Gas Log
Interior area
- Total structure area: 3,740
- Total interior livable area: 3,740 sqft
Property
Parking
- Total spaces: 3
- Parking features: Attached, Garage
- Attached garage spaces: 3
Features
- Levels: Two
- Stories: 2
- Patio & porch: Covered, Patio, Porch
- Exterior features: Sprinkler/Irrigation, Landscaping, Rain Gutters
- Pool features: None
- Fencing: Full
Lot
- Size: 0.26 Acres
- Features: Pond on Lot
Details
- Additional structures: None
- Parcel number: 86800730345260
Construction
Type & style
- Home type: SingleFamily
- Property subtype: Single Family Residence
Materials
- Brick, Stone, Wood Frame
- Foundation: Slab
- Roof: Asphalt,Fiberglass
Condition
- Year built: 2023
Utilities & green energy
- Sewer: Public Sewer
- Water: Public
- Utilities for property: Cable Available, Electricity Available, Fiber Optic Available, Natural Gas Available, High Speed Internet Available, Water Available
Green energy
- Energy efficient items: Doors, Windows
- Indoor air quality: Ventilation
Community & HOA
Community
- Features: Gutter(s), Sidewalks
- Security: No Safety Shelter, Security System Leased, Smoke Detector(s)
- Subdivision: Addison Creek Blocks 10-15
HOA
- Has HOA: Yes
- Amenities included: Clubhouse, Fitness Center, Park, Pool, Trail(s)
- HOA fee: $575 annually
Location
- Region: Bixby
Financial & listing details
- Price per square foot: $174/sqft
- Tax assessed value: $640,500
- Annual tax amount: $9,781
- Date on market: 8/24/2026
- Cumulative days on market: 13 days
- Listing terms: Conventional,FHA,VA Loan
Estimated market value
$638,400
$606,000 - $670,000
$4,396/mo
Price history
| Date | Event | Price |
|---|---|---|
| 8/27/2026 | Listed for sale | $649,900$174/sqft |
Source:  MLS Technology, Inc. #2630994 Report a problem MLS Technology, Inc. #2630994 Report a problem | ||
| 8/25/2026 | Listing removed | $649,900$174/sqft |
Source: MLS Technology, Inc. #2605527 Report a problem | ||
| 6/4/2026 | Price change | $649,900-1.5%$174/sqft |
Source: MLS Technology, Inc. #2605527 Report a problem | ||
| 4/28/2026 | Price change | $659,9000%$176/sqft |
Source: MLS Technology, Inc. #2605527 Report a problem | ||
| 4/11/2026 | Price change | $660,000-1.8%$176/sqft |
Source: MLS Technology, Inc. #2605527 Report a problem | ||
| 2/24/2026 | Listed for sale | $672,000+4.9%$180/sqft |
Source: MLS Technology, Inc. #2605527 Report a problem | ||
| 5/23/2024 | Sold | $640,362+0.9%$171/sqft |
Source: MLS Technology, Inc. #2340577 Report a problem | ||
| 4/22/2024 | Pending sale | $634,900$170/sqft |
Source: MLS Technology, Inc. #2340577 Report a problem | ||
| 1/26/2024 | Price change | $634,900+1.6%$170/sqft |
Source: MLS Technology, Inc. #2340577 Report a problem | ||
| 11/16/2023 | Listed for sale | $624,900+33.8%$167/sqft |
Source: MLS Technology, Inc. #2340577 Report a problem | ||
| 5/11/2022 | Sold | $467,000$125/sqft |
Source: Public Record Report a problem | ||
Public tax history
| Year | Property taxes | Tax assessment |
|---|---|---|
| 2025 | $9,781 +6210.3% | $70,455 +5875.8% |
| 2024 | $155 -1.4% | $1,179 |
| 2023 | $157 | $1,179 |
Find assessor info on the county website
Monthly payment
Est. payment
Payment breakdown
Explore the cost of this home by adjusting the details. Changes won't be saved.Climate risks
Neighborhood: 74008
Nearby schools
Schools provided by the listing agent
- Elementary: North
- Middle: North
- High: Bixby
- District: Bixby - Sch Dist (4)
Source: MLS Technology, Inc.. This data may not be complete. We recommend contacting the local school district to confirm school assignments for this home.
Similar homes
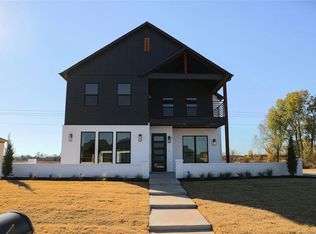
- $654,9004 bd4 ba3.6k sqft12714 S Irvington Ave, Tulsa, OK 74008New Construction
 MLS ID #2624649, Alex Trinidad, Executive Homes Realty, LLC. MLS Technology, Inc.
 - $694,9004 bd4 ba3.7k sqft12806 S Irvington Ave, Tulsa, OK 74008New Construction
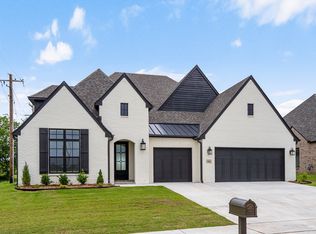 MLS ID #2624648, Alex Trinidad, Executive Homes Realty, LLC. MLS Technology, Inc.
 - $585,0004 bd3 ba3.2k sqft5315 E 122nd Pl S, Bixby, OK 74008For Sale
 MLS ID #2611951, Patty Brannock, Epique Realty. MLS Technology, Inc.
 - $579,0004 bd3 ba3k sqft12310 S Darlington Ave, Bixby, OK 74008For Sale
 MLS ID #2623565, Brooke Mathis, Allison & Associates, REALTORS. MLS Technology, Inc.
