4 Bedroom, 4.5 Bath Like-New Custom-Built home in South Tulsa at 11906 S Urbana Avenue, Jenks SE Schools. Nestled within the gated community of Wind River Crossing, this exquisite contemporary residence offers luxury living at every turn, with soaring windows flooding the home with natural light and high-end designer finishes throughout. The thoughtfully designed floorplan features a main level Primary Suite with a private sitting area, a second Guest Suite, Study, and bonus Flex Room, while the upper level offers two additional Bedrooms each with private Baths and a massive Game Room complete with a dry bar. A 3 Car Garage completes this exceptional property. A resort-style Pool with Baja shelf and hot tub are already more than 50% complete, offering the next owner a rare chance to step in, finish it out exactly the way they want, and create their own personal backyard oasis.
For sale
$814,900
11906 S Urbana Ave, Tulsa, OK 74137
4beds
3,550sqft
:
Get pre-qualified$5,396/mo
Single Family Residence
Built in 2021
10,410 Square Feet Lot
$-- Zestimate®
$230/sqft
$51/mo HOA
What's special
Second guest suiteHigh-end designer finishes throughoutBonus flex room
- 27 days |
- 1,727 |
- 113 |
Likely to sell faster than
Zillow last checked:
Listing updated:
Listed by:
Stephen Brocks 918-984-8029,
MORE Agency
Source: MLS Technology, Inc.,MLS#: 2624217 Originating MLS: MLS Technology
Originating MLS: MLS TechnologyFacts & features
Interior
Bedrooms & bathrooms
- Bedrooms: 4
- Bathrooms: 5
- Full bathrooms: 4
- 1/2 bathrooms: 1
Primary bedroom
- Description: Master Bedroom,Private Bath,Walk-in Closet
- Level: First
Bedroom
- Description: Bedroom,Private Bath,Walk-in Closet
- Level: First
Bedroom
- Description: Bedroom,Private Bath,Walk-in Closet
- Level: Second
Bedroom
- Description: Bedroom,Private Bath,Walk-in Closet
- Level: Second
Primary bathroom
- Description: Master Bath,Bathtub,Double Sink,Full Bath,Separate Shower
- Level: First
Bathroom
- Description: Hall Bath,Half Bath
- Level: First
Dining room
- Description: Dining Room,Breakfast
- Level: First
Game room
- Description: Game/Rec Room,
- Level: Second
Kitchen
- Description: Kitchen,Island,Pantry
- Level: First
Living room
- Description: Living Room,Fireplace
- Level: First
Office
- Description: Office,
- Level: First
Recreation
- Description: Hobby Room,Additional Room
- Level: First
Utility room
- Description: Utility Room,Inside,Separate,Sink
- Level: First
Heating
- Central, Gas, Multiple Heating Units
Cooling
- Central Air, 2 Units
Appliances
- Included: Built-In Oven, Cooktop, Dishwasher, Disposal, Microwave, Oven, Range, Refrigerator, Tankless Water Heater, Plumbed For Ice Maker
- Laundry: Washer Hookup, Electric Dryer Hookup, Gas Dryer Hookup
Features
- Attic, Granite Counters, High Speed Internet, Cable TV, Vaulted Ceiling(s), Wired for Data, Ceiling Fan(s), Electric Oven Connection, Gas Range Connection, Programmable Thermostat
- Flooring: Carpet, Tile, Wood
- Windows: Vinyl
- Basement: None
- Number of fireplaces: 1
- Fireplace features: Insert, Gas Log, Gas Starter
Interior area
- Total structure area: 3,550
- Total interior livable area: 3,550 sqft
Property
Parking
- Total spaces: 3
- Parking features: Attached, Garage
- Attached garage spaces: 3
Accessibility
- Accessibility features: Accessible Doors
Features
- Levels: Two
- Stories: 2
- Patio & porch: Covered, Patio, Porch
- Exterior features: Concrete Driveway, Sprinkler/Irrigation, Landscaping, Lighting, Rain Gutters
- Pool features: Gunite, In Ground
- Fencing: Full,Privacy
- Waterfront features: Other
- Body of water: Arkansas River
Lot
- Size: 10,410 Square Feet
- Features: Mature Trees
Details
- Additional structures: None
- Parcel number: 74174833343850
Construction
Type & style
- Home type: SingleFamily
- Architectural style: Contemporary
- Property subtype: Single Family Residence
Materials
- Brick, Stone, Stucco, Wood Frame
- Foundation: Slab
- Roof: Asphalt,Fiberglass
Condition
- Year built: 2021
Utilities & green energy
- Sewer: Public Sewer
- Water: Public
- Utilities for property: Electricity Available, Natural Gas Available, Water Available
Green energy
- Energy efficient items: Insulation
Community & HOA
Community
- Features: Gutter(s), Sidewalks
- Security: No Safety Shelter, Smoke Detector(s)
- Subdivision: Wind River Crossing
HOA
- Has HOA: Yes
- Amenities included: Gated
- HOA fee: $615 annually
Location
- Region: Tulsa
Financial & listing details
- Price per square foot: $230/sqft
- Annual tax amount: $9,900
- Date on market: 7/2/2026
- Cumulative days on market: 28 days
- Listing terms: Conventional,VA Loan
Estimated market value
Not available
Estimated sales range
Not available
Not available
Price history
| Date | Event | Price |
|---|---|---|
| 7/2/2026 | Listed for sale | $814,900+13.1%$230/sqft |
Source:  MLS Technology, Inc. #2624217 Report a problem MLS Technology, Inc. #2624217 Report a problem | ||
| 1/20/2023 | Sold | $720,589+17.9%$203/sqft |
Source: MLS Technology, Inc. #2142044 Report a problem | ||
| 1/5/2022 | Pending sale | $610,950$172/sqft |
Source: MLS Technology, Inc. #2142044 Report a problem | ||
| 12/14/2021 | Listed for sale | $610,950$172/sqft |
Source: MLS Technology, Inc. #2142044 Report a problem | ||
Public tax history
Tax history is unavailable.
Monthly payment
Est. payment
Payment breakdown
Explore the cost of this home by adjusting the details. Changes won't be saved.Climate risks
Neighborhood: 74137
Nearby schools
GreatSchools rating
- 7/10Southeast Elementary SchoolGrades: PK-4Distance: 1.7 mi
- 7/10Jenks Middle SchoolGrades: 7-8Distance: 2.2 mi
- 9/10Jenks High SchoolGrades: 9-12Distance: 3.6 mi
Schools provided by the listing agent
- Elementary: Southeast
- High: Jenks
- District: Jenks - Sch Dist (5)
Source: MLS Technology, Inc.. This data may not be complete. We recommend contacting the local school district to confirm school assignments for this home.
- $647,14910,201 Square Feet4515 E 120th St S, Tulsa, OK 74137Off Market
- $704,500-- bd3 ba4.2k sqft11914 S Urbana Ave E, Tulsa, OK 74137Off Market
- $727,6005 bd4 ba4.3k sqft11903 S Urbana Ave E, Tulsa, OK 74137Off Market
- $881,8005 bd4 ba4.6k sqft11902 S Urbana Ave E, Tulsa, OK 74137Off Market
- $772,1005 bd5 ba4.8k sqft11909 S Toledo Ave, Tulsa, OK 74137Off Market
- $849,5005 bd5 ba4.3k sqft11907 S Urbana Ave, Tulsa, OK 74137Pending
- $844,6005 bd5 ba4.3k sqft11907 S Urbana Ave E, Tulsa, OK 74137Off Market
- $678,0004 bd5 ba4.1k sqft11915 S Toledo Ave, Tulsa, OK 74137Sold
A local agent can set up tours, give advice and negotiate with sellers.
A local lender can help you make sure your offer is ready when you are.
Similar homes
- $815,0005 bd5 ba4.1k sqft12029 S Vandalia Ave E, Tulsa, OK 74137New Construction
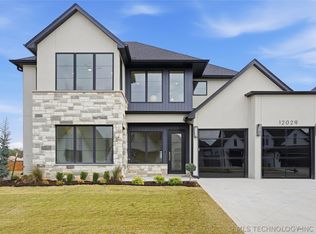 MLS ID #2621900, Brandi True, The Agency. MLS Technology, Inc.
 - $735,0004 bd3 ba2.9k sqft12011 S Vandalia Ave, Tulsa, OK 74137For Sale
 MLS ID #2621094, Laura Bryant, McGraw, REALTORS. MLS Technology, Inc.
 - $995,0004 bd5 ba5.2k sqft12014 S Kingston Pl, Tulsa, OK 74137For Sale
 MLS ID #2624666, Carrie DeWeese, Chinowth & Cohen. MLS Technology, Inc.
 - $735,0005 bd4 ba3.7k sqft10339 S Gary Pl, Tulsa, OK 74137For Sale
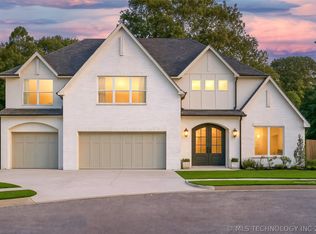 MLS ID #2613414, Brian Frere, Keller Williams Preferred. MLS Technology, Inc.
 - $799,0004 bd4 ba3.4k sqft13677 S 23rd St, Bixby, OK 74008For SaleMLS ID #2622525, Josh Watkins, Eagle Rock Realty & Prop Mgmt. MLS Technology, Inc.
- $599,0004 bd3 ba3k sqft12310 S Darlington Ave, Bixby, OK 74008For SaleMLS ID #2623565, Brooke Mathis, Allison & Associates, REALTORS. MLS Technology, Inc.
- $689,0005 bd4 ba3.8k sqft5319 E 125th Pl S, Bixby, OK 74008For SaleMLS ID #2622943, Amie Turner, The Agency. MLS Technology, Inc.
- $769,9004 bd3 ba3.1k sqft5110 E 161st St S, Bixby, OK 74008For SaleMLS ID #2607867, Baylee Williamson, Chinowth & Cohen. MLS Technology, Inc.
- $579,7773 bd2 ba2.4k sqft12005 S Vandalia Ave, Tulsa, OK 74137For SaleMLS ID #2601163, Tabatha Farabough, Infinity Home Specialists. MLS Technology, Inc.
- $649,9004 bd4 ba3.7k sqft5812 E 128th St S, Bixby, OK 74008For SaleMLS ID #2605527, Christi Plett, OUROK Realty. MLS Technology, Inc.
- $799,0004 bd4 ba3.6k sqft6708 E 153rd St S, Bixby, OK 74008New ConstructionMLS ID #2549638, Nicholas Puma, McGraw, REALTORS. MLS Technology, Inc.
- $715,0005 bd5 ba4.4k sqft405 E 127th Pl S, Jenks, OK 74037For SaleMLS ID #2620902, Jordan Dondlinger, White Oak Real Estate Group. MLS Technology, Inc.
- $849,0004 bd5 ba3.4k sqft4211 S Cincinnati Ave, Tulsa, OK 74105For SaleMLS ID #2619780, Laura Bryant, McGraw, REALTORS. MLS Technology, Inc.
- $774,9004 bd4 ba3.4k sqft28334 E 71st Pl, Broken Arrow, OK 74014New ConstructionMLS ID #2627856, Nate Trotter, Chinowth & Cohen. MLS Technology, Inc.
- $799,0003 bd4 ba3.1k sqft11105 S Thomas Terrace Ter W, Jenks, OK 74037New ConstructionMLS ID #2624888, Brian Frere, Keller Williams Preferred. MLS Technology, Inc.
- $855,0004 bd4 ba3.4k sqft9696 E 161st St S, Bixby, OK 74008For SaleMLS ID #2604903, Will McCloud, RE/MAX Results. MLS Technology, Inc.
- $649,9994 bd4 ba3.3k sqft17816 S 47th East Ave, Bixby, OK 74008For SaleMLS ID #2612909, Brian Sanchez, eXp Realty, LLC (BO). MLS Technology, Inc.
- $530,0004 bd3 ba2.2k sqft5813 E 126th Pl S, Bixby, OK 74008For SaleMLS ID #2611616, Karen Monsivais, McGraw, REALTORS. MLS Technology, Inc.
- $499,0004 bd3 ba3.1k sqft13606 S 21st Pl E, Bixby, OK 74008For SaleMLS ID #2612418, Jamie Calkins, McGraw, REALTORS. MLS Technology, Inc.
- $509,9004 bd4 ba3k sqft13624 S 21st Pl E, Bixby, OK 74008For SaleMLS ID #2622531, Jack T. Wallace, Chinowth & Cohen. MLS Technology, Inc.
