Single-level 4-bedroom, 3-bath home in gated Wind River Plaza. Designed for effortless living and entertaining, the chef’s kitchen features a gas cooktop, 36” oven, separate stainless-steel refrigerator and freezer, oversized island, and soft-close cabinetry. The expansive prep pantry includes an additional refrigerator/freezer, wall oven, microwave, and Sub-Zero wine refrigerator. The primary suite offers dual vanities, a zero-entry shower, freestanding tub, and direct access to the laundry room. The spacious laundry room includes a built-in desk, stainless-steel sink, and abundant storage. A vaulted all-seasons room opens to the professionally landscaped, east-facing backyard through dual sliding glass doors. Additional features include a 3-car garage with 8’ doors, epoxy floors, LED lighting, and a full staircase leading to an enormous spray-foamed attic storage area. The home is pre-wired for a backup generator and includes a tankless water heater, remote-controlled shades, built-in speakers, and a Ring security system. Prime South Tulsa location with convenient access to shopping, healthcare, and highly desirable Jenks Schools. Floor plan available upon request. Seller added @$50,000 in upgrades after purchase- see list in docs.
For sale
Price cut: $15K (7/28)
$735,000
12011 S Vandalia Ave, Tulsa, OK 74137
4beds
2,970sqft
Single Family Residence
Built in 2024
7,971 Square Feet Lot
$-- Zestimate®
$247/sqft
$200/mo HOA
What's special
Freestanding tubVaulted all-seasons roomProfessionally landscaped east-facing backyardPrimary suiteDual vanitiesZero-entry showerEpoxy floors
- 68 days |
- 405 |
- 24 |
Zillow last checked:
Listing updated:
Listed by:
Laura Bryant 918-693-2961,
McGraw, REALTORS
Source: MLS Technology, Inc.,MLS#: 2621094 Originating MLS: MLS Technology
Originating MLS: MLS TechnologyFacts & features
Interior
Bedrooms & bathrooms
- Bedrooms: 4
- Bathrooms: 3
- Full bathrooms: 3
Primary bedroom
- Description: Master Bedroom,Private Bath,Walk-in Closet
- Level: First
Bedroom
- Description: Bedroom,Pullman Bath,Walk-in Closet
- Level: First
Bedroom
- Description: Bedroom,Pullman Bath
- Level: First
Bedroom
- Description: Bedroom,Pullman Bath
- Level: First
Primary bathroom
- Description: Master Bath,Bathtub,Double Sink,Full Bath,Separate Shower
- Level: First
Bonus room
- Description: Additional Room,Florida
- Level: First
Bonus room
- Description: Additional Room,Attic
- Level: Second
Dining room
- Description: Dining Room,
- Level: First
Kitchen
- Description: Kitchen,Island,Pantry
- Level: First
Office
- Description: Office,Closet
- Level: First
Utility room
- Description: Utility Room,Inside,Separate,Sink
- Level: First
Heating
- Central, Gas
Cooling
- Central Air
Appliances
- Included: Built-In Range, Double Oven, Dishwasher, Disposal, Microwave, Oven, Range, Refrigerator, Tankless Water Heater, Plumbed For Ice Maker
- Laundry: Washer Hookup, Electric Dryer Hookup, Gas Dryer Hookup
Features
- Attic, Granite Counters, High Ceilings, High Speed Internet, Other, Pullman Bath, Cable TV, Vaulted Ceiling(s), Wired for Data, Ceiling Fan(s), Electric Oven Connection, Gas Range Connection, Programmable Thermostat
- Flooring: Tile, Wood
- Doors: Insulated Doors
- Windows: Vinyl, Insulated Windows
- Basement: None
- Number of fireplaces: 1
- Fireplace features: Gas Starter
Interior area
- Total structure area: 2,970
- Total interior livable area: 2,970 sqft
Property
Parking
- Total spaces: 3
- Parking features: Attached, Garage
- Attached garage spaces: 3
Features
- Levels: One
- Stories: 1
- Patio & porch: Covered, Porch
- Exterior features: Sprinkler/Irrigation, Landscaping, Lighting, Rain Gutters
- Pool features: None
- Fencing: Full,Privacy
Lot
- Size: 7,971 Square Feet
- Features: Other
Details
- Additional structures: None
- Parcel number: 74176833344350
Construction
Type & style
- Home type: SingleFamily
- Architectural style: Other
- Property subtype: Single Family Residence
Materials
- Stone, Stucco, Wood Frame
- Foundation: Slab
- Roof: Asphalt,Fiberglass
Condition
- Year built: 2024
Utilities & green energy
- Sewer: Public Sewer
- Water: Public
- Utilities for property: Cable Available, Electricity Available, Natural Gas Available, Phone Available, Water Available
Green energy
- Energy efficient items: Doors, Insulation, Windows
Community & HOA
Community
- Features: Gutter(s), Sidewalks
- Security: No Safety Shelter, Security System Owned, Smoke Detector(s)
- Subdivision: Wind River Plaza
HOA
- Has HOA: Yes
- Amenities included: Gated, Other
- HOA fee: $2,400 annually
Location
- Region: Tulsa
Financial & listing details
- Price per square foot: $247/sqft
- Tax assessed value: $742,500
- Annual tax amount: $11,547
- Date on market: 6/11/2026
- Cumulative days on market: 145 days
- Listing terms: Conventional,FHA,VA Loan
- Exclusions: All 3 mounted TVs, Ring security system and camera, wall mounted storage cabinets in garage
Estimated market value
Not available
Estimated sales range
Not available
Not available
Price history
| Date | Event | Price |
|---|---|---|
| 7/28/2026 | Price change | $735,000-2%$247/sqft |
Source:  MLS Technology, Inc. #2621094 Report a problem MLS Technology, Inc. #2621094 Report a problem | ||
| 6/11/2026 | Listed for sale | $750,000-1.2%$253/sqft |
Source: MLS Technology, Inc. #2621094 Report a problem | ||
| 5/31/2026 | Listing removed | $759,000$256/sqft |
Source: MLS Technology, Inc. #2617540 Report a problem | ||
| 5/14/2026 | Listed for sale | $759,000+1.9%$256/sqft |
Source: MLS Technology, Inc. #2617540 Report a problem | ||
| 4/18/2026 | Listing removed | $745,000$251/sqft |
Source: MLS Technology, Inc. #2607639 Report a problem | ||
| 3/23/2026 | Price change | $745,000-2.7%$251/sqft |
Source: MLS Technology, Inc. #2607639 Report a problem | ||
| 3/5/2026 | Listed for sale | $765,999+0.1%$258/sqft |
Source: MLS Technology, Inc. #2607639 Report a problem | ||
| 2/21/2026 | Listing removed | $765,000$258/sqft |
Source: MLS Technology, Inc. #2604190 Report a problem | ||
| 2/5/2026 | Listed for sale | $765,000+3%$258/sqft |
Source: MLS Technology, Inc. #2602539 Report a problem | ||
| 1/3/2025 | Sold | $742,500$250/sqft |
Source: MLS Technology, Inc. #2435148 Report a problem | ||
| 11/26/2024 | Pending sale | $742,500$250/sqft |
Source: MLS Technology, Inc. #2435148 Report a problem | ||
| 10/3/2024 | Listed for sale | $742,500$250/sqft |
Source: MLS Technology, Inc. #2435148 Report a problem | ||
Public tax history
| Year | Property taxes | Tax assessment |
|---|---|---|
| 2025 | $11,547 +1188.7% | $81,675 +1137.5% |
| 2024 | $896 | $6,600 |
Find assessor info on the county website
Monthly payment
Est. payment
Payment breakdown
Explore the cost of this home by adjusting the details. Changes won't be saved.Climate risks
Neighborhood: 74137
Nearby schools
GreatSchools rating
- 7/10Southeast Elementary SchoolGrades: PK-4Distance: 1.7 mi
- 7/10Jenks Middle SchoolGrades: 7-8Distance: 2.3 mi
- 9/10Jenks High SchoolGrades: 9-12Distance: 3.7 mi
Schools provided by the listing agent
- Elementary: Southeast
- Middle: Jenks
- High: Jenks
- District: Jenks - Sch Dist (5)
Source: MLS Technology, Inc.. This data may not be complete. We recommend contacting the local school district to confirm school assignments for this home.
- $579,7773 bd2 ba2.3k sqft12005 S Vandalia Ave E, Tulsa, OK 74137New Construction

- $120,000-- bd-- ba-- sqft12017 S Vandalia Ave E, Tulsa, OK 74137Off Market
- $714,9003 bd4 ba2.9k sqft11910 S Vandalia Ave, Tulsa, OK 74137Sold

- $744,9003 bd4 ba3k sqft11927 S Vandalia Ave E, Tulsa, OK 74137For Sale

- $120,000-- bd-- ba-- sqft12023 S Vandalia Ave E, Tulsa, OK 74137Sold
- $125,000-- bd3 ba2.7k sqft12018 S Vandalia Ave E, Tulsa, OK 74137Sold
- $719,000-- bd3 ba2.8k sqft12006 S Vandalia Ave E, Tulsa, OK 74137Sold
- $120,000-- bd-- ba-- sqft11921 S Vandalia Ave E, Tulsa, OK 74137Off Market
A local agent can set up tours, give advice and negotiate with sellers.
A local lender can help you make sure your offer is ready when you are.
Similar homes
- $799,9004 bd5 ba3.5k sqft11906 S Urbana Ave, Tulsa, OK 74137For Sale
 MLS ID #2624217, Stephen Brocks, MORE Agency. MLS Technology, Inc.
 - $815,0005 bd5 ba4.1k sqft12029 S Vandalia Ave E, Tulsa, OK 74137New Construction
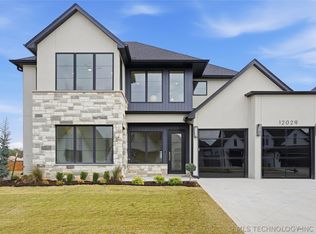 MLS ID #2621900, Brandi True, The Agency. MLS Technology, Inc.
 - $579,0004 bd3 ba3k sqft12310 S Darlington Ave, Bixby, OK 74008For Sale
 MLS ID #2623565, Brooke Mathis, Allison & Associates, REALTORS. MLS Technology, Inc.
 - $689,0005 bd4 ba3.8k sqft5319 E 125th Pl S, Bixby, OK 74008For Sale
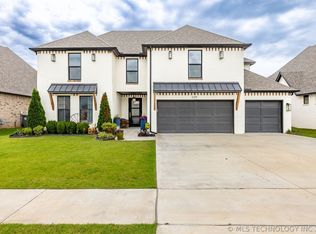 MLS ID #2622943, Amie Turner, The Agency. MLS Technology, Inc.
 - $694,9004 bd4 ba3.7k sqft12806 S Irvington Ave, Tulsa, OK 74008New ConstructionMLS ID #2624648, Alex Trinidad, Executive Homes Realty, LLC. MLS Technology, Inc.
- $650,0005 bd5 ba4.3k sqft9410 E 107th Pl S, Tulsa, OK 74133PendingMLS ID #2630140, Tina Berryhill, Realty Connect. MLS Technology, Inc.
- $599,9004 bd3 ba2.3k sqft12722 S Maplewood Ave E, Bixby, OK 74008For SaleMLS ID #2623632, Dannette Staples, Chinowth & Cohen. MLS Technology, Inc.
- $799,0004 bd4 ba3.4k sqft13677 S 23rd St, Bixby, OK 74008For SaleMLS ID #2622525, Josh Watkins, Eagle Rock Realty & Prop Mgmt. MLS Technology, Inc.
- $715,0005 bd5 ba4.4k sqft405 E 127th Pl S, Jenks, OK 74037For SaleMLS ID #2620902, Jordan Dondlinger, White Oak Real Estate Group. MLS Technology, Inc.
- $524,9003 bd3 ba3.1k sqft11940 S 68th East Ave, Bixby, OK 74008For SaleMLS ID #2630095, Jamie L Wilson, MORE Agency. MLS Technology, Inc.
- $568,0004 bd4 ba3.5k sqft11563 S 66th East Ave, Bixby, OK 74008For SaleMLS ID #2622000, Nicole Dawson, Engel & Voelkers Tulsa. MLS Technology, Inc.
- $544,9004 bd3 ba2.4k sqft5820 E 127th St S, Bixby, OK 74008New ConstructionMLS ID #2616330, Alex Trinidad, Executive Homes Realty, LLC. MLS Technology, Inc.
- $718,7004 bd4 ba3.6k sqft11212 S Fir Ave W, Jenks, OK 74037For SaleMLS ID #2543548, Robert Smith, Keller Williams Advantage. MLS Technology, Inc.
- $530,0004 bd3 ba2.2k sqft5813 E 126th Pl S, Bixby, OK 74008For SaleMLS ID #2611616, Karen Monsivais, McGraw, REALTORS. MLS Technology, Inc.
- $599,0004 bd4 ba3.5k sqft5708 E 126th St S, Bixby, OK 74008For SaleMLS ID #2543538, Robert Smith, Keller Williams Advantage. MLS Technology, Inc.
- $653,300-- bd-- ba-- sqft2347 E 135th Dr S, Bixby, OK 74008Off Market
- $654,9004 bd3 ba3.4k sqft2347 E 135th Dr S, Bixby, OK 74008For SaleMLS ID #2610302, Laurie Ann Jenkins, Coldwell Banker Select. MLS Technology, Inc.
- $599,9004 bd3 ba3.1k sqft14285 S Delaware Pl, Bixby, OK 74008For SaleMLS ID #2622156, Vicky Watkins, Chinowth & Cohen. MLS Technology, Inc.
- $629,0004 bd4 ba3.9k sqft12467 S 105th East Ave, Bixby, OK 74008For SaleMLS ID #2623447, Alicia Parker, Coldwell Banker Select. MLS Technology, Inc.
- $689,9005 bd4 ba3.2k sqft2714 Falls Bend Dr, Sapulpa, OK 74066For SaleMLS ID #2625224, Bailey Miles, Sheffield Realty. MLS Technology, Inc.
