Beautifully updated traditional home on a corner lot in sought-after Graystone that feels like a private retreat from the moment you walk inside. Featuring 4 or 5 bedrooms, 3.1 baths and extensive recent updates throughout, this gorgeous home blends timeless character with a fresh, elevated feel. Recent improvements include freshly painted interior walls, kitchen and bathroom cabinetry, updated light fixtures, gorgeous wood flooring and a roof less than 2 years old. The custom granite eat-in kitchen opens to a vaulted great room with fireplace, creating the perfect space for everyday living and entertaining. Main level offers formal dining, spacious primary suite, and a large flex room ideal for a private office, game room or additional living space. Upstairs features a game room plus 3 additional bedrooms. Step outside to your own private outdoor oasis with an inground pool and amenities designed for every season. Complete with a 2.5-car side-entry garage.
For sale
Price cut: $7K (7/17)
$568,000
11563 S 66th East Ave, Bixby, OK 74008
4beds
3,566sqft
:
Get pre-qualified$3,793/mo
Single Family Residence
Built in 2000
9,888 Square Feet Lot
$560,300 Zestimate®
$159/sqft
$29/mo HOA
What's special
Corner lotCustom granite eat-in kitchenSpacious primary suiteGorgeous wood flooringUpdated light fixturesFreshly painted interior wallsKitchen and bathroom cabinetry
- 43 days |
- 2,599 |
- 209 |
Likely to sell faster than
Zillow last checked:
Listing updated:
Listed by:
Nicole Dawson 918-407-2131,
Engel & Voelkers Tulsa
Source: MLS Technology, Inc.,MLS#: 2622000 Originating MLS: MLS Technology
Originating MLS: MLS TechnologyFacts & features
Interior
Bedrooms & bathrooms
- Bedrooms: 4
- Bathrooms: 4
- Full bathrooms: 3
- 1/2 bathrooms: 1
Primary bedroom
- Description: Master Bedroom,Private Bath,Walk-in Closet
- Level: First
Bedroom
- Description: Bedroom,Private Bath,Walk-in Closet
- Level: Second
Bedroom
- Description: Bedroom,Pullman Bath,Walk-in Closet
- Level: Second
Bedroom
- Description: Bedroom,Pullman Bath,Walk-in Closet
- Level: Second
Primary bathroom
- Description: Master Bath,Bathtub,Double Sink,Full Bath,Separate Shower,Vent,Whirlpool
- Level: First
Bathroom
- Description: Hall Bath,Half Bath
- Level: First
Dining room
- Description: Dining Room,Breakfast,Formal
- Level: First
Game room
- Description: Game/Rec Room,Over Garage
- Level: Second
Kitchen
- Description: Kitchen,Breakfast Nook,Eat-In,Island,Pantry
- Level: First
Living room
- Description: Living Room,Fireplace,Great Room
- Level: First
Office
- Description: Office,Bookcase
- Level: First
Utility room
- Description: Utility Room,Inside,Separate,Sink
- Level: First
Heating
- Central, Electric, Gas, Multiple Heating Units, Zoned
Cooling
- Central Air, 2 Units, Zoned
Appliances
- Included: Built-In Oven, Dryer, Dishwasher, Disposal, Gas Water Heater, Microwave, Oven, Range, Refrigerator, Washer
- Laundry: Washer Hookup, Electric Dryer Hookup, Gas Dryer Hookup
Features
- Attic, Granite Counters, High Ceilings, High Speed Internet, Pullman Bath, Cable TV, Vaulted Ceiling(s), Wired for Data, Ceiling Fan(s), Electric Oven Connection, Gas Range Connection, Programmable Thermostat
- Flooring: Carpet, Tile, Wood
- Windows: Vinyl, Insulated Windows
- Basement: None
- Number of fireplaces: 1
- Fireplace features: Gas Starter, Wood Burning
Interior area
- Total structure area: 3,566
- Total interior livable area: 3,566 sqft
Property
Parking
- Total spaces: 2
- Parking features: Attached, Garage, Workshop in Garage
- Attached garage spaces: 2
Features
- Levels: Two
- Stories: 2
- Patio & porch: Covered, Patio, Porch
- Exterior features: Concrete Driveway, Sprinkler/Irrigation, Landscaping, Rain Gutters
- Pool features: Gunite, In Ground
- Fencing: Decorative,Full
Lot
- Size: 9,888 Square Feet
- Features: Corner Lot, Cul-De-Sac, Mature Trees
Details
- Additional structures: None
- Parcel number: 57720833560300
Construction
Type & style
- Home type: SingleFamily
- Architectural style: Other
- Property subtype: Single Family Residence
Materials
- Brick, Stone, Wood Frame
- Foundation: Slab
- Roof: Asphalt,Fiberglass
Condition
- Year built: 2000
Utilities & green energy
- Sewer: Public Sewer
- Water: Public
- Utilities for property: Cable Available, Electricity Available, Natural Gas Available, High Speed Internet Available, Water Available
Green energy
- Energy efficient items: Windows
Community & HOA
Community
- Features: Gutter(s)
- Security: No Safety Shelter, Security System Owned, Smoke Detector(s)
- Subdivision: Graystone
HOA
- Has HOA: Yes
- Amenities included: Park
- HOA fee: $350 annually
Location
- Region: Bixby
Financial & listing details
- Price per square foot: $159/sqft
- Annual tax amount: $5,468
- Date on market: 6/18/2026
- Cumulative days on market: 43 days
- Listing terms: Conventional,FHA,VA Loan
Estimated market value
$560,300
$532,000 - $588,000
$3,772/mo
Price history
| Date | Event | Price |
|---|---|---|
| 7/17/2026 | Price change | $568,000-1.2%$159/sqft |
Source:  MLS Technology, Inc. #2622000 Report a problem MLS Technology, Inc. #2622000 Report a problem | ||
| 6/18/2026 | Listed for sale | $575,000+19.1%$161/sqft |
Source: MLS Technology, Inc. #2622000 Report a problem | ||
| 3/25/2022 | Sold | $482,900+2.3%$135/sqft |
Source: MLS Technology, Inc. #2204865 Report a problem | ||
| 2/24/2022 | Pending sale | $472,000$132/sqft |
Source: MLS Technology, Inc. #2204865 Report a problem | ||
| 2/21/2022 | Listed for sale | $472,000$132/sqft |
Source: MLS Technology, Inc. #2204865 Report a problem | ||
Public tax history
Tax history is unavailable.
Monthly payment
Est. payment
Payment breakdown
Explore the cost of this home by adjusting the details. Changes won't be saved.Climate risks
Neighborhood: 74008
Nearby schools
GreatSchools rating
- 8/10Bixby North IntermediateGrades: 4-6Distance: 0.4 mi
- 7/10Bixby Middle SchoolGrades: 7-8Distance: 4.8 mi
- 9/10Bixby High SchoolGrades: 9-12Distance: 4.6 mi
Schools provided by the listing agent
- Elementary: North
- High: Bixby
- District: Bixby - Sch Dist (4)
Source: MLS Technology, Inc.. This data may not be complete. We recommend contacting the local school district to confirm school assignments for this home.
- $578,3004 bd4 ba3.6k sqft11563 S 66th Ave E, Bixby, OK 74008Off Market
- $494,8004 bd3 ba3.8k sqft11571 S 66th East Ave, Bixby, OK 74008Off Market

- $489,7004 bd3 ba3.8k sqft11571 S 66th Ave E, Bixby, OK 74008Off Market
- $495,8004 bd4 ba3.9k sqft11549 S 66th Ave E, Bixby, OK 74008Off Market

- $502,0004 bd4 ba3.7k sqft11579 S 66th East Ave, Bixby, OK 74008Sold
- $502,0004 bd4 ba3.7k sqft11579 S 66th Ave E, Bixby, OK 74008Sold
- $565,0004 bd4 ba4k sqft11562 S 66th East Ave, Bixby, OK 74008Sold
- $544,100-- bd3 ba4.1k sqft11556 S 66th Ave E, Bixby, OK 74008Off Market
A local agent can set up tours, give advice and negotiate with sellers.
A local lender can help you make sure your offer is ready when you are.
Similar homes
- $662,0004 bd4 ba3.8k sqft6710 E 113th St S, Bixby, OK 74008For Sale
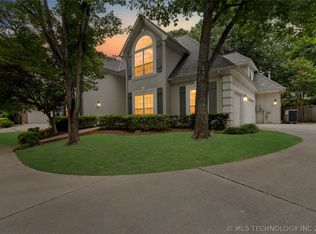 MLS ID #2623618, Crystal Edwards, Solid Rock, REALTORS. MLS Technology, Inc.
 - $549,0004 bd4 ba3.3k sqft6671 E 125th St S, Bixby, OK 74008For Sale
 MLS ID #2620240, Erin Catron, Erin Catron & Company, LLC. MLS Technology, Inc.
 - $515,0005 bd4 ba2.9k sqft12045 S 68th East Ave, Bixby, OK 74008For Sale
 MLS ID #2620260, Brett Davis., Linked Realty LLC. MLS Technology, Inc.
 - $524,9003 bd3 ba3.1k sqft11940 S 68th East Ave, Bixby, OK 74008For Sale
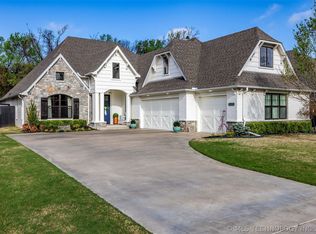 MLS ID #2611628, Jamie L Wilson, MORE Agency. MLS Technology, Inc.
 - $599,0004 bd3 ba3k sqft12310 S Darlington Ave, Bixby, OK 74008For SaleMLS ID #2623565, Brooke Mathis, Allison & Associates, REALTORS. MLS Technology, Inc.
- $495,0004 bd4 ba3.8k sqft11942 S 92nd East Ave, Bixby, OK 74008For SaleMLS ID #2623363, Jennifer Hughes, McGraw, REALTORS. MLS Technology, Inc.
- $542,0004 bd3 ba3.7k sqft9152 E 103rd St, Tulsa, OK 74133For SaleMLS ID #2619222, Allison Kamm, Chinowth & Cohen. MLS Technology, Inc.
- $629,0004 bd4 ba3.9k sqft12467 S 105th East Ave, Bixby, OK 74008For SaleMLS ID #2623447, Alicia Parker, Coldwell Banker Select. MLS Technology, Inc.
- $568,0004 bd4 ba4.3k sqft10238 S Hudson Pl, Tulsa, OK 74137For SaleMLS ID #2623435, Jinny Ting, Keller Williams Advantage. MLS Technology, Inc.
- $629,9005 bd5 ba4.2k sqft10529 S 92nd East Cir, Tulsa, OK 74133For SaleMLS ID #2628449, Austin Cochran, Cochran & Co Realtors. MLS Technology, Inc.
- $465,0004 bd3 ba3.5k sqft5929 E 145th St S, Bixby, OK 74008For SaleMLS ID #2621663, Lisa Ogden, Coldwell Banker Select. MLS Technology, Inc.
- $489,0003 bd4 ba3.3k sqft6330 E 111th Pl, Tulsa, OK 74137For SaleMLS ID #2624946, Amy Leet, Realty One Group Dreamers. MLS Technology, Inc.
- $589,9004 bd3 ba4k sqft9823 S Knoxville Ave, Tulsa, OK 74137For SaleMLS ID #2623680, Candi Jensen, eXp Realty, LLC. MLS Technology, Inc.
- $620,0003 bd4 ba3k sqft5617 E 188th St S, Bixby, OK 74008For SaleMLS ID #2618533, Michael Martin, Jason Mitchell Real Estate. MLS Technology, Inc.
- $619,9004 bd3 ba3.6k sqft10329 S Granite Ave, Tulsa, OK 74137For SaleMLS ID #2624240, Carol M Brown, MORE Agency. MLS Technology, Inc.
- $439,9003 bd3 ba2.5k sqft9106 E 113th St S, Bixby, OK 74008For SaleMLS ID #2625134, Janis Taylor, MORE Agency. MLS Technology, Inc.
- $585,0004 bd4 ba3.4k sqft12316 S 16th St, Jenks, OK 74037For SaleMLS ID #2607768, Casey Kim, eXp Realty, LLC. MLS Technology, Inc.
- $669,9004 bd4 ba4.2k sqft5008 E 117th St, Tulsa, OK 74137For SaleMLS ID #2612882, Vicky Watkins, Chinowth & Cohen. MLS Technology, Inc.
- $575,0004 bd4 ba3.6k sqft5708 W Orlando Cir, Broken Arrow, OK 74011For SaleMLS ID #2615804, Corlie Agnew, Ellis Real Estate Brokerage. MLS Technology, Inc.
- $563,0004 bd4 ba3.1k sqft309 E Imperial St, Broken Arrow, OK 74011For SaleMLS ID #2617764, Jaybee Hawkins, Cochran & Co Realtors. MLS Technology, Inc.
