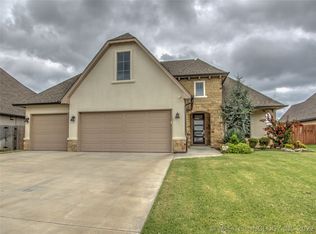
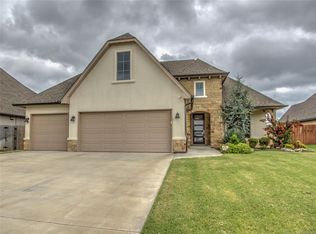
Welcome to Luxury Living in Seven Lakes, one of Bixby's most desirable neighborhoods, situated within the highly sought-after Bixby North School District and minutes from shopping, dining, and entertainment. From the moment you step inside, you are greeted by rich hardwood floors and elegant exposed wood beams that flow seamlessly throughout the main living area, office and primary suite. The heart of the home features a light-filled chef's kitchen with premium granite countertops, a 5 burner gas cooktop, large walk-in pantry and an oversized island perfect for hosting. Relax in the inviting great room centered around a floor-to-ceiling stacked-stone gas fireplace, or work from home in the dedicated executive office featuring glass French doors. The primary suite offers vaulted ceilings and a large ensuite bath with dual vanities, a custom tiled walk-in shower with rain head, a deep soaking tub and a generous walk-in closet with convenient access to the laundry room. Designed for ultimate versatility, the expansive floor plan includes three spacious bedrooms downstairs and one upstairs, a dedicated theater room for movie nights, and a large flexible second living area ideal for a game room or gym, plus two large walk out attic storage areas. Step outside to your private backyard oasis, the perfect setup for a future pool; featuring a covered and extended concrete patio with a built-in stone fire pit and a separate gazebo area with electric service for a hot tub, surrounded by a lush manicured lawn and newer privacy fencing. So many Premium upgrades, so much to see! Schedule your tour today!
For sale
Price cut: $10K (9/8)
$535,000
6671 E 125th St S, Bixby, OK 74008
4beds
3,340sqft
Single Family Residence
Built in 2016
0.27 Acres Lot
$-- Zestimate®
$160/sqft
$50/mo HOA
What's special
Private backyard oasisBuilt-in stone fire pitLush manicured lawnDeep soaking tubExpansive floor planNewer privacy fencingInviting great room
- 5 days
- 758
- 53
Zillow last checked:
Listing updated:
Listed by:
Caleb Branson 918-839-3460,
Keller Williams Preferred
Source: MLS Technology, Inc.,MLS#: 2632768 Originating MLS: MLS Technology
Originating MLS: MLS TechnologyFacts & features
Interior
Bedrooms & bathrooms
- Bedrooms: 4
- Bathrooms: 4
- Full bathrooms: 3
- 1/2 bathrooms: 1
Primary bedroom
- Description: Primary Bedroom,Private Bath,Walk-in Closet
- Level: First
Bedroom
- Description: Bedroom,Pullman Bath,Walk-in Closet
- Level: First
Bedroom
- Description: Bedroom,Pullman Bath,Walk-in Closet
- Level: First
Bedroom
- Description: Bedroom,Pullman Bath,Walk-in Closet
- Level: Second
Primary bathroom
- Description: Primary Bath,Bathtub,Double Sink,Full Bath,Separate Shower,Vent
- Level: First
Bathroom
- Description: Hall Bath,Double Sink,Full Bath,Vent
- Level: First
Bathroom
- Description: Hall Bath,Full Bath,Vent
- Level: Second
Bonus room
- Description: Additional Room,Attic
- Level: Second
Den
- Description: Den/Family Room,
- Level: Second
Dining room
- Description: Dining Room,Breakfast
- Level: First
Game room
- Description: Game/Rec Room,Closet,Home Theater
- Level: Second
Kitchen
- Description: Kitchen,Eat-In,Island,Pantry
- Level: First
Living room
- Description: Living Room,Fireplace,Great Room
- Level: First
Office
- Description: Office,
- Level: First
Utility room
- Description: Utility Room,Inside,Separate,Sink
- Level: First
Heating
- Central, Gas, Multiple Heating Units, Zoned
Cooling
- Central Air, 2 Units, Zoned
Appliances
- Included: Convection Oven, Cooktop, Dryer, Dishwasher, Disposal, Gas Water Heater, Microwave, Oven, Range, Refrigerator, Washer, Plumbed For Ice Maker
- Laundry: Washer Hookup, Electric Dryer Hookup, Gas Dryer Hookup
Features
- Attic, Granite Counters, High Ceilings, High Speed Internet, Pullman Bath, Cable TV, Wired for Data, Ceiling Fan(s), Electric Oven Connection, Gas Range Connection, Programmable Thermostat
- Flooring: Carpet, Tile, Wood
- Doors: Insulated Doors
- Windows: Vinyl, Insulated Windows
- Basement: None
- Number of fireplaces: 1
- Fireplace features: Gas Log, Gas Starter, Outside
Interior area
- Total structure area: 3,340
- Total interior livable area: 3,340 sqft
Property
Parking
- Total spaces: 3
- Parking features: Attached, Garage
- Attached garage spaces: 3
Features
- Levels: Two
- Stories: 2
- Patio & porch: Covered, Patio, Porch
- Exterior features: Fire Pit, Sprinkler/Irrigation, Landscaping, Rain Gutters
- Pool features: None
- Fencing: Full,Privacy
Lot
- Size: 0.27 Acres
- Features: Corner Lot
Details
- Additional structures: None, Gazebo
- Parcel number: 58018730235320
Construction
Type & style
- Home type: SingleFamily
- Architectural style: Contemporary
- Property subtype: Single Family Residence
Materials
- Stone, Stucco, Wood Frame
- Foundation: Slab
- Roof: Asphalt,Fiberglass
Condition
- Year built: 2016
Utilities & green energy
- Sewer: Public Sewer
- Water: Public
- Utilities for property: Cable Available, Electricity Available, Natural Gas Available, High Speed Internet Available, Other, Phone Available, Water Available
Green energy
- Energy efficient items: Appliances, Doors, HVAC, Water Heater, Windows
Community & HOA
Community
- Features: Gutter(s), Sidewalks
- Security: No Safety Shelter
- Subdivision: Seven Lakes Iv
HOA
- Has HOA: Yes
- Amenities included: Clubhouse, Pool
- HOA fee: $600 annually
Location
- Region: Bixby
Financial & listing details
- Price per square foot: $160/sqft
- Tax assessed value: $436,061
- Annual tax amount: $6,273
- Date on market: 9/3/2026
- Cumulative days on market: 70 days
- Listing terms: Conventional,FHA,Other,VA Loan
Estimated market value
Not available
Estimated sales range
Not available
Not available
Price history
| Date | Event | Price |
|---|---|---|
| 9/8/2026 | Price change | $535,000-1.8%$160/sqft |
Source:  MLS Technology, Inc. #2632768 Report a problem MLS Technology, Inc. #2632768 Report a problem | ||
| 9/3/2026 | Listed for sale | $545,000-0.6%$163/sqft |
Source: MLS Technology, Inc. #2632768 Report a problem | ||
| 9/1/2026 | Listing removed | $548,500$164/sqft |
Source: MLS Technology, Inc. #2620240 Report a problem | ||
| 8/7/2026 | Price change | $548,500-0.1%$164/sqft |
Source: MLS Technology, Inc. #2620240 Report a problem | ||
| 7/31/2026 | Price change | $549,000-1.1%$164/sqft |
Source: MLS Technology, Inc. #2620240 Report a problem | ||
| 7/20/2026 | Price change | $555,000-2.6%$166/sqft |
Source: MLS Technology, Inc. #2620240 Report a problem | ||
| 7/8/2026 | Listed for sale | $570,000$171/sqft |
Source: MLS Technology, Inc. #2620240 Report a problem | ||
| 6/15/2026 | Pending sale | $570,000$171/sqft |
Source: MLS Technology, Inc. #2620240 Report a problem | ||
| 6/11/2026 | Price change | $570,000-1.7%$171/sqft |
Source: MLS Technology, Inc. #2620240 Report a problem | ||
| 6/4/2026 | Listed for sale | $579,900+51%$174/sqft |
Source: MLS Technology, Inc. #2620240 Report a problem | ||
| 12/2/2016 | Sold | $384,000$115/sqft |
Source: MLS Technology, Inc. #1629384 Report a problem | ||
Public tax history
| Year | Property taxes | Tax assessment |
|---|---|---|
| 2025 | -- | -- |
| 2024 | $6,273 +1.1% | $46,570 +5% |
| 2023 | $6,205 +4.5% | $44,352 +5% |
| 2022 | $5,935 +7% | $42,240 |
| 2021 | $5,547 -0.6% | $42,240 |
| 2020 | $5,582 -0.4% | $42,240 |
| 2019 | $5,604 0% | $42,240 |
| 2018 | $5,604 +0.9% | $42,240 |
| 2017 | $5,552 +467.1% | $42,240 +456.5% |
| 2016 | $979 | $7,590 +131.8% |
| 2015 | $979 | $3,275 |
Find assessor info on the county website
Monthly payment
Est. payment
Payment breakdown
Explore the cost of this home by adjusting the details. Changes won't be saved.Climate risks
Neighborhood: 74008
Nearby schools
Schools provided by the listing agent
- Elementary: North
- High: Bixby
- District: Bixby - Sch Dist (4)
Source: MLS Technology, Inc.. This data may not be complete. We recommend contacting the local school district to confirm school assignments for this home.

Similar homes
- $525,0004 bd3 ba3.4k sqft12373 S 105th Ave E, Bixby, OK 74008For Sale
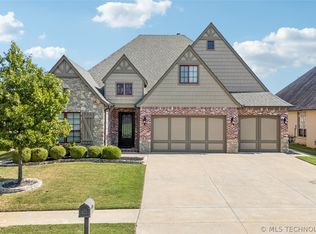 MLS ID #2627181, Holly Brumble, Keller Williams Advantage. MLS Technology, Inc.
 - $480,0004 bd3 ba2.6k sqft7058 E 127th St S, Bixby, OK 74008For Sale
 MLS ID #2618914, Kristi Reed, Chinowth & Cohen. MLS Technology, Inc.
 - $579,0004 bd3 ba3k sqft12310 S Darlington Ave, Bixby, OK 74008For Sale
 MLS ID #2623565, Brooke Mathis, Allison & Associates, REALTORS. MLS Technology, Inc.
 - $419,9004 bd4 ba2.7k sqft6776 E 127th St S, Bixby, OK 74008For Sale
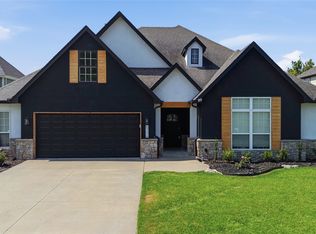 MLS ID #2624646, Kimberly Brewer, Coldwell Banker Select. MLS Technology, Inc.
