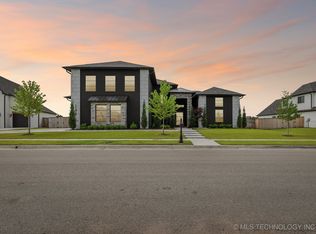
Vacant GO SHOW! Seller has already relocated and has thoughtfully priced this ready to move in home for today's buyer. This stunning and spacious 3 bed 2 bath 3 car side entry home checks every box while sitting on an oversized corner lot. You will notice tall ceilings and large picture windows allowing natural light to pour throughout the home. This creates a bright, warm, and inviting atmosphere in every room. The primary suite features double sinks, a relaxing soaker tub, walk in shower with upgraded frameless glass enclosure, separate water closet and an oversized walk-in- closet. Custom cabinetry throughout provides this home with ample storage and functionality. The spacious backyard offers plenty of room to add a future pool or create your own private outdoor retreat. Beautifully designed landscaping gives beautiful curb appeal and is easy to maintain. This home is located between Memorial, for dining and grocery shopping, and the Tulsa Outlets for all your shopping needs. from the Tulsa Outlet.
mall as well.
For sale
Price cut: $8.5K (8/25)
$379,000
5804 E 127th St S, Bixby, OK 74008
3beds
1,935sqft
Single Family Residence
Built in 2023
10,018 Square Feet Lot
$-- Zestimate®
$196/sqft
$48/mo HOA
What's special
- 40 days
- 875
- 61
Zillow last checked:
Listing updated:
Listed by:
Kristee Barlow 415-316-6080,
Chinowth & Cohen
Source: MLS Technology, Inc.,MLS#: 2628106 Originating MLS: MLS Technology
Originating MLS: MLS TechnologyFacts & features
Interior
Bedrooms & bathrooms
- Bedrooms: 3
- Bathrooms: 2
- Full bathrooms: 2
Primary bedroom
- Description: Primary Bedroom,Private Bath,Walk-in Closet
- Level: First
Primary bathroom
- Description: Primary Bath,Bathtub,Double Sink,Separate Shower,Vent
- Level: First
Bathroom
- Description: Hall Bath,Bathtub
- Level: First
Dining room
- Description: Dining Room,Breakfast,Combo w/ Living
- Level: First
Kitchen
- Description: Kitchen,Breakfast Nook,Island,Pantry
- Level: First
Living room
- Description: Living Room,Fireplace,Great Room
- Level: First
Utility room
- Description: Utility Room,Inside
- Level: First
Heating
- Central, Gas
Cooling
- Central Air
Appliances
- Included: Dishwasher, Disposal, Gas Water Heater, Microwave, Oven, Range, Plumbed For Ice Maker
- Laundry: Washer Hookup, Electric Dryer Hookup
Features
- Attic, High Ceilings, High Speed Internet, Quartz Counters, Stone Counters, Ceiling Fan(s), Electric Oven Connection, Gas Range Connection
- Flooring: Carpet, Laminate, Tile
- Windows: Vinyl
- Basement: None
- Number of fireplaces: 1
- Fireplace features: Gas Log
Interior area
- Total structure area: 1,935
- Total interior livable area: 1,935 sqft
Property
Parking
- Total spaces: 3
- Parking features: Garage Faces Side
- Garage spaces: 3
Accessibility
- Accessibility features: Low Threshold Shower, Accessible Doors, Accessible Entrance
Features
- Levels: One
- Stories: 1
- Patio & porch: Covered, Patio
- Exterior features: Concrete Driveway, Sprinkler/Irrigation, Landscaping, Rain Gutters
- Pool features: None
- Fencing: Privacy
Lot
- Size: 10,018 Square Feet
- Features: None
Details
- Additional structures: None
- Parcel number: 86800730344900
Construction
Type & style
- Home type: SingleFamily
- Architectural style: French Provincial
- Property subtype: Single Family Residence
Materials
- Brick Veneer, Wood Frame
- Foundation: Slab
- Roof: Asphalt,Fiberglass
Condition
- Year built: 2023
Utilities & green energy
- Sewer: Public Sewer
- Water: Public
- Utilities for property: Electricity Available, Fiber Optic Available
Community & HOA
Community
- Features: Gutter(s), Sidewalks
- Security: No Safety Shelter
- Subdivision: Addison Creek
HOA
- Has HOA: Yes
- Amenities included: Clubhouse, Fitness Center, Park, Pool, Pets Allowed, Trail(s)
- Services included: None
- HOA fee: $575 annually
Location
- Region: Bixby
Financial & listing details
- Price per square foot: $196/sqft
- Tax assessed value: $370,800
- Annual tax amount: $5,523
- Date on market: 7/30/2026
- Cumulative days on market: 108 days
- Listing terms: Conventional,FHA,VA Loan
- Exclusions: BIRD BATH IN FRONT FLOWER BED, REFRIGERATOR
Estimated market value
Not available
Estimated sales range
Not available
Not available
Price history
| Date | Event | Price |
|---|---|---|
| 8/25/2026 | Price change | $379,000-2.2%$196/sqft |
Source:  MLS Technology, Inc. #2628106 Report a problem MLS Technology, Inc. #2628106 Report a problem | ||
| 8/13/2026 | Price change | $387,500-0.6%$200/sqft |
Source: MLS Technology, Inc. #2628106 Report a problem | ||
| 7/30/2026 | Listed for sale | $390,000-2.2%$202/sqft |
Source: MLS Technology, Inc. #2628106 Report a problem | ||
| 7/29/2026 | Listing removed | $398,900$206/sqft |
Source: MLS Technology, Inc. #2618156 Report a problem | ||
| 7/21/2026 | Listed for sale | $398,900$206/sqft |
Source: MLS Technology, Inc. #2618156 Report a problem | ||
| 7/17/2026 | Pending sale | $398,900$206/sqft |
Source: MLS Technology, Inc. #2618156 Report a problem | ||
| 6/26/2026 | Price change | $398,900-0.3%$206/sqft |
Source: MLS Technology, Inc. #2618156 Report a problem | ||
| 5/19/2026 | Listed for sale | $399,900+11.1%$207/sqft |
Source: MLS Technology, Inc. #2618156 Report a problem | ||
| 10/18/2023 | Sold | $360,000$186/sqft |
Source: Public Record Report a problem | ||
Public tax history
| Year | Property taxes | Tax assessment |
|---|---|---|
| 2025 | $5,523 +9% | $39,788 +3.1% |
| 2024 | $5,068 +3123.1% | $38,600 +3174% |
| 2023 | $157 | $1,179 |
Find assessor info on the county website
Monthly payment
Est. payment
Payment breakdown
Explore the cost of this home by adjusting the details. Changes won't be saved.Climate risks
Neighborhood: 74008
Nearby schools
Schools provided by the listing agent
- Elementary: North
- High: Bixby
- District: Bixby - Sch Dist (4)
Source: MLS Technology, Inc.. This data may not be complete. We recommend contacting the local school district to confirm school assignments for this home.

Similar homes
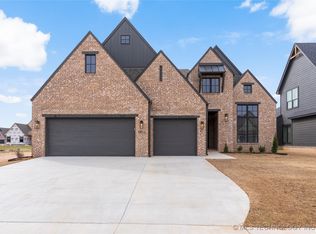
- $372,4504 bd3 ba1.9k sqft12420 S Oxford Ave, Bixby, OK 74008For Sale
 MLS ID #2619413, Christy Danels, Christy Danels. MLS Technology, Inc.
 - $395,0003 bd2 ba2k sqft7410 E 127th Ct S, Bixby, OK 74008For Sale
 MLS ID #2627777, Shanita Goode, Coldwell Banker Select. MLS Technology, Inc.
 - $425,0003 bd3 ba2.5k sqft6728 E 124th Pl S, Bixby, OK 74008For Sale
 MLS ID #2624802, AJ Nowak, Chinowth & Cohen. MLS Technology, Inc.
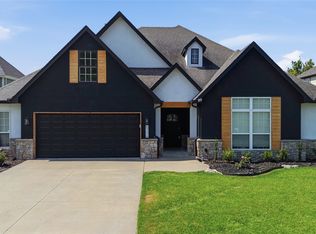
 - $419,9004 bd4 ba2.7k sqft6776 E 127th St S, Bixby, OK 74008For Sale
 MLS ID #2624646, Kimberly Brewer, Coldwell Banker Select. MLS Technology, Inc.
