This beautifully designed home built in 2020 offers a thoughtful single-level floor plan, quality construction in cul de sac, attractive curb appeal, and comfortable living spaces designed for today's lifestyle. The open-concept kitchen and living area create the perfect space for entertaining guests or enjoying everyday moments with family and friends. The kitchen features a large center island with seating, ample workspace, and a convenient 2 step-in pantries. upgrade windows in 2025 to Anderson Energy Efficient.
Enjoy the peaceful setting of the private backyard, complete with professional landscaping and breathtaking sunset views that create the perfect backdrop for relaxing evenings outdoors. As a one-owner home, this property has been thoughtfully maintained and showcases pride of ownership throughout. Located in a desirable Bixby community, this home offers the perfect blend of comfort, style, and convenience.
For sale
Price cut: $15K (8/14)
$395,000
7410 E 127th Ct S, Bixby, OK 74008
3beds
2,006sqft
Single Family Residence
Built in 2020
5,924 Square Feet Lot
$-- Zestimate®
$197/sqft
$42/mo HOA
What's special
Cul de sacPrivate backyardComfortable living spacesSingle-level floor planBreathtaking sunset viewsProfessional landscapingAttractive curb appeal
- 42 days
- 345
- 15
Zillow last checked:
Listing updated:
Listed by:
Shanita Goode 918-809-8778,
Coldwell Banker Select
Source: MLS Technology, Inc.,MLS#: 2627777 Originating MLS: MLS Technology
Originating MLS: MLS TechnologyFacts & features
Interior
Bedrooms & bathrooms
- Bedrooms: 3
- Bathrooms: 2
- Full bathrooms: 2
Primary bedroom
- Description: Primary Bedroom,Private Bath,Walk-in Closet
- Level: First
Bedroom
- Description: Bedroom,Walk-in Closet
- Level: First
Bedroom
- Description: Bedroom,Walk-in Closet
- Level: First
Primary bathroom
- Description: Primary Bath,Bathtub,Double Sink,Full Bath,Separate Shower,Vent
- Level: First
Bathroom
- Description: Hall Bath,Bathtub,Full Bath
- Level: First
Den
- Description: Den/Family Room,Fireplace
- Level: First
Dining room
- Description: Dining Room,Combo w/ Living
- Level: First
Kitchen
- Description: Kitchen,Island,Pantry
- Level: First
Living room
- Description: Living Room,Fireplace,Great Room
- Level: First
Utility room
- Description: Utility Room,Inside
- Level: First
Heating
- Central, Electric, Gas
Cooling
- Central Air
Appliances
- Included: Convection Oven, Dishwasher, Disposal, Gas Water Heater, Microwave, Oven, Range, Stove
- Laundry: Washer Hookup, Electric Dryer Hookup
Features
- High Speed Internet, Quartz Counters, Stone Counters, Vaulted Ceiling(s), Ceiling Fan(s), Gas Range Connection, Gas Oven Connection, Programmable Thermostat
- Flooring: Carpet, Tile
- Windows: Bay Window(s), Insulated Windows
- Number of fireplaces: 1
- Fireplace features: Gas Log
Interior area
- Total structure area: 2,006
- Total interior livable area: 2,006 sqft
Video & virtual tour
Property
Parking
- Total spaces: 2
- Parking features: Attached, Garage
- Attached garage spaces: 2
Features
- Levels: One
- Stories: 1
- Patio & porch: Covered, Patio
- Exterior features: Sprinkler/Irrigation, Landscaping, Rain Gutters
- Pool features: None
- Fencing: Privacy
Lot
- Size: 5,924 Square Feet
- Features: Cul-De-Sac
Details
- Additional structures: None
- Parcel number: 57653730207330
Construction
Type & style
- Home type: SingleFamily
- Property subtype: Single Family Residence
Materials
- Brick, Concrete, Stone Veneer
- Foundation: Slab
- Roof: Asphalt,Fiberglass
Condition
- Year built: 2020
Utilities & green energy
- Sewer: Public Sewer
- Water: Public
- Utilities for property: Cable Available, Electricity Available, Natural Gas Available, Water Available
Green energy
- Energy efficient items: Windows
Community & HOA
Community
- Features: Gutter(s), Sidewalks
- Security: No Safety Shelter, Security System Owned, Smoke Detector(s)
- Subdivision: The Cottages At Quail Creek
HOA
- Has HOA: Yes
- Amenities included: Pool
- HOA fee: $500 annually
Location
- Region: Bixby
Financial & listing details
- Price per square foot: $197/sqft
- Tax assessed value: $295,036
- Date on market: 7/29/2026
- Cumulative days on market: 44 days
- Listing terms: Conventional,FHA,VA Loan
Estimated market value
Not available
Estimated sales range
Not available
Not available
Price history
| Date | Event | Price |
|---|---|---|
| 8/14/2026 | Price change | $395,000-3.7%$197/sqft |
Source:  MLS Technology, Inc. #2627777 Report a problem MLS Technology, Inc. #2627777 Report a problem | ||
| 7/30/2026 | Listed for sale | $410,000+51.9%$204/sqft |
Source: MLS Technology, Inc. #2627777 Report a problem | ||
| 12/16/2020 | Sold | $270,000$135/sqft |
Source: Public Record Report a problem | ||
Public tax history
| Year | Property taxes | Tax assessment |
|---|---|---|
| 2025 | -- | -- |
| 2024 | -- | -- |
| 2023 | -- | -- |
| 2022 | -- | -- |
| 2021 | -- | $29,700 +385.1% |
| 2020 | $809 +2.7% | $6,123 +3.1% |
| 2019 | $788 | $5,940 +194.1% |
| 2018 | $788 | $2,020 |
Find assessor info on the county website
Monthly payment
Est. payment
Payment breakdown
Explore the cost of this home by adjusting the details. Changes won't be saved.Climate risks
Neighborhood: 74008
Nearby schools
Schools provided by the listing agent
- Elementary: North
- High: Bixby
- District: Bixby - Sch Dist (4)
Source: MLS Technology, Inc.. This data may not be complete. We recommend contacting the local school district to confirm school assignments for this home.


Similar homes
- $419,9004 bd4 ba2.7k sqft6776 E 127th St S, Bixby, OK 74008For Sale
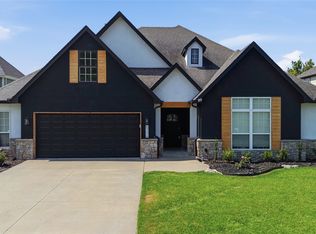 MLS ID #2624646, Kimberly Brewer, Coldwell Banker Select. MLS Technology, Inc.
 - $372,0004 bd2 ba1.8k sqft12323 S Oxford Ave, Bixby, OK 74008For Sale
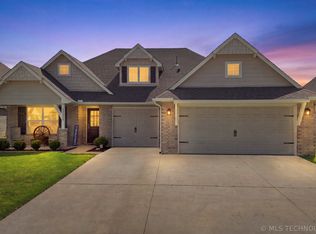 MLS ID #2629855, Khup Naulak, Coldwell Banker Select. MLS Technology, Inc.
 - $372,4504 bd3 ba1.9k sqft12420 S Oxford Ave, Bixby, OK 74008For Sale
 MLS ID #2619413, Christy Danels, Christy Danels. MLS Technology, Inc.
 - $379,0003 bd2 ba1.9k sqft5804 E 127th St S, Bixby, OK 74008For Sale
 MLS ID #2628106, Kristee Barlow, Chinowth & Cohen. MLS Technology, Inc.
