Welcome Home to The Enclave at Addison Creek — Bixby's Premier Master-Planned Community.
A rare offering in one of Bixby's most coveted neighborhoods: a Simmons Homes McLemore Premier plan— fully upgraded, energy-certified, and move-in ready.
This 4-bedroom, 3-full bath custom Smart Home with a 3-car garage and an open-concept layout lives larger than its footprint. From the moment you step inside, double vaulted ceilings and abundant natural light set a tone of quiet sophistication.
Every finish has been deliberately curated. Quartz countertops anchor the chef's kitchen, paired with stainless steel appliances. Elegant flooring and shower enclosures bring spa-level refinement to the baths. The result is a home that feels both elevated and genuinely livable — equally suited to a quiet morning coffee or an evening hosting guests.
Behind the warmth lies serious performance. This home delivers energy efficient comfort and meaningfully lower utility costs through high-efficiency HVAC, premium windows, and modern appliances — craftsmanship you feel daily.
Outside, a classic brick exterior, fully fenced backyard, and covered patio create a private retreat for relaxed evenings or weekend entertaining.
Residents enjoy resort-caliber amenities: a pond-view clubhouse, fitness center, two community pools, and scenic walking trails winding through three ponds — the kind of setting that turns a neighborhood into a lifestyle.
The location is equally compelling. Situated minutes from the Memorial corridor, premier shopping and dining, and an easy commute to downtown Tulsa. Families will also appreciate placement within the highly acclaimed Bixby Public Schools District.
Opportunities to own a newer luxury Smart Home in this community are uncommon — and rarely at this level of finish.
Experience firsthand why this home is considered one of the finest values in the area.
For sale
Price cut: $3K (7/31)
$374,950
12420 S Oxford Ave, Bixby, OK 74008
4beds
1,913sqft
:
Get pre-qualified$2,535/mo
Single Family Residence
Built in 2022
7,187 Square Feet Lot
$-- Zestimate®
$196/sqft
$50/mo HOA
What's special
Modern appliancesFully fenced backyardOpen-concept layoutDouble vaulted ceilingsElegant flooringClassic brick exteriorQuartz countertops
- 71 days |
- 497 |
- 39 |
Zillow last checked:
Listing updated:
Listed by:
Christy Danels 918-851-4830,
Christy Danels
Source: MLS Technology, Inc.,MLS#: 2619413 Originating MLS: MLS Technology
Originating MLS: MLS TechnologyFacts & features
Interior
Bedrooms & bathrooms
- Bedrooms: 4
- Bathrooms: 3
- Full bathrooms: 3
Primary bedroom
- Description: Master Bedroom,Private Bath,Walk-in Closet
- Level: First
Bedroom
- Description: Bedroom,Walk-in Closet
- Level: First
Bathroom
- Description: Hall Bath,Bathtub,Full Bath,Vent
- Level: First
Dining room
- Description: Dining Room,
- Level: First
Great room
- Description: Great Room/Combo,
- Level: First
Kitchen
- Description: Kitchen,Island,Pantry
- Level: First
Office
- Description: Office,Closet
- Level: First
Heating
- Central, Electric
Cooling
- Central Air
Appliances
- Included: Dishwasher, Disposal, Gas Water Heater, Microwave, Oven, Range
- Laundry: Washer Hookup, Electric Dryer Hookup
Features
- High Ceilings, High Speed Internet, Quartz Counters, Stone Counters, Vaulted Ceiling(s), Ceiling Fan(s), Gas Range Connection, Gas Oven Connection, Programmable Thermostat
- Flooring: Carpet, Tile, Vinyl
- Windows: Vinyl
- Basement: None
- Has fireplace: No
Interior area
- Total structure area: 1,913
- Total interior livable area: 1,913 sqft
Video & virtual tour
Property
Parking
- Total spaces: 3
- Parking features: Attached, Garage
- Attached garage spaces: 3
Features
- Levels: One
- Stories: 1
- Patio & porch: Covered, Patio, Porch
- Exterior features: Concrete Driveway, Lighting
- Pool features: None
- Fencing: Full
Lot
- Size: 7,187 Square Feet
- Features: None
Details
- Additional structures: None
- Parcel number: 87065730336670
Construction
Type & style
- Home type: SingleFamily
- Architectural style: Craftsman
- Property subtype: Single Family Residence
Materials
- Brick, Wood Frame
- Foundation: Slab
- Roof: Asphalt,Fiberglass
Condition
- Year built: 2022
Utilities & green energy
- Sewer: Public Sewer
- Water: Public
- Utilities for property: Cable Available, Electricity Available, Natural Gas Available, Water Available
Green energy
- Energy efficient items: Appliances, HVAC, Water Heater, Windows
Community & HOA
Community
- Features: Sidewalks
- Security: No Safety Shelter, Smoke Detector(s)
- Subdivision: Enclave At Addison Creek
HOA
- Has HOA: Yes
- Amenities included: Clubhouse, Fitness Center, Park, Pool, Trail(s)
- HOA fee: $600 annually
Location
- Region: Bixby
Financial & listing details
- Price per square foot: $196/sqft
- Annual tax amount: $5,361
- Date on market: 5/30/2026
- Cumulative days on market: 71 days
- Listing terms: Conventional,FHA,VA Loan
Estimated market value
Not available
Estimated sales range
Not available
Not available
Price history
| Date | Event | Price |
|---|---|---|
| 7/31/2026 | Price change | $374,950-0.8%$196/sqft |
Source:  MLS Technology, Inc. #2619413 Report a problem MLS Technology, Inc. #2619413 Report a problem | ||
| 7/9/2026 | Price change | $377,950-1.3%$198/sqft |
Source: MLS Technology, Inc. #2619413 Report a problem | ||
| 7/6/2026 | Price change | $382,950-1.3%$200/sqft |
Source: MLS Technology, Inc. #2619413 Report a problem | ||
| 7/2/2026 | Price change | $387,950-0.3%$203/sqft |
Source: MLS Technology, Inc. #2619413 Report a problem | ||
| 6/25/2026 | Price change | $388,950-0.3%$203/sqft |
Source: MLS Technology, Inc. #2619413 Report a problem | ||
| 5/30/2026 | Listed for sale | $389,950$204/sqft |
Source: MLS Technology, Inc. #2619413 Report a problem | ||
| 4/22/2025 | Listing removed | $2,475$1/sqft |
Source: Zillow Rentals Report a problem | ||
| 4/10/2025 | Listed for rent | $2,475$1/sqft |
Source: Zillow Rentals Report a problem | ||
Public tax history
Tax history is unavailable.
Monthly payment
Est. payment
Payment breakdown
Explore the cost of this home by adjusting the details. Changes won't be saved.Climate risks
Neighborhood: 74008
Nearby schools
GreatSchools rating
- 8/10Bixby North IntermediateGrades: 4-6Distance: 0.5 mi
- 7/10Bixby Middle SchoolGrades: 7-8Distance: 4.1 mi
- 9/10Bixby High SchoolGrades: 9-12Distance: 3.8 mi
Schools provided by the listing agent
- Elementary: North
- Middle: Bixby
- High: Bixby
- District: Bixby - Sch Dist (4)
Source: MLS Technology, Inc.. This data may not be complete. We recommend contacting the local school district to confirm school assignments for this home.
- $374,2004 bd3 ba1.9k sqft12420 S Oxford Ave E, Bixby, OK 74008Off Market

- $321,300-- bd2 ba1.5k sqft12412 S Oxford Ave E, Bixby, OK 74008Off Market
- $405,500-- bd3 ba2.1k sqft12352 S Oxford Ave E, Bixby, OK 74008Off Market
- $460,200-- bd3 ba2.7k sqft12330 S Oxford Ave E, Bixby, OK 74008Off Market
- $351,300-- bd2 ba1.7k sqft12323 S Oxford Ave E, Bixby, OK 74008Off Market
- $425,300-- bd3 ba2.2k sqft12370 S Oxford Ave E, Bixby, OK 74008Off Market
- $385,0004 bd3 ba1.9k sqft12429 S Norwood Ave, Bixby, OK 74008Sold
- $400,0004 bd3 ba2.2k sqft12312 S Oxford Ave E, Bixby, OK 74008Sold
A local agent can set up tours, give advice and negotiate with sellers.
Similar homes
- $390,0003 bd2 ba1.9k sqft5804 E 127th St S, Bixby, OK 74008For Sale
 MLS ID #2628106, Kristee Barlow, Chinowth & Cohen. MLS Technology, Inc.
 - $410,0003 bd2 ba2k sqft7410 E 127th Ct S, Bixby, OK 74008For Sale
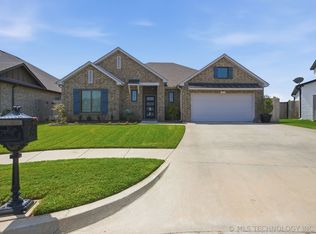 MLS ID #2627777, Shanita Goode, Coldwell Banker Select. MLS Technology, Inc.
 - $425,0003 bd3 ba2.5k sqft6728 E 124th Pl S, Bixby, OK 74008For Sale
 MLS ID #2624802, AJ Nowak, Chinowth & Cohen. MLS Technology, Inc.
 - $388,9003 bd2 ba2k sqft13866 S 21st Pl, Bixby, OK 74008For Sale
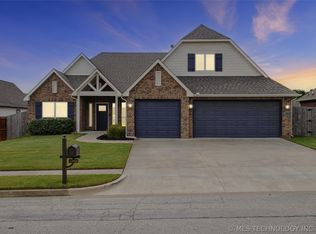 MLS ID #2625042, Amber Davis, Keller Williams Advantage. MLS Technology, Inc.
 - $385,0003 bd2 ba1.8k sqft3574 E 155th St S, Bixby, OK 74008For SaleMLS ID #2619792, John R Smucker, McGraw, REALTORS. MLS Technology, Inc.
- $394,0004 bd3 ba2.1k sqft15454 S 36th East Ave, Bixby, OK 74008For SaleMLS ID #2620595, Tammy Roy, Ellis Real Estate Brokerage. MLS Technology, Inc.
- $324,8004 bd2 ba1.8k sqft3872 E 144th St S, Bixby, OK 74008For SaleMLS ID #2620616, Taylor Bay, Chinowth & Cohen. MLS Technology, Inc.
- $325,0004 bd2 ba1.9k sqft3848 E 144th Pl S, Bixby, OK 74008For SaleMLS ID #2624366, Amber Davis, Keller Williams Advantage. MLS Technology, Inc.
- $410,6004 bd3 ba2.1k sqft3205 E 147th Pl S, Bixby, OK 74008New ConstructionMLS Technology, Inc.
- $389,0004 bd2 ba2.2k sqft10409 E 132nd St S, Bixby, OK 74008For SaleMLS ID #2615866, John R Smucker, McGraw, REALTORS. MLS Technology, Inc.
- $368,0004 bd2 ba1.9k sqft10324 E 132nd St S, Bixby, OK 74008For SaleMLS ID #2609484, John R Smucker, McGraw, REALTORS. MLS Technology, Inc.
- $406,6124 bd3 ba1.9k sqft3217 E 147th Pl S, Bixby, OK 74008New ConstructionMLS Technology, Inc.
- $375,0003 bd2 ba1.9k sqft13134 S 98th East Ct, Bixby, OK 74008For SaleMLS ID #2622082, Chase Scott, Linked Realty LLC. MLS Technology, Inc.
- $412,0004 bd3 ba2.7k sqft424 W 127th St S, Jenks, OK 74037For SaleMLS ID #2623231, Elizabeth Beaubien, Keller Williams Advantage. MLS Technology, Inc.
- $360,5004 bd2 ba1.8k sqft3381 E 153rd St S, Bixby, OK 74008New ConstructionMLS Technology, Inc.
- $539,9004 bd3 ba2.4k sqft5820 E 127th St S, Bixby, OK 74008New ConstructionMLS ID #2616330, Alex Trinidad, Executive Homes Realty, LLC. MLS Technology, Inc.
- $359,0003 bd2 ba1.7k sqft9730 E 132nd St, Bixby, OK 74008For SaleMLS ID #2622084, Chase Scott, Linked Realty LLC. MLS Technology, Inc.
- $347,4004 bd2 ba1.8k sqft13827 S Quincy St, Glenpool, OK 74033For SaleMLS ID #2611903, Taylor Myers, Platinum Realty, LLC.. MLS Technology, Inc.
- $450,0004 bd3 ba2.7k sqft703 E 126th St S, Jenks, OK 74037For SaleMLS ID #2625081, Jennie Wolek, Keller Williams Advantage. MLS Technology, Inc.
- $499,0003 bd3 ba2.6k sqft9745 E 116th Pl S, Bixby, OK 74008For SaleMLS ID #2623913, Brad Borem, Chinowth & Cohen. MLS Technology, Inc.
