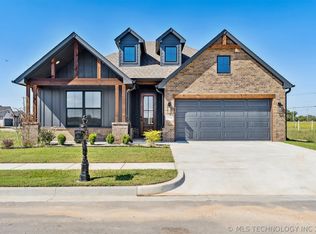
MOVE-IN READY. Introducing the new Caitlin B Floor Plan by Butler Homes! This gorgeous home in this GATED community, completed in October 2025 & showcases the perfect blend of style, comfort, & functionality. This thoughtfully designed home on a North facing homesite offers 3 bedrooms (or 2+ office/flex room), & 2 bathrooms. Key Features: Spacious Living Room, A bright & open gathering space, seamlessly connecting to the kitchen & dining area. Modern Kitchen, Featuring a large pantry, stylish finishes, & an open-concept layout perfect for entertaining. Primary Suite, A luxurious retreat with a generous walk-in closet & a private en-suite bath. Rear Porch, Enjoy outdoor relaxation in a peaceful setting. Mudroom & Laundry Room, Smartly designed for everyday convenience. 2-Car Garage, Plenty of space for parking & storage. Additional Features: Black Windows, Stucco Exterior, Wainscoting in Flex Room, Under Cabinet Lighting in Kitchen, Quartz Countertops throughout home, Designer Tile Fireplace, Engineered Wood Flooring, Vaulted Ceiling with Stained Beams in Primary Bedroom, Board & Batten Accent Headboard Wall in Primary Bedroom, Designer Delta Faucet throughout home, Thick Frameless Glass Shower Door & Curbless Entry on Primary Shower, Designer Tile in Primary Shower, Lever Door Hardware Throughout Home Enjoy the extended patio, & sprinkler system in the landscaped yard! Butler Homes specializes in Energy Efficient homes featuring windows with Low E & Argon filled glass, Low E Exterior Doors, 95%+ HVAC efficient gas furnace, Navien tankless water heater, R-8 insulated heat & air ducts, spray foam insulation in exterior walls, R-38 blown-in attic insulation, radiant barrier attic roof decking, 100% LED light bulbs, foam sealed exterior penetrations. Butler Homes includes some of the industry's highest standards for energy efficiency, comfort & air quality. These features promise long-term savings & everyday comfort for our homeowners
For sale
$359,000
9730 E 132nd St, Bixby, OK 74008
3beds
1,795sqft
Single Family Residence
Built in 2025
5,967 Square Feet Lot
$-- Zestimate®
$200/sqft
$75/mo HOA
What's special
Private en-suite bathStylish finishesRear porchPrimary suiteLuxurious retreatModern kitchenStucco exterior
- 31 days |
- 243 |
- 15 |
Zillow last checked:
Listing updated:
Listed by:
Chase Scott 918-397-7272,
Linked Realty LLC
Source: MLS Technology, Inc.,MLS#: 2622084 Originating MLS: MLS Technology
Originating MLS: MLS TechnologyLoading...
Facts & features
Interior
Bedrooms & bathrooms
- Bedrooms: 3
- Bathrooms: 2
- Full bathrooms: 2
Heating
- Central, Electric, Gas
Cooling
- Central Air
Appliances
- Included: Built-In Range, Built-In Oven, Dishwasher, Microwave, Oven, Range, Tankless Water Heater
- Laundry: Washer Hookup, Electric Dryer Hookup
Features
- High Speed Internet, Quartz Counters, Stone Counters, Wired for Data, Ceiling Fan(s), Gas Range Connection, Gas Oven Connection
- Flooring: Carpet, Hardwood, Tile
- Doors: Insulated Doors
- Windows: Vinyl, Insulated Windows
- Basement: None
- Number of fireplaces: 1
- Fireplace features: Gas Starter
Interior area
- Total structure area: 1,795
- Total interior livable area: 1,795 sqft
Property
Parking
- Total spaces: 2
- Parking features: Attached, Garage
- Attached garage spaces: 2
Features
- Levels: One
- Stories: 1
- Patio & porch: Covered, Patio
- Exterior features: Concrete Driveway, Sprinkler/Irrigation, Rain Gutters
- Pool features: None
- Fencing: Partial
Lot
- Size: 5,967 Square Feet
- Features: None
Details
- Additional structures: None
Construction
Type & style
- Home type: SingleFamily
- Architectural style: Other
- Property subtype: Single Family Residence
Materials
- Brick, HardiPlank Type, Wood Frame
- Foundation: Slab
- Roof: Asphalt,Fiberglass
Condition
- Year built: 2025
Utilities & green energy
- Sewer: Public Sewer
- Water: Public
- Utilities for property: Cable Available, Electricity Available, Natural Gas Available
Green energy
- Energy efficient items: Doors, Insulation, Windows
Community & HOA
Community
- Features: Gutter(s)
- Security: No Safety Shelter, Smoke Detector(s)
- Subdivision: Rowan Grove Blocks 4-9
HOA
- Has HOA: Yes
- Amenities included: Gated
- HOA fee: $75 monthly
Location
- Region: Bixby
Financial & listing details
- Price per square foot: $200/sqft
- Annual tax amount: $1
- Date on market: 6/15/2026
- Cumulative days on market: 125 days
- Listing terms: Conventional,FHA,Other,VA Loan
Estimated market value
Not available
Estimated sales range
Not available
Not available
Price history
| Date | Event | Price |
|---|---|---|
| 6/15/2026 | Listed for sale | $359,000-5.5%$200/sqft |
Source:  MLS Technology, Inc. #2622084 Report a problem MLS Technology, Inc. #2622084 Report a problem | ||
| 6/12/2026 | Listing removed | $379,900$212/sqft |
Source: MLS Technology, Inc. #2608479 Report a problem | ||
| 5/21/2026 | Price change | $379,900-1.3%$212/sqft |
Source: MLS Technology, Inc. #2608479 Report a problem | ||
| 3/19/2026 | Price change | $384,900-1.3%$214/sqft |
Source: MLS Technology, Inc. #2608479 Report a problem | ||
| 3/11/2026 | Listed for sale | $389,900$217/sqft |
Source: MLS Technology, Inc. #2608479 Report a problem | ||
Public tax history
Tax history is unavailable.
Monthly payment
Est. payment
Payment breakdown
Explore the cost of this home by adjusting the details. Changes won't be saved.Climate risks
Neighborhood: 74008
Nearby schools
GreatSchools rating
- 6/10East IntermediateGrades: 4-6Distance: 1.3 mi
- 7/10Bixby Middle SchoolGrades: 7-8Distance: 2.9 mi
- 9/10Bixby High SchoolGrades: 9-12Distance: 2.7 mi
Schools provided by the listing agent
- Elementary: East (Formerly Northeast)
- High: Bixby
- District: Bixby - Sch Dist (4)
Source: MLS Technology, Inc.. This data may not be complete. We recommend contacting the local school district to confirm school assignments for this home.
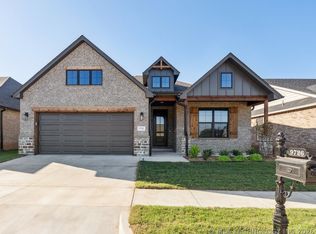
- $355,0003 bd2 ba1.7k sqft9726 E 132nd St S, Bixby, OK 74008For Sale
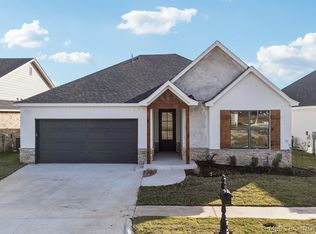
- $389,0003 bd2 ba1.9k sqft9716 E 132nd St, Bixby, OK 74008New Construction
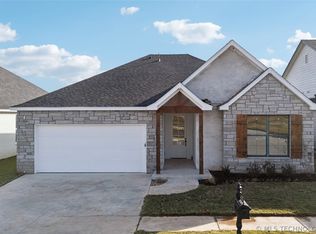
- $389,0003 bd2 ba1.9k sqft9712 E 132nd St, Bixby, OK 74008New Construction
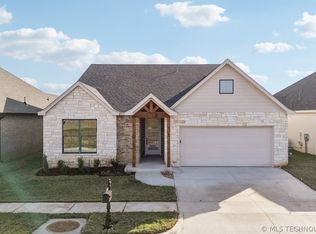
- $389,0003 bd2 ba1.9k sqft9722 E 132nd St, Bixby, OK 74008New Construction
- $375,0003 bd2 ba1.9k sqft13134 S 98th East Ct, Bixby, OK 74008For Sale
- $389,0003 bd2 ba1.9k sqft9708 E 132nd St S, Bixby, OK 74008Pending
- from $389,9003 bd2 ba1.9k sqftJasmine Plan, Rowan Grove, Bixby, OK 74008New Construction
- from $374,9003 bd2 ba1.7k sqftCaitlin Plan, Rowan Grove, Bixby, OK 74008New Construction
A local agent can set up tours, give advice and negotiate with sellers.
A local lender can help you make sure your offer is ready when you are.
Similar homes
- $355,0003 bd2 ba1.7k sqft9726 E 132nd St S, Bixby, OK 74008For SaleMLS ID #2622083, Chase Scott, Linked Realty LLC. MLS Technology, Inc.
- $375,0003 bd2 ba1.9k sqft13134 S 98th East Ct, Bixby, OK 74008For Sale
 MLS ID #2622082, Chase Scott, Linked Realty LLC. MLS Technology, Inc.
 - $389,0003 bd2 ba1.9k sqft9722 E 132nd St, Bixby, OK 74008New ConstructionMLS ID #2610626, Donald Burns II, McGraw, REALTORS. MLS Technology, Inc.
- $389,0003 bd2 ba1.9k sqft9712 E 132nd St, Bixby, OK 74008New ConstructionMLS ID #2610479, Donald Burns II, McGraw, REALTORS. MLS Technology, Inc.
- $389,0003 bd2 ba1.9k sqft9716 E 132nd St, Bixby, OK 74008New ConstructionMLS ID #2610676, Donald Burns II, McGraw, REALTORS. MLS Technology, Inc.
- $368,0004 bd2 ba1.9k sqft10324 E 132nd St S, Bixby, OK 74008For SaleMLS ID #2609484, John R Smucker, McGraw, REALTORS. MLS Technology, Inc.
- $369,9994 bd2 ba1.9k sqft6415 E 146th St S, Bixby, OK 74008For SaleMLS ID #2624202, Jeff Henson, McGraw, REALTORS. MLS Technology, Inc.
- $389,0004 bd2 ba2.2k sqft10409 E 132nd St S, Bixby, OK 74008For SaleMLS ID #2615866, John R Smucker, McGraw, REALTORS. MLS Technology, Inc.
- $348,0004 bd3 ba2.1k sqft10121 E 132nd St S, Broken Arrow, OK 74014For SaleMLS ID #2620248, Lexxis Powers-Duncan, Epique Realty. MLS Technology, Inc.
- $330,0004 bd3 ba1.8k sqft7207 E 131st Pl S, Bixby, OK 74008For SaleMLS ID #2613179, Kelly Garrison, The Garrison Group LLC.. MLS Technology, Inc.
- $325,0004 bd2 ba1.9k sqft3848 E 144th Pl S, Bixby, OK 74008For SaleMLS ID #2624366, Amber Davis, Keller Williams Advantage. MLS Technology, Inc.
- $394,0003 bd2 ba2k sqft13866 S 21st Pl, Bixby, OK 74008For SaleMLS ID #2625042, Amber Davis, Keller Williams Advantage. MLS Technology, Inc.
- $395,0003 bd2 ba1.8k sqft3574 E 155th St S, Bixby, OK 74008For SaleMLS ID #2619792, John R Smucker, McGraw, REALTORS. MLS Technology, Inc.
- $377,9504 bd3 ba1.9k sqft12420 S Oxford Ave, Bixby, OK 74008For SaleMLS ID #2619413, Christy Danels, Christy Danels. MLS Technology, Inc.
- $398,9003 bd2 ba1.9k sqft5804 E 127th St S, Bixby, OK 74008For SaleMLS ID #2618156, Emily Lankford, Chinowth & Cohen. MLS Technology, Inc.
- $365,0003 bd3 ba2.1k sqft1423 E South Park Pl, Broken Arrow, OK 74011For SaleMLS ID #2621188, Katie Garcia, eXp Realty, LLC. MLS Technology, Inc.
- $364,9754 bd2 ba2.1k sqft2052 E 130th Ln S, Jenks, OK 74037New ConstructionMLS Technology, Inc.
- $340,0003 bd2 ba1.8k sqft3706 S 13th Pl, Broken Arrow, OK 74011For SaleMLS ID #2623976, Donald Burns II, McGraw, REALTORS. MLS Technology, Inc.
- $435,0004 bd4 ba2.6k sqft13853 S 21st Ct E, Bixby, OK 74008For SaleMLS ID #2619384, Juliann Strange Test, RE/MAX First. MLS Technology, Inc.
- $342,5863 bd2 ba1.6k sqft4505 W Van Buren St, Broken Arrow, OK 74011New ConstructionMLS Technology, Inc.
