Distinctive New single level full brick 4 Bedroom with over 2300 SF (Per Appraisal) + 3 car Garage, Bixby East, Great
Location at 131st & Mingo. $15,000 Buyer Incentive from Builder for extras & closing costs. Quality
built with Luxury amenities like real wood Floors, corner fireplace with full cut stone surround &
Cedar mantle. Open & Light Kitchen /Living/ & Dining with oversized windows that open!! Split bedroom
plan with 2 on each side of home + drop zone & Large utility. Huge Primary Suite, walk-in closet, Spa
style bath with separate Vanities, 3cm Quartz counters, designer tile shower, frameless glass
surround, framed mirrors, & linen / water closets. Gourmet Kitchen, terrific custom cabinets, 6cm
chiseled granite island and Pantry. Superior access to the BA Creek Turnpike loop, Highway 169, 131St,
121st & Memorial Drive. Inviting area with Bike & walking trails, City & County Parks, Fine & Fast
food dining, Shopping & Grocery & Fitness & Medical choices abound; all within 5 - 8 mile radius.
For sale
$399,900
10409 E 132nd St S, Bixby, OK 74008
4beds
2,317sqft
Single Family Residence
Built in 2026
7,187 Square Feet Lot
$-- Zestimate®
$173/sqft
$50/mo HOA
What's special
Walk-in closetFramed mirrorsSingle level full brickHuge primary suiteLarge utilityReal wood floorsDesigner tile shower
- 19 days
- 262
- 9
Zillow last checked:
Listing updated:
Listed by:
John R Smucker 918-261-7355,
McGraw, REALTORS
Source: MLS Technology, Inc.,MLS#: 2631009 Originating MLS: MLS Technology
Originating MLS: MLS TechnologyFacts & features
Interior
Bedrooms & bathrooms
- Bedrooms: 4
- Bathrooms: 2
- Full bathrooms: 2
Primary bedroom
- Description: Primary Bedroom,Private Bath,Walk-in Closet
- Level: First
Bedroom
- Description: Bedroom,No Bath,Walk-in Closet
- Level: First
Bedroom
- Description: Bedroom,No Bath
- Level: First
Bedroom
- Description: Bedroom,No Bath
- Level: First
Primary bathroom
- Description: Primary Bath,Bathtub,Double Sink,Full Bath,Separate Shower,Vent,Whirlpool
- Level: First
Bathroom
- Description: Hall Bath,Bathtub,Full Bath,Vent
- Level: First
Dining room
- Description: Dining Room,Breakfast
- Level: First
Kitchen
- Description: Kitchen,Breakfast Nook,Eat-In,Island,Pantry
- Level: First
Living room
- Description: Living Room,Fireplace,Great Room
- Level: First
Utility room
- Description: Utility Room,Inside,Separate
- Level: First
Heating
- Central, Gas
Cooling
- Central Air
Appliances
- Included: Dishwasher, Disposal, Gas Water Heater, Microwave, Oven, Range, Stove, Plumbed For Ice Maker
- Laundry: Washer Hookup, Electric Dryer Hookup
Features
- Attic, Granite Counters, High Ceilings, High Speed Internet, Quartz Counters, Stone Counters, Cable TV, Vaulted Ceiling(s), Wired for Data, Electric Oven Connection, Gas Range Connection
- Flooring: Carpet, Hardwood, Tile, Wood
- Doors: Insulated Doors
- Windows: Vinyl, Insulated Windows
- Basement: None
- Number of fireplaces: 1
- Fireplace features: Gas Log
Interior area
- Total structure area: 2,317
- Total interior livable area: 2,317 sqft
Property
Parking
- Total spaces: 3
- Parking features: Workshop in Garage
- Garage spaces: 3
Features
- Levels: One
- Stories: 1
- Patio & porch: Covered, Patio, Porch
- Exterior features: Concrete Driveway
- Pool features: None
- Fencing: Partial,Privacy
- Waterfront features: Other
- Body of water: Arkansas River
Lot
- Size: 7,187 Square Feet
- Features: None
Details
- Additional structures: None
- Parcel number: 57992740719650
Construction
Type & style
- Home type: SingleFamily
- Architectural style: Ranch
- Property subtype: Single Family Residence
Materials
- Brick, Other, Wood Frame
- Foundation: Slab
- Roof: Asphalt,Fiberglass
Condition
- Year built: 2026
Utilities & green energy
- Sewer: Public Sewer
- Water: Public
- Utilities for property: Electricity Available, Fiber Optic Available, Natural Gas Available, Phone Available, Water Available
Green energy
- Energy efficient items: Doors, Insulation, Windows
Community & HOA
Community
- Features: Sidewalks
- Security: No Safety Shelter, Smoke Detector(s)
- Subdivision: Rowan Grove Blocks 4-9
HOA
- Has HOA: Yes
- Amenities included: Park, Pool, Trail(s)
- HOA fee: $150 quarterly
Location
- Region: Bixby
Financial & listing details
- Price per square foot: $173/sqft
- Annual tax amount: $943
- Date on market: 8/20/2026
- Cumulative days on market: 131 days
- Listing terms: Conventional,FHA,VA Loan
Estimated market value
Not available
Estimated sales range
Not available
Not available
Price history
| Date | Event | Price |
|---|---|---|
| 8/20/2026 | Listed for sale | $399,900+2.8%$173/sqft |
Source:  MLS Technology, Inc. #2631009 Report a problem MLS Technology, Inc. #2631009 Report a problem | ||
| 8/20/2026 | Listing removed | $389,000$168/sqft |
Source: MLS Technology, Inc. #2615866 Report a problem | ||
| 5/1/2026 | Listed for sale | $389,000$168/sqft |
Source: MLS Technology, Inc. #2615866 Report a problem | ||
Public tax history
Tax history is unavailable.
Monthly payment
Est. payment
Payment breakdown
Explore the cost of this home by adjusting the details. Changes won't be saved.Climate risks
Neighborhood: 74008
Nearby schools
Schools provided by the listing agent
- Elementary: East (Formerly Northeast)
- High: Bixby
- District: Bixby - Sch Dist (4)
Source: MLS Technology, Inc.. This data may not be complete. We recommend contacting the local school district to confirm school assignments for this home.


Similar homes
- $425,0004 bd3 ba2.8k sqft3426 W Edgewater Pl, Broken Arrow, OK 74012For Sale
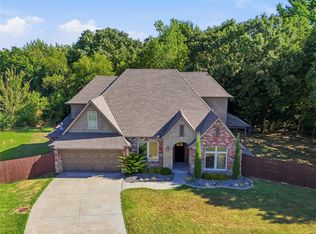 MLS ID #2632867, Amber Davis, Keller Williams Advantage. MLS Technology, Inc.
 - $379,0003 bd2 ba1.9k sqft9716 E 132nd St, Bixby, OK 74008New Construction
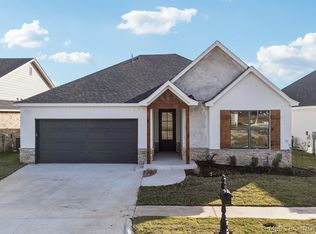 MLS ID #2610676, Donald Burns II, McGraw, REALTORS. MLS Technology, Inc.
 - $379,0003 bd2 ba1.9k sqft9712 E 132nd St, Bixby, OK 74008New Construction
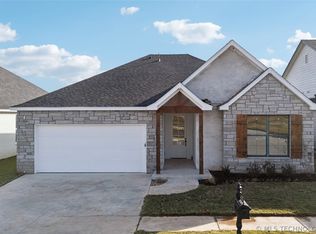 MLS ID #2610479, Donald Burns II, McGraw, REALTORS. MLS Technology, Inc.
 - $394,0004 bd3 ba2.1k sqft15454 S 36th East Ave, Bixby, OK 74008For Sale
 MLS ID #2620595, Tammy Roy, Ellis Real Estate Brokerage. MLS Technology, Inc.
