Fantastic New 1 Story home with high quality finishes and luxury amenities, $15,000 Builder incentive to the Buyer; Located in Rowan Grove at Southeast corner of 131st & Mingo Road; Served By Bixby Schools with East Elementary & Intermediate schools. This Terrific split 4 Bedroom plan features a Large Open Kitchen/ Dining/ and Living room, soaring ceilings and custom stained wood cabinets. Wood flooring, 6 cm Granite island with quartz counters everywhere else; custom drop zone & separate Utility room. Outdoor living with a Large covered front porch & an oversized partially covered back patio. Fabulous Primary Suite with Double Vanity, walk-in closet, custom tiled shower and Frameless glass. Super access to The BA Creek Loop, Creek Turnpike, 131st, 121st, Memorial Drive, and the South Tulsa Corridor. Wonderful City & County Parks, bike trails, Fast Food & Upscale Dining, workout facilities, Medical Centers, Shopping, Costco & More all within a 7 Mile radius.
For sale
$378,000
10401 E 132nd St S, Bixby, OK 74008
4beds
1,993sqft
Single Family Residence
Built in 2026
7,187 Square Feet Lot
$-- Zestimate®
$190/sqft
$42/mo HOA
What's special
Luxury amenitiesHigh quality finishesWalk-in closetCustom tiled showerFrameless glassLarge covered front porchSeparate utility room
- 1 day |
- 105 |
- 4 |
Zillow last checked:
Listing updated:
Listed by:
John R Smucker 918-261-7355,
McGraw, REALTORS
Source: MLS Technology, Inc.,MLS#: 2631407 Originating MLS: MLS Technology
Originating MLS: MLS TechnologyFacts & features
Interior
Bedrooms & bathrooms
- Bedrooms: 4
- Bathrooms: 2
- Full bathrooms: 2
Primary bedroom
- Description: Primary Bedroom,Private Bath,Walk-in Closet
- Level: First
Bedroom
- Description: Bedroom,
- Level: First
Bedroom
- Description: Bedroom,
- Level: First
Bedroom
- Description: Bedroom,
- Level: First
Primary bathroom
- Description: Primary Bath,Double Sink,Full Bath,Shower Only,Vent
- Level: First
Bathroom
- Description: Hall Bath,Bathtub,Full Bath,Vent
- Level: First
Den
- Description: Den/Family Room,Combo
- Level: First
Dining room
- Description: Dining Room,Breakfast
- Level: First
Kitchen
- Description: Kitchen,Breakfast Nook,Eat-In,Island,Pantry
- Level: First
Utility room
- Description: Utility Room,Inside,Separate
- Level: First
Heating
- Central, Gas
Cooling
- Central Air
Appliances
- Included: Dishwasher, Disposal, Gas Water Heater, Microwave, Oven, Range, Stove, Plumbed For Ice Maker
- Laundry: Washer Hookup, Electric Dryer Hookup
Features
- Attic, Granite Counters, High Ceilings, High Speed Internet, Quartz Counters, Stone Counters, Vaulted Ceiling(s), Wired for Data, Ceiling Fan(s), Electric Oven Connection, Gas Range Connection
- Flooring: Carpet, Hardwood, Tile, Wood
- Doors: Insulated Doors
- Windows: Vinyl, Insulated Windows
- Basement: None
- Has fireplace: No
Interior area
- Total structure area: 1,993
- Total interior livable area: 1,993 sqft
Property
Parking
- Total spaces: 3
- Parking features: Attached, Garage, Storage
- Attached garage spaces: 3
Features
- Levels: One
- Stories: 1
- Patio & porch: Covered, Patio, Porch
- Exterior features: Concrete Driveway
- Pool features: None
- Fencing: None
Lot
- Size: 7,187 Square Feet
- Features: None
Details
- Additional structures: None
- Parcel number: 57992740719990
Construction
Type & style
- Home type: SingleFamily
- Architectural style: Ranch
- Property subtype: Single Family Residence
Materials
- Brick, Other, Wood Frame
- Foundation: Slab
- Roof: Asphalt,Fiberglass
Condition
- Year built: 2026
Utilities & green energy
- Sewer: Public Sewer
- Water: Public
- Utilities for property: Cable Available, Electricity Available, Fiber Optic Available, Natural Gas Available, High Speed Internet Available, Water Available
Green energy
- Energy efficient items: Doors, Windows
Community & HOA
Community
- Features: Sidewalks
- Security: No Safety Shelter, Smoke Detector(s)
- Subdivision: Rowan Grove Blocks 4-9
HOA
- Has HOA: Yes
- Amenities included: None
- HOA fee: $500 annually
Location
- Region: Bixby
Financial & listing details
- Price per square foot: $190/sqft
- Annual tax amount: $943
- Date on market: 8/24/2026
- Cumulative days on market: 1 day
- Listing terms: Conventional,FHA,VA Loan
Estimated market value
Not available
Estimated sales range
Not available
Not available
Price history
| Date | Event | Price |
|---|---|---|
| 8/24/2026 | Listed for sale | $378,000$190/sqft |
Source:  MLS Technology, Inc. #2631407 Report a problem MLS Technology, Inc. #2631407 Report a problem | ||
Public tax history
Tax history is unavailable.
Monthly payment
Est. payment
Payment breakdown
Explore the cost of this home by adjusting the details. Changes won't be saved.Climate risks
Neighborhood: 74008
Nearby schools
GreatSchools rating
- 6/10East IntermediateGrades: 4-6Distance: 1 mi
- 7/10Bixby Middle SchoolGrades: 7-8Distance: 3 mi
- 9/10Bixby High SchoolGrades: 9-12Distance: 2.8 mi
Schools provided by the listing agent
- Elementary: East (Formerly Northeast)
- High: Bixby
- District: Bixby - Sch Dist (4)
Source: MLS Technology, Inc.. This data may not be complete. We recommend contacting the local school district to confirm school assignments for this home.
- $399,9004 bd2 ba2.3k sqft10409 E 132nd St S, Bixby, OK 74008For Sale

- $368,0003 bd2 ba2k sqft10328 E 132nd St S, Bixby, OK 74008Sold
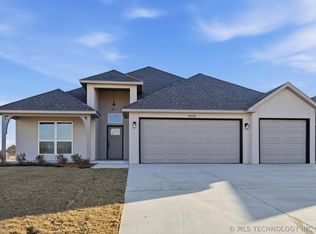
- $369,0003 bd2 ba2k sqft10404 E 132nd St S, Bixby, OK 74008Sold
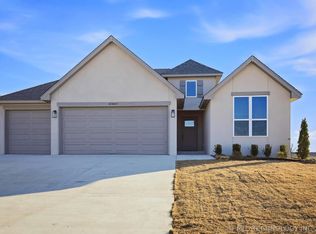
- $353,0004 bd2 ba1.7k sqft10408 E 131st Pl S, Bixby, OK 74008New Construction

- $354,0003 bd2 ba1.8k sqft10408 E 132nd St S, Bixby, OK 74008For Sale
- $368,0004 bd2 ba1.9k sqft10324 E 132nd St S, Bixby, OK 74008For Sale
- $2,6004 bd2 ba2.2k sqft10412 E 132nd St S, Bixby, OK 74008For Rent
- $368,0003 bd2 ba2k sqft10316 E 132nd St S, Bixby, OK 74008Sold
A local agent can set up tours, give advice and negotiate with sellers.
A local lender can help you make sure your offer is ready when you are.
Similar homes
- $353,0004 bd2 ba1.7k sqft10408 E 131st Pl S, Bixby, OK 74008New ConstructionMLS ID #2631155, John R Smucker, McGraw, REALTORS. MLS Technology, Inc.
- $399,9004 bd2 ba2.3k sqft10409 E 132nd St S, Bixby, OK 74008For SaleMLS ID #2631009, John R Smucker, McGraw, REALTORS. MLS Technology, Inc.
- $355,0004 bd2 ba2.2k sqft12429 S 99th East Ave, Bixby, OK 74008For Sale
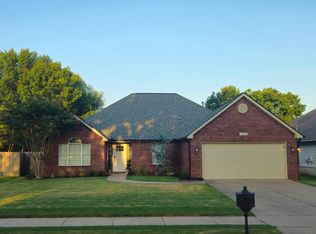 MLS ID #11939961, Karen Kirby, Gonzalez Rental Properties Inc.. My State MLS
 - $369,9004 bd3 ba2.1k sqft13182 S 90th East Ave, Bixby, OK 74008For Sale
 MLS ID #2615571, Tony Anderson, Platinum Realty, LLC.. MLS Technology, Inc.
 - $368,0004 bd2 ba1.9k sqft10324 E 132nd St S, Bixby, OK 74008For SaleMLS ID #2609484, John R Smucker, McGraw, REALTORS. MLS Technology, Inc.
- $315,0003 bd2 ba2.2k sqft11610 S 101st East Ave, Bixby, OK 74008For SaleMLS ID #2630907, Sharna Bovasso, McGraw, REALTORS. MLS Technology, Inc.
- from $335,0005 bd3 ba2k sqftLAREDO Plan, Haikey Creek Estates, Bixby, OK 74008New ConstructionDR Horton
- $379,9004 bd3 ba2k sqft9430 E 115th St S, Bixby, OK 74008For SaleMLS ID #2617916, Michael Jennings, Black Label Agents. MLS Technology, Inc.
- $369,4454 bd3 ba1.9k sqft13343 S 72nd East Pl, Bixby, OK 74008New ConstructionMLS Technology, Inc.
- $--4 bd3 ba1.3k sqft11832 S 86th East Ave, Bixby, OK 74008AuctionXome
- $378,6004 bd3 ba2k sqft13323 S 72nd East Pl, Bixby, OK 74008New ConstructionMLS Technology, Inc.
- $354,0003 bd2 ba1.8k sqft10408 E 132nd St S, Bixby, OK 74008For SaleMLS ID #2615792, John R Smucker, McGraw, REALTORS. MLS Technology, Inc.
- $354,9003 bd2 ba1.9k sqft13411 S 95th East Ave, Bixby, OK 74008For SaleMLS ID #2610641, Michelle Bradshaw, Coldwell Banker Select. MLS Technology, Inc.
- $335,0005 bd4 ba2.3k sqft12617 S 88th East Ave, Bixby, OK 74008For SaleMLS ID #2629792, Libby Gregston, Solid Rock, REALTORS. MLS Technology, Inc.
- $335,0004 bd2 ba1.9k sqft13672 S 91st East Ave, Bixby, OK 74008For SaleMLS ID #2623802, Arely Lopez, McGraw, REALTORS. MLS Technology, Inc.
- from $341,3004 bd2 ba2.3k sqftHOLDEN Plan, Haikey Creek Estates, Bixby, OK 74008New ConstructionDR Horton
- $379,0003 bd2 ba1.9k sqft9716 E 132nd St, Bixby, OK 74008New ConstructionMLS ID #2610676, Donald Burns II, McGraw, REALTORS. MLS Technology, Inc.
- $379,0003 bd2 ba1.9k sqft9712 E 132nd St, Bixby, OK 74008New ConstructionMLS ID #2610479, Donald Burns II, McGraw, REALTORS. MLS Technology, Inc.
- $275,0003 bd2 ba1.4k sqft8432 E 126th St S, Bixby, OK 74008For SaleMLS ID #2630740, Alley Duncan, Keller Williams Preferred. MLS Technology, Inc.
- $395,0003 bd2 ba2k sqft7410 E 127th Ct S, Bixby, OK 74008For SaleMLS ID #2627777, Shanita Goode, Coldwell Banker Select. MLS Technology, Inc.
