Eden 4/2.5/2 - the Eden offers four bedrooms and 2.5 baths with a thoughtfully designed open-concept layout and elevated finishes throughout. The spacious living area features 10-foot ceilings and a stained wood mantel, while the kitchen showcases quartz countertops, custom cabinetry, and brushed nickel lighting. Luxury vinyl flooring runs throughout the home, creating a stylish and low-maintenance foundation, while the private primary retreat includes a grand center vanity, oversized corner tile shower, enclosed water closet, and wrap-around walk-in closet. A covered front porch, sunny dining nook, and roomy corner pantry complete this beautifully designed home.
For sale
$369,445
13343 S 72nd East Pl, Bixby, OK 74008
4beds
1,947sqft
:
Get pre-qualified$2,496/mo
Single Family Residence
Built in 2026
7,535 Square Feet Lot
$-- Zestimate®
$190/sqft
$48/mo HOA
What's special
Elevated finishes throughoutWrap-around walk-in closetFour bedroomsCovered front porchGrand center vanityThoughtfully designed open-concept layoutPrivate primary retreat
- 2 days |
- 226 |
- 22 |
Zillow last checked:
Listing updated:
Listed by:
Carri Ray 918-520-7149,
Trinity Properties
Source: MLS Technology, Inc.,MLS#: 2629713 Originating MLS: MLS Technology
Originating MLS: MLS TechnologyFacts & features
Interior
Bedrooms & bathrooms
- Bedrooms: 4
- Bathrooms: 3
- Full bathrooms: 2
- 1/2 bathrooms: 1
Heating
- Central, Gas
Cooling
- Central Air
Appliances
- Included: Gas Water Heater, Oven, Range, Stove
Features
- Other, Quartz Counters, Stone Counters
- Flooring: Vinyl
- Windows: Vinyl
- Has fireplace: No
Interior area
- Total structure area: 1,947
- Total interior livable area: 1,947 sqft
Property
Parking
- Total spaces: 2
- Parking features: Attached, Garage
- Attached garage spaces: 2
Features
- Levels: One
- Stories: 1
- Patio & porch: Covered, Porch
- Exterior features: Other
- Pool features: None
- Fencing: None
Lot
- Size: 7,535 Square Feet
- Features: None
Details
- Additional structures: None
Construction
Type & style
- Home type: SingleFamily
- Property subtype: Single Family Residence
Materials
- Other, Wood Frame
- Foundation: Slab
- Roof: Asphalt,Fiberglass
Condition
- Year built: 2026
Utilities & green energy
- Sewer: Public Sewer
- Water: Public
- Utilities for property: Other
Green energy
- Energy efficient items: Other
Community & HOA
Community
- Security: No Safety Shelter
- Subdivision: River Crest
HOA
- Has HOA: Yes
- Amenities included: Gated, Other, Pool, Trail(s)
- HOA fee: $575 annually
Location
- Region: Bixby
Financial & listing details
- Price per square foot: $190/sqft
- Annual tax amount: $1
- Date on market: 8/11/2026
- Cumulative days on market: 2 days
- Listing terms: Conventional,FHA,VA Loan
Estimated market value
Not available
Estimated sales range
Not available
Not available
Price history
| Date | Event | Price |
|---|---|---|
| 8/11/2026 | Listed for sale | $369,445$190/sqft |
Source:  MLS Technology, Inc. #2629713 Report a problem MLS Technology, Inc. #2629713 Report a problem | ||
Public tax history
Tax history is unavailable.
Monthly payment
Est. payment
Payment breakdown
Explore the cost of this home by adjusting the details. Changes won't be saved.Climate risks
Neighborhood: 74008
Nearby schools
GreatSchools rating
- 8/10Bixby North IntermediateGrades: 4-6Distance: 1.4 mi
- 7/10Bixby Middle SchoolGrades: 7-8Distance: 3 mi
- 9/10Bixby High SchoolGrades: 9-12Distance: 2.7 mi
Schools provided by the listing agent
- Elementary: Central
- High: Bixby
- District: Bixby - Sch Dist (4)
Source: MLS Technology, Inc.. This data may not be complete. We recommend contacting the local school district to confirm school assignments for this home.
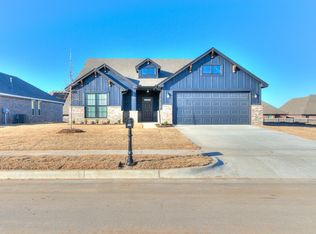
- $356,7954 bd2 ba1.8k sqft13339 S 72nd East Pl, Bixby, OK 74008New Construction
- $395,3003 bd3 ba-- sqft9285 E. 133rd, Bixby, OK 74008Off Market
- $393,700-- bd2 ba2k sqft7240 E 133rd Pl S, Bixby, OK 74008Off Market
- $9,870-- bd-- ba-- sqft7234 E 133rd Pl S, Bixby, OK 74008Off Market
- $361,9954 bd3 ba2k sqft7233 E 134th St S, Bixby, OK 74008Sold
- $9,870-- bd-- ba-- sqft7230 E 133rd Pl S, Bixby, OK 74008Off Market
- $339,0004 bd3 ba2.3k sqft7214 E 133rd Pl S, Bixby, OK 74008Sold
- $378,6004 bd3 ba2k sqft13323 S 72nd East Pl, Bixby, OK 74008New Construction
A local agent can set up tours, give advice and negotiate with sellers.
A local lender can help you make sure your offer is ready when you are.
Similar homes
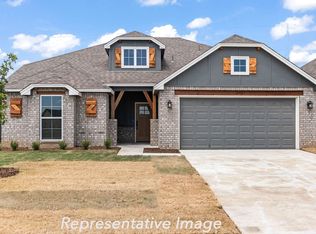
- $378,6004 bd3 ba2k sqft13323 S 72nd East Pl, Bixby, OK 74008New Construction
 MLS Technology, Inc.
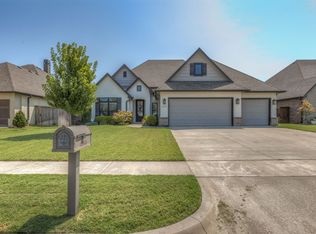
 - $439,0004 bd3 ba2.3k sqft12533 S 73rd Pl E, Bixby, OK 74008For Sale
 MLS ID #2629794, John Broostin, RE/MAX Results. MLS Technology, Inc.
 - $385,0003 bd4 ba2.3k sqft14473 S Lakewood Ave, Bixby, OK 74008For Sale
 MLS ID #2629839, Samantha O'Connor, Chinowth & Cohen. MLS Technology, Inc.
 - $373,5004 bd2 ba1.9k sqft13123 S 72nd East Pl, Bixby, OK 74008For Sale By Owner

- from $354,9004 bd2 ba1.9k sqftJUSTIN Plan, Villas at Watercrest, Bixby, OK 74008New ConstructionDR Horton
- $--4 bd3 ba1.3k sqft11832 S 86th East Ave, Bixby, OK 74008AuctionXome
- $369,9004 bd3 ba2.1k sqft13182 S 90th East Ave, Bixby, OK 74008For SaleMLS ID #2615571, Tony Anderson, Platinum Realty, LLC.. MLS Technology, Inc.
- from $344,9004 bd2 ba1.8k sqftCali Plan, Villas at Watercrest, Bixby, OK 74008New ConstructionDR Horton
- from $339,9004 bd2 ba1.8k sqftHuntsville Plan, Villas at Watercrest, Bixby, OK 74008New ConstructionDR Horton
- $307,0003 bd2 ba1.7k sqft13745 S 89th East Ave, Bixby, OK 74008For SaleMLS ID #2628985, Julie Hill, Cochran & Co Realtors. MLS Technology, Inc.
- $357,4004 bd2 ba1.9k sqft6415 E 146th St S, Bixby, OK 74008For SaleMLS ID #2624202, Jeff Henson, McGraw, REALTORS. MLS Technology, Inc.
- from $364,9005 bd3 ba2.6k sqftIRVING Plan, Haikey Creek Estates, Bixby, OK 74008New ConstructionDR Horton
- $356,7954 bd2 ba1.8k sqft13339 S 72nd East Pl, Bixby, OK 74008New ConstructionSimmons Homes
- $389,0004 bd2 ba2k sqft6370 E 124th Ct S, Bixby, OK 74008For SaleMLS ID #2625257, Jinny Ting, Keller Williams Advantage. MLS Technology, Inc.
- $368,0004 bd3 ba2.1k sqft6253 E 131st St S, Bixby, OK 74008For SaleMLS ID #2621597, Amber Tackett, D.R. Horton Realty of TX, LLC. MLS Technology, Inc.
- from $327,9904 bd2 ba2k sqftKINGSTON Plan, Haikey Creek Estates, Bixby, OK 74008New ConstructionDR Horton
- $365,0004 bd2 ba2.1k sqft6203 E 131st St S, Bixby, OK 74008For SaleMLS ID #2621603, Amber Tackett, D.R. Horton Realty of TX, LLC. MLS Technology, Inc.
- $340,0004 bd2 ba1.9k sqft13672 S 91st East Ave, Bixby, OK 74008For SaleMLS ID #2623802, Arely Lopez, McGraw, REALTORS. MLS Technology, Inc.
- from $348,0504 bd3 ba2k sqftBeckett Plan, River Crest, Bixby, OK 74008New ConstructionSimmons Homes
- from $387,0304 bd3 ba2.3k sqftMaxwell Plan, River Crest, Bixby, OK 74008New ConstructionSimmons Homes
