Immaculate All Brick NEWER HOME with 3 Car Garage! 4-bedroom, 3-bath home in highly sought-after Bixby Schools! Located on a quiet CUL DE SAC in Willow Creek Estates. This beautifully maintained home features a built-in tornado shelter, open-concept floor plan, FIBER OPTIC INTERNET, chef's kitchen with granite countertops, large kitchen island, walk-in pantry, vaulted ceilings, gas fireplace, covered patio, and access to the neighborhood pool. The spacious primary suite offers a spa-like bathroom with a custom tiled shower, double vanities, and a large walk-in closet. Conveniently located near shopping, Reasor's, Costco, dining, and everyday amenities. This home combines comfort, functionality, and peace of mind in one exceptional package. Home includes a full 1 year Warranty! Seller is a licensed real estate agent in Oklahoma. Come see your new Home!
For sale
Price cut: $9.1K (6/12)
$369,900
13182 S 90th East Ave, Bixby, OK 74008
4beds
2,198sqft
:
Get pre-qualified$2,510/mo
Single Family Residence
Built in 2018
9,234 Square Feet Lot
$-- Zestimate®
$168/sqft
$38/mo HOA
What's special
Large walk-in closetQuiet cul de sacOpen-concept floor planAll brick newer homeSpacious primary suiteDouble vanitiesGas fireplace
- 77 days |
- 1,506 |
- 107 |
Zillow last checked:
Listing updated:
Listed by:
Tony Anderson 918-884-7274,
Platinum Realty, LLC.
Source: MLS Technology, Inc.,MLS#: 2615571 Originating MLS: MLS Technology
Originating MLS: MLS TechnologyFacts & features
Interior
Bedrooms & bathrooms
- Bedrooms: 4
- Bathrooms: 3
- Full bathrooms: 3
Primary bedroom
- Description: Master Bedroom,Separate Closets,Walk-in Closet
- Level: First
Bedroom
- Description: Bedroom,
- Level: First
Bedroom
- Description: Bedroom,
- Level: First
Bedroom
- Description: Bedroom,
- Level: First
Primary bathroom
- Description: Master Bath,Double Sink,Separate Shower,Vent
- Level: First
Bathroom
- Description: Hall Bath,Separate Shower
- Level: First
Bathroom
- Description: Hall Bath,Bathtub
- Level: First
Dining room
- Description: Dining Room,Formal
- Level: First
Kitchen
- Description: Kitchen,Breakfast Nook,Island,Pantry
- Level: First
Living room
- Description: Living Room,Fireplace,Great Room
- Level: First
Heating
- Central, Gas
Cooling
- Central Air
Appliances
- Included: Built-In Range, Built-In Oven, Dishwasher, Disposal, Gas Water Heater, Ice Maker, Microwave, Oven, Range, Refrigerator, PlumbedForIce Maker
- Laundry: Washer Hookup, Electric Dryer Hookup, Gas Dryer Hookup
Features
- Attic, Granite Counters, High Ceilings, High Speed Internet, Cable TV, Vaulted Ceiling(s), Ceiling Fan(s), Gas Range Connection, Gas Oven Connection, Programmable Thermostat
- Flooring: Carpet, Tile
- Doors: Insulated Doors
- Windows: Vinyl, Insulated Windows
- Basement: None
- Number of fireplaces: 1
- Fireplace features: Gas Log, Gas Starter
Interior area
- Total structure area: 2,198
- Total interior livable area: 2,198 sqft
Property
Parking
- Total spaces: 3
- Parking features: Attached, Garage, Shelves, Storage
- Attached garage spaces: 3
Features
- Levels: One
- Stories: 1
- Patio & porch: Covered, Patio, Porch
- Exterior features: Concrete Driveway, Sprinkler/Irrigation, Landscaping, Rain Gutters
- Pool features: None
- Fencing: Full,Privacy
Lot
- Size: 9,234 Square Feet
- Features: Cul-De-Sac
Details
- Additional structures: None
Construction
Type & style
- Home type: SingleFamily
- Architectural style: Ranch
- Property subtype: Single Family Residence
Materials
- Brick, Wood Frame
- Foundation: Slab
- Roof: Asphalt,Fiberglass
Condition
- Year built: 2018
Utilities & green energy
- Sewer: Public Sewer
- Water: Public
- Utilities for property: Cable Available, Electricity Available, Fiber Optic Available, Natural Gas Available, High Speed Internet Available, Water Available
Green energy
- Energy efficient items: Doors, Windows
Community & HOA
Community
- Features: Gutter(s), Sidewalks
- Security: Safe Room Interior, Security System Owned, Smoke Detector(s)
- Subdivision: Willow Creek Estates
HOA
- Has HOA: Yes
- Amenities included: Park, Pool
- HOA fee: $450 annually
Location
- Region: Bixby
Financial & listing details
- Price per square foot: $168/sqft
- Annual tax amount: $3,963
- Date on market: 5/15/2026
- Cumulative days on market: 76 days
- Listing terms: Conventional,FHA,VA Loan
- Exclusions: Sellers personal items, Washer / Dryer
Estimated market value
Not available
Estimated sales range
Not available
Not available
Price history
| Date | Event | Price |
|---|---|---|
| 6/12/2026 | Price change | $369,900-2.4%$168/sqft |
Source:  MLS Technology, Inc. #2615571 Report a problem MLS Technology, Inc. #2615571 Report a problem | ||
| 6/4/2026 | Price change | $379,000-1.6%$172/sqft |
Source: MLS Technology, Inc. #2615571 Report a problem | ||
| 5/15/2026 | Listed for sale | $385,000+45.2%$175/sqft |
Source: MLS Technology, Inc. #2615571 Report a problem | ||
| 8/23/2018 | Sold | $265,232$121/sqft |
Source: MLS Technology, Inc. #1831631 Report a problem | ||
Public tax history
Tax history is unavailable.
Monthly payment
Est. payment
Payment breakdown
Explore the cost of this home by adjusting the details. Changes won't be saved.Climate risks
Neighborhood: 74008
Nearby schools
GreatSchools rating
- 8/10East Elementary SchoolGrades: PK-3Distance: 1.9 mi
- 7/10Bixby Middle SchoolGrades: 7-8Distance: 2.9 mi
- 9/10Bixby High SchoolGrades: 9-12Distance: 2.6 mi
Schools provided by the listing agent
- Elementary: East (Formerly Northeast)
- Middle: Bixby
- High: Bixby
- District: Bixby - Sch Dist (4)
Source: MLS Technology, Inc.. This data may not be complete. We recommend contacting the local school district to confirm school assignments for this home.
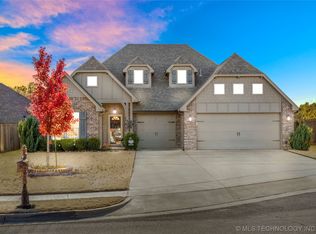
- $360,0004 bd3 ba2.1k sqft13182 S 90th Ave E, Bixby, OK 74008Sold
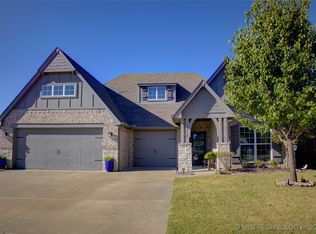
- $370,0004 bd3 ba2.1k sqft13162 S 90th Ave E, Bixby, OK 74008Sold
- $351,900-- bd2 ba1.9k sqft13210 S 89th East Pl, Bixby, OK 74008Off Market
- $481,0004 bd3 ba2.8k sqft13230 S 89th Pl E, Bixby, OK 74008Off Market
- $372,100-- bd3 ba2.2k sqft13142 S 90th Ave E, Tulsa, OK 74008Off Market
- $460,0005 bd3 ba3k sqft13230 S 89th East Pl, Bixby, OK 74008Sold
- $354,2004 bd3 ba2.2k sqft13161 S 90th East Ave, Bixby, OK 74008Off Market
- $314,500-- bd3 ba2.4k sqft13181 S 90th Ave E, Bixby, OK 74008Off Market
A local agent can set up tours, give advice and negotiate with sellers.
A local lender can help you make sure your offer is ready when you are.
Similar homes
- $359,9004 bd3 ba2.4k sqft7358 E 119th Pl S, Bixby, OK 74008For Sale
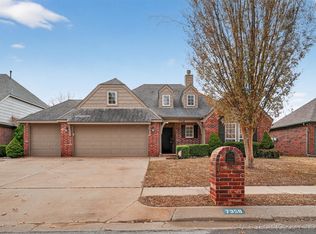 MLS ID #2550518, Robert Salmons, Entera Realty LLC. MLS Technology, Inc.
 - $345,0004 bd2 ba2.1k sqft13404 S 20th Ct, Bixby, OK 74008For Sale
 MLS ID #2624782, Linette Dawson, Chinowth & Cohen. MLS Technology, Inc.
 - $314,9003 bd2 ba2.1k sqft11975 S 73rd East Ave, Bixby, OK 74008For Sale
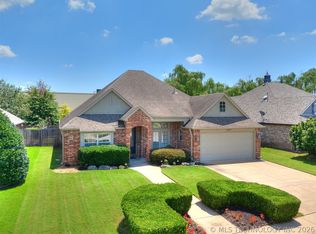 MLS ID #2624702, Tina Butler, Chinowth & Cohen. MLS Technology, Inc.
 - $320,0004 bd2 ba1.9k sqft14355 S Toledo Ave, Bixby, OK 74008For Sale
 MLS ID #2619190, Tammy Scott, Fences and Foundations. MLS Technology, Inc.
 - $315,0004 bd3 ba2.1k sqft11334 S 106th East Ave, Bixby, OK 74008For SaleMLS ID #2614645, Tammy Scott, Fences and Foundations. MLS Technology, Inc.
- $379,9004 bd3 ba2.1k sqft3118 W Yuma Ct, Broken Arrow, OK 74011For SaleMLS ID #2622229, Trish Allison, Coldwell Banker Select. MLS Technology, Inc.
- $359,9003 bd2 ba1.8k sqft16236 S 89th East Ave, Bixby, OK 74008For SaleMLS ID #2621307, Steven Morren, Sterling Real Estate. MLS Technology, Inc.
- $480,0004 bd3 ba2.6k sqft7058 E 127th St S, Bixby, OK 74008For SaleMLS ID #2618914, Kristi Reed, Chinowth & Cohen. MLS Technology, Inc.
- $364,9004 bd2 ba2.1k sqft10318 S Sandusky Ave, Tulsa, OK 74137For SaleMLS ID #2622201, Hayden Burger, eXp Realty, LLC. MLS Technology, Inc.
- $359,9003 bd2 ba2.2k sqft7917 S Dogwood Ave, Broken Arrow, OK 74011For SaleMLS ID #2619914, Craig Stewart, Kevo LLC. MLS Technology, Inc.
- $439,9004 bd3 ba2.3k sqft16204 S 89th East Ave, Bixby, OK 74008For SaleMLS ID #2619645, Steven Morren, Sterling Real Estate. MLS Technology, Inc.
- $355,0004 bd3 ba2.5k sqft8105 S 86th Ave E, Tulsa, OK 74133For SaleMLS ID #2624916, Jennifer McCowan, Chinowth & Cohen. MLS Technology, Inc.
- $499,0003 bd3 ba2.6k sqft9745 E 116th Pl S, Bixby, OK 74008For SaleMLS ID #2623913, Brad Borem, Chinowth & Cohen. MLS Technology, Inc.
- $399,0004 bd3 ba2.4k sqft11110 S 3rd St, Jenks, OK 74037For SaleMLS ID #2624055, Chelsea Meek, Keller Williams Advantage. MLS Technology, Inc.
- $365,0003 bd2 ba2k sqft1225 E 134th St, Glenpool, OK 74033For SaleMLS ID #2620969, Greg Robbins, Oak & Sage Realty. MLS Technology, Inc.
- $445,0004 bd4 ba3.1k sqft2404 E 140th Pl S, Bixby, OK 74008For SaleMLS ID #2616815, Art Jiles, Coldwell Banker Select. MLS Technology, Inc.
- $368,5004 bd3 ba2.6k sqft1004 S Yellowood Ave, Broken Arrow, OK 74012For SaleMLS ID #2600686, Susan Reinert, Chinowth & Cohen. MLS Technology, Inc.
- $399,9004 bd3 ba2.3k sqft6001 S 13th St, Broken Arrow, OK 74011For SaleMLS ID #2620321, Sarah Payne, C21/First Choice Realty. MLS Technology, Inc.
- $399,9994 bd3 ba2.9k sqft13500 S Poplar Ct, Glenpool, OK 74033For SaleMLS ID #2622233, RoSean O'Rear, Brix Realty Group LLC (BO). MLS Technology, Inc.
- $330,0004 bd3 ba2.2k sqft7415 E 70th St S, Tulsa, OK 74133For SaleMLS ID #2623709, Monica Burke, Axen Realty, LLC. MLS Technology, Inc.
